Motivated Seller! Credits available for closing costs and rate buy-down. This beautifully maintained 5-bedroom, 3.5-bath home offers 2,793 sq ft of living space, built in 2016. Originally 2,673 sq ft, the home includes a fully permitted 120 sq ft 5th bedroom addition featuring A/C, heating, fan lighting, finished walls, and luxury vinyl plank flooring to match the rest of the home, along with a permitted secondary kitchen in the garage, providing flexibility for extended family living. Upgrades include luxury vinyl plank flooring throughout, owned (paid-off) 20-panel solar system, a water softener system, and custom shutters. The spacious layout features a Master Suite and Junior Suite, multiple living areas, and low-maintenance finished front and rear yards. Located directly across from a neighborhood park with a basketball court and play area. Located just minutes from California State Route 120, with convenient access to shopping, dining, schools, and more. A great opportunity to own a well-upgraded home in a prime locationschedule your private showing today.
Pending
$739,000
962 Orange Blossom Ave, Manteca, CA 95337
5beds
2,793sqft
:
Get pre-qualified$4,886/mo
Single Family Residence
Built in 2016
6,298 Square Feet Lot
$701,700 Zestimate®
$265/sqft
$-- HOA
What's special
Spacious layoutCustom shutters
- 157 days |
- 17 |
- 1 |
Zillow last checked:
Listing updated:
Listed by:
Tj Tiwana DRE #01944501 209-305-1673,
Real Estate EBroker Inc.
Source: MetroList Services of CA,MLS#: 226018079Originating MLS: MetroList Services, Inc.
Facts & features
Interior
Bedrooms & bathrooms
- Bedrooms: 5
- Bathrooms: 4
- Full bathrooms: 3
- Partial bathrooms: 1
Rooms
- Room types: Loft, Bathroom, Master Bedroom, Dining Room, Family Room, Kitchen, Laundry, Living Room
Primary bedroom
- Features: Ground Floor, Walk-In Closet, Sitting Area
Primary bathroom
- Features: Shower Stall(s), Sunken Tub, Tile, Walk-In Closet(s), Quartz
Dining room
- Features: Formal Room, Dining/Family Combo, Space in Kitchen, Dining/Living Combo, Formal Area
Kitchen
- Features: Butlers Pantry, Pantry Cabinet, Granite Counters, Kitchen Island, Stone Counters, Island w/Sink
Heating
- Central, Electric, Gas
Cooling
- Ceiling Fan(s), Central Air
Appliances
- Included: Gas Cooktop, Built-In Gas Oven, Built-In Gas Range, Ice Maker, Dishwasher, Microwave, Double Oven, Tankless Water Heater, ENERGY STAR Qualified Appliances
- Laundry: Laundry Room, Ground Floor, Inside, Inside Room
Features
- Flooring: Concrete, Laminate, Tile, Luxury Vinyl Plank, Wood
- Has fireplace: No
Interior area
- Total structure area: 0
- Total interior livable area: 2,793 sqft
Property
Parking
- Total spaces: 6
- Parking features: Attached, Garage Door Opener, Garage Faces Front, Driveway
- Attached garage spaces: 2
- Carport spaces: 4
- Has uncovered spaces: Yes
Features
- Levels: One
- Stories: 1
- Fencing: Back Yard,Fenced
Lot
- Size: 6,298 Square Feet
- Features: Auto Sprinkler F&R, Private, Garden, Landscape Back, Landscape Front, Low Maintenance
- Topography: Level,Level
Details
- Additional structures: Pergola
- Parcel number: 224580630000
- Zoning: R-1
- Special conditions: Standard
Construction
Type & style
- Home type: SingleFamily
- Property subtype: Single Family Residence
Materials
- Stone, Stucco, Frame, Wood
- Foundation: Concrete, Slab
- Roof: Tile
Condition
- Year built: 2016
Utilities & green energy
- Electric: 220 Volts, 220 Volts in Kitchen, 220 Volts in Laundry
- Sewer: Public Sewer
- Water: Public, Meter on Site
- Utilities for property: Cable Available, Public, Internet Available
Community & HOA
Location
- Region: Manteca
Financial & listing details
- Price per square foot: $265/sqft
- Tax assessed value: $520,724
- Annual tax amount: $7,569
- Price range: $739K - $739K
- Date on market: 2/21/2026
- Road surface type: Asphalt, Paved, Paved Sidewalk
Estimated market value
$701,700
$639,000 - $772,000
$3,350/mo
Price history
| Date | Event | Price |
|---|---|---|
| 6/3/2026 | Sold | $701,000-5.1%$251/sqft |
Source: Public Record Report a problem | ||
| 4/29/2026 | Pending sale | $739,000$265/sqft |
Source: MetroList Services of CA #226018079 Report a problem | ||
| 4/8/2026 | Price change | $739,000-2.6%$265/sqft |
Source: MetroList Services of CA #226018079 Report a problem | ||
| 3/19/2026 | Price change | $759,000-2.6%$272/sqft |
Source: MetroList Services of CA #226018079 Report a problem | ||
| 3/7/2026 | Price change | $779,000-2.5%$279/sqft |
Source: MetroList Services of CA #226018079 Report a problem | ||
| 2/21/2026 | Listed for sale | $799,000+78%$286/sqft |
Source: MetroList Services of CA #226018079 Report a problem | ||
| 11/23/2016 | Sold | $449,000$161/sqft |
Source: Public Record Report a problem | ||
Public tax history
| Year | Property taxes | Tax assessment |
|---|---|---|
| 2025 | $7,569 +2.4% | $520,724 +2% |
| 2024 | $7,389 +1.9% | $510,515 +2% |
| 2023 | $7,252 +2.2% | $500,506 +2% |
| 2022 | $7,098 +1% | $490,693 +2% |
| 2021 | $7,025 +3.1% | $481,073 +1% |
| 2020 | $6,815 +1.1% | $476,141 +2% |
| 2019 | $6,741 +0.6% | $466,806 +2% |
| 2018 | $6,702 0% | $457,654 +2% |
| 2017 | $6,703 +250.3% | $448,681 +1159.1% |
| 2016 | $1,914 | $35,635 |
Find assessor info on the county website
Monthly payment
Est. payment
Payment breakdown
Explore the cost of this home by adjusting the details. Changes won't be saved.Climate risks
Neighborhood: 95337
Nearby schools
GreatSchools rating
- 9/10Nile Garden Elementary SchoolGrades: K-8Distance: 1.2 mi
- 6/10Sierra High SchoolGrades: 9-12Distance: 1.7 mi
- $859,0005 bd5 ba3.4k sqft954 Orange Blossom Ave, Manteca, CA 95337Sold

- $648,4003 bd2 ba2.2k sqft974 Orange Blossom Ave, Manteca, CA 95337Off Market
- $648,1003 bd2 ba2.2k sqft963 Lavender St, Manteca, CA 95337Off Market
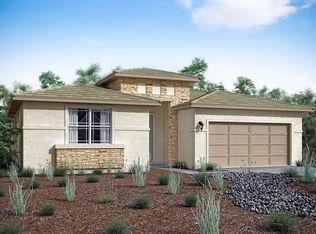
- $677,3004 bd3 ba2.3k sqft971 Lavender St, Manteca, CA 95337Off Market
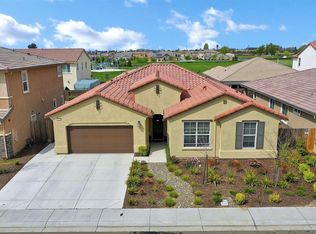
- $774,6005 bd5 ba3.4k sqft955 Lavender St, Manteca, CA 95337Off Market
- $743,2004 bd3 ba3k sqft986 Orange Blossom Ave, Manteca, CA 95337Off Market
- $---- bd-- ba-- sqft952 Lavender St, Manteca, CA 95337Off Market
- $763,0005 bd4 ba3.4k sqft983 Lavender St, Manteca, CA 95337Off Market
A local agent can set up tours, give advice and negotiate with sellers.
Similar homes
- $699,9994 bd4 ba2.6k sqft1052 Lavender St, Manteca, CA 95337For Sale
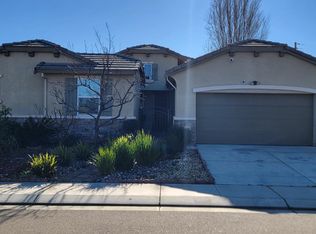 MLS ID #226064116, Sonia Gonzalez. MetroList Services of CA
 - $818,0005 bd5 ba3.7k sqft1090 Lavender St, Manteca, CA 95337For Sale
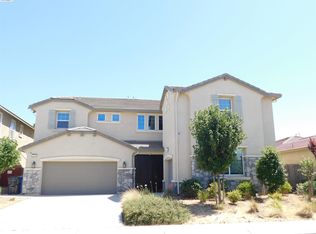 MLS ID #41130314, Chin Fong. bridgeMLS/CCAR/Bay East AOR
 - $649,0004 bd3 ba2.3k sqft1226 Laurel Park Cir, Manteca, CA 95337For Sale
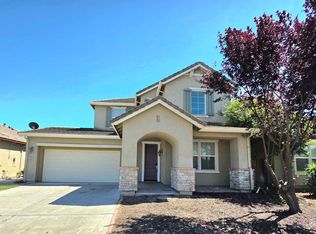 MLS ID #226085829, Manohar Singh. MetroList Services of CA
 - $677,0003 bd3 ba1.6k sqft2187 Fountain Square Ave, Manteca, CA 95337For Sale
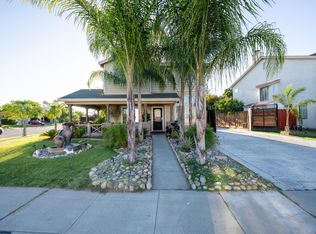 MLS ID #226057949, Jesse Cerna. MetroList Services of CA
 - $638,0004 bd3 ba1.9k sqft2767 Round Tree Way, Manteca, CA 95337For SaleMLS ID #226030955, Roselyn Atengco. MetroList Services of CA
- $639,9953 bd2 ba2.1k sqft2662 Taft Ave, Manteca, CA 95337For SaleMLS ID #226073122, Daniel Del Real. MetroList Services of CA
- $619,0003 bd2 ba1.8k sqft2633 Coolidge Pl, Manteca, CA 95337For SaleMLS ID #226088973, Heather Pereza. MetroList Services of CA
- $599,0003 bd3 ba2k sqft1058 Junction Dr, Manteca, CA 95337For SaleMLS ID #41136920, Ken Zemarialai. Bay East AOR
- $625,0003 bd3 ba2k sqft1765 W Woodward Ave, Manteca, CA 95337For SaleMLS ID #226065407, Amy Windschitl. MetroList Services of CA
- $650,0005 bd5 ba3.4k sqft1737 Cranbrook Ct, Lathrop, CA 95330For SaleMLS ID #226092519, Leticia Rodriguez. MetroList Services of CA
- $690,0004 bd5 ba3.4k sqft1040 Birch Run Way, Manteca, CA 95336For SaleMLS ID #637053, Sergio D. Nuñez. Fresno MLS
- $749,9903 bd3 ba2k sqft428 E Milgeo Ave, Ripon, CA 95366For SaleMLS ID #226091834, Eric Terrero. MetroList Services of CA
- $639,0003 bd3 ba2.1k sqft1059 Harvest Mill Dr, Manteca, CA 95336For SaleMLS ID #226075398, Hui Wang. MetroList Services of CA
- $869,0004 bd3 ba3k sqft2158 Geneva Way, Manteca, CA 95337For SaleMLS ID #226065309, Philip Rodriguez. MetroList Services of CA
- $715,0003 bd3 ba2k sqft1673 McManis Ln, Ripon, CA 95366For SaleMLS ID #226090450, Nicole Foster. MetroList Services of CA
- $789,9995 bd4 ba2.8k sqft503 Madrone Street, Lathrop, CA 95330For SaleMLS ID #226062506, Katherine Amporias, HomeSmart Optima Realty. BAREIS
- $530,0004 bd3 ba1.8k sqft220 Cornerstone Way, Manteca, CA 95336For SaleMLS ID #226092880, Johnny Flores. MetroList Services of CA
- $849,0005 bd5 ba3.4k sqft18628 Delta Ct, Lathrop, CA 95330For SaleMLS ID #41136865, Tanvir Ali. Bay East AOR
- $675,0004 bd3 ba2.1k sqft1906 Calaveras Ct, Tracy, CA 95377For SaleMLS ID #226091578, Reem Al-Hindi. MetroList Services of CA
- $649,9994 bd3 ba2.1k sqft689 Stage Coach Dr, Lathrop, CA 95330For SaleMLS ID #226086721, Shamoot Kishore. MetroList Services of CA
Local buyer's agents are ready to help
