Beautiful brand new "To-be-Built" home has open-concept design featuring 9-ft ceilings, luxury laminate flooring, a chef's kitchen with quartz counters, shaker cabinets, and stainless appliances — all flowing into a spacious great room perfect for entertaining. The split-bedroom plan gives the primary suite real privacy, complete with a dual-sink vanity, oversized walk-in shower, and a 12-ft walk-in closet to hold your entire wardrobe. Both secondary bedrooms are generously sized, each with its own full bath — ideal for guests, family, or roommates. Low maintenance vinyl exterior, brushed nickel accents & quality features are designed throughout. Energy-efficient windows let in lots of natural light while ceiling fans, heat pump HVAC, low-flow fixtures & other green features keep utility costs down. No HOA = no fees, no rules, no drama. Flat backyard includes a paved patio that's great for summertime grilling and fun with favorite friends. This 'Land + Home' package includes a $142,000 homesite and an $183,500 construction contract with our featured builder. Buyer to secure construction-to-perm financing $1,000 paid towards closing costs if Buyer uses preferred lender. Plan is shown with optional 1-car garage, which can be added for $15,000, if desired. Final price and finishes can be customized! Just minutes from local parks & shopping. 4 mi to Uptown Charlotte, 6 to CLT airport and 10 to UNCC. Perfect for first-time buyers, downsizers and remote workers. Lock in your low-overhead, high-comfort home today and get ready to move in about 6 to 8 months.
Active
$325,500
962 S Hoskins Rd, Charlotte, NC 28208
3beds
1,287sqft
Single Family Residence
Built in 2027
0.23 Acres Lot
$324,000 Zestimate®
$253/sqft
$-- HOA
What's special
Ceiling fansLow-flow fixturesOversized walk-in showerLow maintenance vinyl exteriorStainless appliancesBrushed nickel accentsHeat pump hvac
- 164 days
- 162
- 13
Zillow last checked:
Listing updated:
Listed by:
Daniel Fisher Daniel@FisherHerman.com,
Fisher Herman Realty LLC
Source: Canopy MLS as distributed by MLS GRID,MLS#: 4345128
Facts & features
Interior
Bedrooms & bathrooms
- Bedrooms: 3
- Bathrooms: 3
- Full bathrooms: 3
- Main level bedrooms: 3
Primary bedroom
- Features: Ceiling Fan(s), Walk-In Closet(s)
- Level: Main
- Area: 182.25 Square Feet
- Dimensions: 14' 7" X 12' 6"
Bedroom s
- Features: Ceiling Fan(s)
- Level: Main
- Area: 150.98 Square Feet
- Dimensions: 13' 5" X 11' 3"
Bedroom s
- Level: Main
- Area: 152.05 Square Feet
- Dimensions: 13' 5" X 11' 4"
Bathroom full
- Level: Main
- Area: 70.44 Square Feet
- Dimensions: 12' 3" X 5' 9"
Bathroom full
- Level: Main
- Area: 51.81 Square Feet
- Dimensions: 9' 5" X 5' 6"
Breakfast
- Level: Main
- Dimensions: 7' 4" X 0' 0"
Kitchen
- Features: Walk-In Pantry
- Level: Main
- Area: 137.73 Square Feet
- Dimensions: 12' 4" X 11' 2"
Living room
- Features: Open Floorplan
- Level: Main
- Area: 294.99 Square Feet
- Dimensions: 21' 4" X 13' 10"
Heating
- Central, Heat Pump
Cooling
- Ceiling Fan(s), Central Air, Heat Pump
Appliances
- Included: Dishwasher, Disposal, Electric Range, Electric Water Heater, Low Flow Fixtures, Microwave, Plumbed For Ice Maker, Refrigerator with Ice Maker
- Laundry: Electric Dryer Hookup, Laundry Closet, Main Level, Washer Hookup
Features
- Attic Other, Breakfast Bar, Open Floorplan, Walk-In Closet(s)
- Flooring: Carpet, Laminate
- Doors: Insulated Door(s)
- Windows: Insulated Windows
- Has basement: No
- Attic: Other
Interior area
- Total structure area: 1,287
- Total interior livable area: 1,287 sqft
- Finished area above ground: 1,287
- Finished area below ground: 0
Property
Parking
- Total spaces: 1
- Parking features: Driveway, Parking Space(s), Garage on Main Level
- Garage spaces: 1
- Has uncovered spaces: Yes
- Details: Gravel Drive to gravel turnaround and concrete parking pad. Optional 1 car Garage available for $15000 additional cost.
Accessibility
- Accessibility features: Two or More Access Exits, Door Width 32 Inches or More, Swing In Door(s), Accessible Hallway(s), Kitchen 60 Inch Turning Radius, Mobility Friendly Flooring, No Interior Steps, Remote Devices
Features
- Levels: One
- Stories: 1
- Patio & porch: Covered, Front Porch
- Fencing: Back Yard,Chain Link,Partial
Lot
- Size: 0.23 Acres
- Dimensions: 73.28 x 206.35 x 24.67 x 199.96
- Features: Wooded
Details
- Parcel number: 06307608
- Zoning: N1-C
- Special conditions: Standard
Construction
Type & style
- Home type: SingleFamily
- Architectural style: Bungalow,Contemporary,Cottage,Ranch
- Property subtype: Single Family Residence
Materials
- Vinyl
- Foundation: Slab
Condition
- New construction: Yes
- Year built: 2027
Details
- Builder model: 3 Bedroom 3 Full Baths
- Builder name: ToddCo
Utilities & green energy
- Sewer: Public Sewer
- Water: City
- Utilities for property: Electricity Connected
Green energy
- Water conservation: Low-Flow Fixtures
Community & HOA
Community
- Security: Carbon Monoxide Detector(s), Smoke Detector(s)
- Subdivision: Thomasboro
Location
- Region: Charlotte
Financial & listing details
- Price per square foot: $253/sqft
- Tax assessed value: $46,800
- Date on market: 4/17/2026
- Cumulative days on market: 151 days
- Listing terms: Cash,Construction Perm Loan
- Electric utility on property: Yes
- Road surface type: Concrete, Gravel, Paved
Estimated market value
$324,000
$308,000 - $340,000
$1,853/mo
Price history
| Date | Event | Price |
|---|---|---|
| 4/17/2026 | Listed for sale | $325,500$253/sqft |
Source:  Canopy MLS as distributed by MLS GRID #4345128 Report a problem Canopy MLS as distributed by MLS GRID #4345128 Report a problem | ||
Public tax history
Tax history is unavailable.
Monthly payment
Est. payment
Payment breakdown
Explore the cost of this home by adjusting the details. Changes won't be saved.Climate risks
Neighborhood: Thomasboro-Hoskins
Nearby schools
Schools provided by the listing agent
- Elementary: Thomasboro Academy
- Middle: Thomasboro Academy
- High: West Charlotte
Source: Canopy MLS as distributed by MLS GRID. This data may not be complete. We recommend contacting the local school district to confirm school assignments for this home.

Similar homes
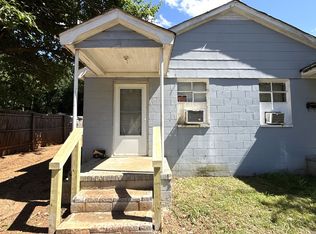
- $280,0003 bd3 ba1.3k sqft2605 Marmac Rd, Charlotte, NC 28208For Sale

 MLS ID #4423314, Shenelle Crawford, Keller Williams South Park. Canopy MLS as distributed by MLS GRID
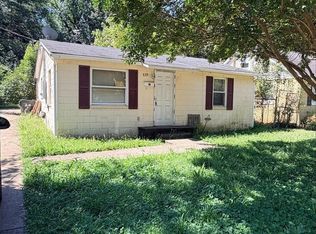
 - $315,5953 bd3 ba1.5k sqft5847 Tuckaseegee Rd, Charlotte, NC 28208New Construction
 Canopy MLS as distributed by MLS GRID
 - $319,9003 bd2 ba1.1k sqft1110 Helms Rd, Charlotte, NC 28214For Sale
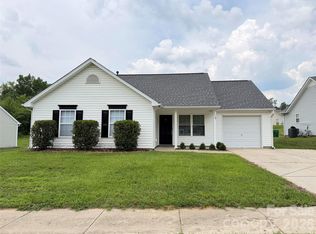 MLS ID #4393269, Craig Tribus, Beycome Brokerage Realty LLC. Canopy MLS as distributed by MLS GRID
 - from $341,4903 bd3 ba1.4k sqftTopaz Plan, Galloway Ridge, Charlotte, NC 28216New Construction
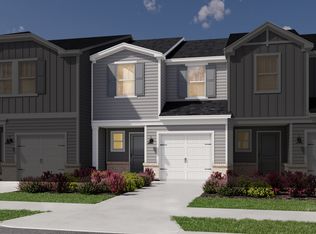 Meritage Homes
 - $285,0004 bd2 ba1.2k sqft2107 Custer St, Charlotte, NC 28216For SaleMLS ID #4416781, Jenny Hoang, NorthGroup Real Estate LLC. Canopy MLS as distributed by MLS GRID
- $256,5003 bd1 ba1k sqft3616 Fagan Way, Charlotte, NC 28216For SaleMLS ID #4415425, Suzanne Smith, Mark Spain Real Estate. Canopy MLS as distributed by MLS GRID
- $355,0003 bd2 ba1.3k sqft2416 Buckleigh Dr, Charlotte, NC 28215For SaleMLS ID #4383918, Kien Tran, Southeastern Realty 1. Canopy MLS as distributed by MLS GRID
- $319,9003 bd2 ba1k sqft6921 Kirkcaldy Ln, Mint Hill, NC 28227For SaleMLS ID #4382265, Bobbie Little, Southern Homes of the Carolinas, Inc. Canopy MLS as distributed by MLS GRID
