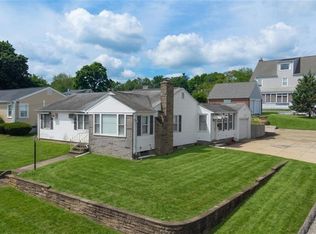
Welcome to 963 Hartford Avenue, a spacious ranch-style home offering 3 bedrooms, 1 full bath, and 2 half baths on a desirable corner lot at Hartford Avenue and Calumet Avenue. This well-maintained home combines comfortable single-level living with additional finished space perfect for entertaining or working from home. The main level features a bright living room with a fireplace, three generously sized bedrooms, an updated full bathroom, an updated half bath, and an eat-in kitchen with ample cabinet and counter space. The partially finished walkout lower level significantly expands the home's functionality with a second fireplace, wet bar, bonus room, laundry area, utility room, and direct access to the attached garage. Whether you're hosting guests, creating a home office, or looking for extra recreation space, the lower level offers endless possibilities. Enjoy relaxing in the screened-in porch overlooking the backyard, providing the perfect spot to enjoy Rhode Island's spring, summer, and fall seasons. Conveniently located near shopping, restaurants, schools, and major highways, this home offers space, versatility, and a location that makes everyday living easy. Don't miss your opportunity to own this move-in ready ranch with over two levels of living space in one of Johnston's most convenient locations.
Under contract
$450,000
963 Hartford Ave, Johnston, RI 02919
3beds
2,556sqft
:
Get pre-qualified$3,042/mo
Single Family Residence
Built in 1961
9,147 Square Feet Lot
$-- Zestimate®
$176/sqft
$-- HOA
What's special
Second fireplaceBonus roomUtility roomLaundry areaSpacious ranch-style homeUpdated half bathWet bar
- 37 days |
- 1,425 |
- 64 |
Likely to sell faster than
Zillow last checked:
Listing updated:
Listed by:
Alpine Real Estate Group 401-261-4124,
Real Broker, LLC,
Christopher Lynch 401-261-4124,
Real Broker, LLC
Source: StateWide MLS RI,MLS#: 1415793
Facts & features
Interior
Bedrooms & bathrooms
- Bedrooms: 3
- Bathrooms: 3
- Full bathrooms: 1
- 1/2 bathrooms: 2
Bathroom
- Features: Bath w Tub, Bath w Tub & Shower
Heating
- Natural Gas, Baseboard
Cooling
- Central Air
Appliances
- Included: Gas Water Heater, Dryer, Oven/Range, Refrigerator, Washer
Features
- Plumbing (Mixed)
- Flooring: Ceramic Tile, Hardwood
- Doors: Storm Door(s)
- Windows: Storm Window(s)
- Basement: Full,Interior Entry,Partially Finished,Bath/Stubbed,Common
- Number of fireplaces: 2
- Fireplace features: Stone
Interior area
- Total structure area: 1,688
- Total interior livable area: 2,556 sqft
- Finished area above ground: 1,688
- Finished area below ground: 868
Video & virtual tour
Property
Parking
- Total spaces: 6
- Parking features: Integral
- Attached garage spaces: 2
Features
- Patio & porch: Porch, Screened
Lot
- Size: 9,147 Square Feet
Details
- Parcel number: JOHNM0022L693
Construction
Type & style
- Home type: SingleFamily
- Architectural style: Ranch
- Property subtype: Single Family Residence
Materials
- Vinyl Siding
- Foundation: Concrete Perimeter
Condition
- New construction: No
- Year built: 1961
Utilities & green energy
- Electric: 100 Amp Service, Circuit Breakers
- Utilities for property: Sewer Connected, Water Connected
Community & HOA
Community
- Features: Interstate
HOA
- Has HOA: No
Location
- Region: Johnston
Financial & listing details
- Price per square foot: $176/sqft
- Tax assessed value: $326,400
- Annual tax amount: $5,098
- Date on market: 6/18/2026
Estimated market value
Not available
Estimated sales range
Not available
Not available
Price history
| Date | Event | Price |
|---|---|---|
| 7/9/2026 | Contingent | $450,000$176/sqft |
Source:  StateWide MLS RI #1415793 Report a problem StateWide MLS RI #1415793 Report a problem | ||
| 6/18/2026 | Listed for sale | $450,000+246.2%$176/sqft |
Source: StateWide MLS RI #1415793 Report a problem | ||
| 11/30/1999 | Sold | $130,000+20.4%$51/sqft |
Source: Public Record Report a problem | ||
| 6/8/1993 | Sold | $108,000$42/sqft |
Source: Public Record Report a problem | ||
Public tax history
| Year | Property taxes | Tax assessment |
|---|---|---|
| 2025 | $5,098 +2.1% | $326,400 |
| 2024 | $4,994 -0.7% | $326,400 +50.8% |
| 2023 | $5,031 | $216,500 |
| 2022 | $5,031 | $216,500 |
| 2021 | $5,031 +68.8% | $216,500 +23.6% |
| 2018 | $2,980 -53.2% | $175,200 |
| 2016 | $6,372 +26.5% | $175,200 +0.8% |
| 2015 | $5,038 +86.3% | $173,800 |
| 2014 | $2,705 -45.9% | $173,800 |
| 2013 | $4,997 +16.2% | $173,800 |
| 2012 | $4,302 -6.2% | $173,800 -9.8% |
| 2010 | $4,588 -9.3% | $192,700 -25.7% |
| 2009 | $5,056 +3.1% | $259,400 |
| 2007 | $4,905 +50.7% | $259,400 +30.7% |
| 2004 | $3,255 +0.9% | $198,500 +61.8% |
| 2003 | $3,227 | $122,700 |
Find assessor info on the county website
Monthly payment
Est. payment
Payment breakdown
Explore the cost of this home by adjusting the details. Changes won't be saved.Climate risks
Neighborhood: 02919
Nearby schools
GreatSchools rating
- 5/10Winsor Hill SchoolGrades: 1-5Distance: 0.3 mi
- 6/10Nicholas A. Ferri Middle SchoolGrades: 6-8Distance: 1.3 mi
- 5/10Johnston Senior High SchoolGrades: 9-12Distance: 1.3 mi
- $394,3002 bd1 ba1.1k sqft38 Calumet Ave, Johnston, RI 02919Off Market
- $422,9004 bd1 ba1.8k sqft2 Whittier Dr, Johnston, RI 02919Off Market
- $533,6003 bd3 ba2.1k sqft961 Hartford Ave, Johnston, RI 02919Off Market
- $447,1003 bd2 ba1.6k sqft960 Hartford Ave #R, Johnston, RI 02919Off Market
- $602,7003 bd3 ba2.8k sqft4 Whittier Dr, Johnston, RI 02919Off Market
- $406,4002 bd1 ba1.1k sqft960 Hartford Ave, Johnston, RI 02919Off Market
- $574,800-- bd-- ba-- sqft985 Hartford Ave, Johnston, RI 02919Off Market
- $--2 bd2 ba-- sqft985 Hartford Ave APT 2, Johnston, RI 02919Off Market
A local agent can set up tours, give advice and negotiate with sellers.
A local lender can help you make sure your offer is ready when you are.
Similar homes
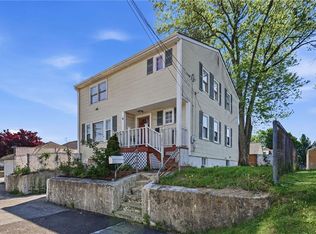
- $439,0003 bd2 ba2.8k sqft54 Burnett St, Johnston, RI 02919For Sale
 MLS ID #1418589, Smith & Oak Rhode Island Group, Smith and Oak Real Estate Co.. StateWide MLS RI
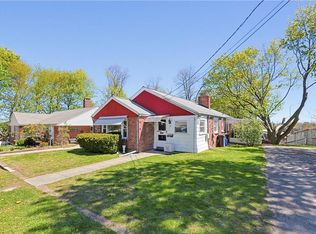
 - $475,0005 bd2 ba1.8k sqft4 Rosemont Ave, Johnston, RI 02919For Sale
 MLS ID #1413182, Kyle Seyboth, Century 21 Limitless. StateWide MLS RI
 - $385,0003 bd1 ba1.6k sqft35 N Long St, Johnston, RI 02919For Sale
 MLS ID #1417298, Diana Barone, RE/MAX ONE. StateWide MLS RI
 - $329,9993 bd2 ba1.7k sqft8 Flanders St, Johnston, RI 02919For Sale
 MLS ID #1417416, Mauro Orellana, Century 21 Envoy. StateWide MLS RI
 - $575,0003 bd2 ba2.7k sqft77 Pine Hill Ave, Johnston, RI 02919For SaleMLS ID #1414198, Smith & Oak Rhode Island Group, Smith and Oak Real Estate Co.. StateWide MLS RI
- $479,0004 bd2 ba2.5k sqft75 Longwood Ave, Providence, RI 02908For SaleMLS ID #1418515, The Donovan Group, Homes By Connect. StateWide MLS RI
- $575,0003 bd2 ba1.9k sqft6 Setian Cir, Johnston, RI 02919For SaleMLS ID #1416582, James Manzo, REMAX Revolution. StateWide MLS RI
- $499,9003 bd2 ba1.3k sqft11 Lynde St, Providence, RI 02908For SaleMLS ID #1418588, Diana Barone, RE/MAX ONE. StateWide MLS RI
- $479,0003 bd3 ba1.6k sqft84 Harvard St, Cranston, RI 02920For SaleMLS ID #1418555, Greg Coupe, Long Realty, Inc.. StateWide MLS RI
- $459,9003 bd2 ba1.8k sqft69 Douglas Rd, Warwick, RI 02886For SaleMLS ID #1418493, Susan Lamendola, BHHS Commonwealth Real Estate. StateWide MLS RI
- $459,9003 bd2 ba2.3k sqft236 Becker Ave E, Riverside, RI 02915For SaleMLS ID #1417977, Phillip Tirrell, Lamacchia Realty, Inc. StateWide MLS RI
- $449,0003 bd1 ba1.4k sqft333 Greenwood Ave, Warwick, RI 02886For SaleMLS ID #1410922, Beth DeSista, Residential Properties Ltd.. StateWide MLS RI
- $499,0003 bd2 ba2.1k sqft33 Belmont Ave, East Providence, RI 02914For SaleMLS ID #1417725, Marie Mauricio, The Mello Group, Inc.. StateWide MLS RI
- $450,0003 bd2 ba1.7k sqft22 Mayfield St, Pawtucket, RI 02861For SaleMLS ID #1418211, Lindsay Pettinelli, Churchill & Banks Co., LLC. StateWide MLS RI
- $559,9003 bd2 ba2k sqft44 Village Ave, Cranston, RI 02920For SaleMLS ID #1418774, Robert Crudale, RE/MAX Real Estate Center. StateWide MLS RI
- $489,9003 bd4 ba1.4k sqft36 Wentworth St, North Providence, RI 02904For SaleMLS ID #1416434, Scott McGee, RE/MAX Properties. StateWide MLS RI
- $429,9004 bd1 ba1.2k sqft80 Barrett Ave, North Providence, RI 02904For SaleMLS ID #1417214, Missie Rose, RE/MAX River's Edge. StateWide MLS RI
- $410,0003 bd1 ba1.3k sqft9 Lookout Ave, North Providence, RI 02911For SaleMLS ID #1417520, Robert Sousa, Redfin Corporation. StateWide MLS RI
- $449,9004 bd2 ba1.3k sqft123 Hiawatha St, Warwick, RI 02888For SaleMLS ID #1417400, Ronald Dimaline, REMAX Revolution. StateWide MLS RI
- $415,0002 bd2 ba2.2k sqft108 York Ave, Pawtucket, RI 02860For SaleMLS ID #1418605, Ana Goncalves, Keller Williams Leading Edge. StateWide MLS RI
