Welcome home to this beautifully remodeled 2-bedroom, 1-bath home, thoughtfully updated from top to bottom in 2025! Step inside to a bright, refreshed interior featuring a comfortable living room, dedicated dining room, updated kitchen, and a versatile second-floor bonus room perfect for additional sleeping space, a home office, playroom, or whatever suits your needs. A full basement provides even more space and storage. The extensive renovation includes a new roof, siding, gutters, downspouts, flooring, paint, mechanicals, plumbing, electrical, and more, plus the entire sewer line has been replaced for added peace of mind. Outside, a brand-new 1.5-car garage adds even more convenience and value. Washer, dryer, and gas range are included, making this home truly move-in ready. Neither adjacent side lot is included in the sale. The fenced side lot may potentially be available for purchase through the Detroit Land Bank Authority. Schedule your showing and come see everything this beautifully updated home has to offer!
For sale
$105,000
9632 Yellowstone St, Detroit, MI 48204
2beds
916sqft
Single Family Residence
Built in 1900
3,049 Square Feet Lot
$-- Zestimate®
$115/sqft
$-- HOA
What's special
- 13 days
- 158
- 13
Zillow last checked:
Listing updated:
Listed by:
Susana Grimaldo-Torres 313-290-5518,
Century 21 Curran & Oberski 313-274-7200
Source: Realcomp II,MLS#: 20261077568
Facts & features
Interior
Bedrooms & bathrooms
- Bedrooms: 2
- Bathrooms: 1
- Full bathrooms: 1
Bedroom
- Level: Entry
- Area: 100
- Dimensions: 10 X 10
Bedroom
- Level: Entry
- Area: 100
- Dimensions: 10 X 10
Other
- Level: Entry
- Area: 36
- Dimensions: 6 X 6
Bonus room
- Level: Second
- Area: 110
- Dimensions: 10 X 11
Dining room
- Level: Entry
- Area: 132
- Dimensions: 12 X 11
Kitchen
- Level: Entry
- Area: 120
- Dimensions: 12 X 10
Living room
- Level: Entry
- Area: 132
- Dimensions: 12 X 11
Sitting room
- Level: Second
- Area: 110
- Dimensions: 10 X 11
Heating
- Forced Air, Natural Gas
Appliances
- Included: Dryer, Free Standing Gas Range, Range Hood, Washer
Features
- Basement: Unfinished
- Has fireplace: No
Interior area
- Total interior livable area: 916 sqft
- Finished area above ground: 916
Property
Parking
- Total spaces: 1.5
- Parking features: Oneand Half Car Garage, Detached
- Garage spaces: 1.5
Features
- Levels: One And One Half
- Stories: 1.5
- Entry location: GroundLevelwSteps
- Pool features: None
Lot
- Size: 3,049 Square Feet
- Dimensions: 30 x 102
Details
- Parcel number: W14I012589S
- Special conditions: Short Sale No,Standard
Construction
Type & style
- Home type: SingleFamily
- Architectural style: Bungalow
- Property subtype: Single Family Residence
Materials
- Vinyl Siding
- Foundation: Basement, Block
Condition
- New construction: No
- Year built: 1900
- Major remodel year: 2025
Utilities & green energy
- Sewer: Public Sewer
- Water: Public
Community & HOA
Community
- Subdivision: RAVENSWOOD
HOA
- Has HOA: No
Location
- Region: Detroit
Financial & listing details
- Price per square foot: $115/sqft
- Tax assessed value: $16,400
- Annual tax amount: $1,743
- Date on market: 9/26/2026
- Cumulative days on market: 13 days
- Listing agreement: Exclusive Right To Sell
- Listing terms: Cash,Conventional,FHA,Va Loan,Warranty Deed
Estimated market value
Not available
Estimated sales range
Not available
$1,161/mo
Price history
| Date | Event | Price |
|---|---|---|
| 9/26/2026 | Listed for sale | $105,000$115/sqft |
Source:  Realcomp II #20261077568 Report a problem Realcomp II #20261077568 Report a problem | ||
Public tax history
| Year | Property taxes | Tax assessment |
|---|---|---|
| 2025 | -- | -- |
| 2024 | -- | -- |
| 2023 | -- | -- |
| 2022 | -- | -- |
| 2021 | -- | -- |
| 2020 | -- | -- |
| 2019 | -- | -- |
| 2018 | -- | -- |
| 2017 | -- | -- |
| 2016 | $455 | -- |
| 2015 | $455 -22.9% | $5,500 -9.2% |
| 2013 | $590 +29.7% | $6,058 -30.2% |
| 2010 | $455 | $8,679 -12% |
| 2009 | -- | $9,862 -10.5% |
| 2008 | -- | $11,019 |
| 2007 | -- | $11,019 +5.5% |
| 2005 | $59 | $10,445 +3% |
| 2004 | -- | $10,141 |
Find assessor info on the county website
Monthly payment
Est. payment
Payment breakdown
Explore the cost of this home by adjusting the details. Changes won't be saved.Climate risks
Neighborhood: Nardin Park
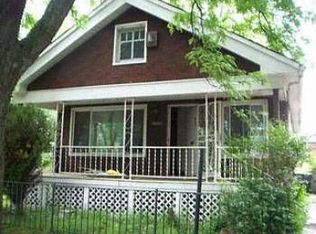
Similar homes
- $90,0003 bd1 ba912 sqft9167 American St, Detroit, MI 48204For Sale

 MLS ID #20261079265, Paris Laurent, RE/MAX Leading Edge. Realcomp II
 - $95,0003 bd1 ba1.2k sqft11725 Yellowstone St, Detroit, MI 48204For Sale
 MLS ID #20261062756, Antwuan M Hawkins, Five Star Luxury Realty. Realcomp II
 - $--3 bd2 ba1.3k sqft12106 Pinehurst St, Detroit, MI 48204Auction
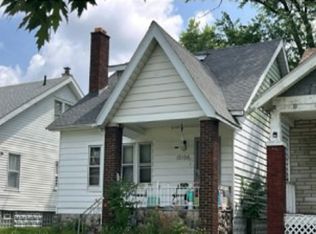 Xome
Xome - $95,0003 bd1 ba1.3k sqft9694 Otsego St, Detroit, MI 48204For Sale
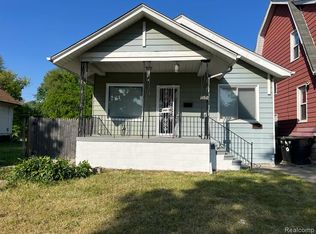 MLS ID #20261044900, Gaston Munoz, Munoz Realty Inc. Realcomp II
 - $65,0003 bd1 ba1k sqft7413 Elmhurst St, Detroit, MI 48204For SaleMLS ID #20261080113, Jamal Kabbani, Keller Williams Legacy. Realcomp II
- $110,0003 bd1 ba1.3k sqft9940 Manor St, Detroit, MI 48204For SaleMLS ID #20261050917, Gaston Munoz, Munoz Realty Inc. Realcomp II
- $93,9003 bd1 ba1k sqft9124 Manor St, Detroit, MI 48204For Sale
 MLS ID #26044677, Kristian Freiwald, Domus Realty. MichRIC
 - $119,0003 bd1 ba1k sqft8907 Cloverlawn St, Detroit, MI 48204For SaleMLS ID #20261056824, LaCenya Cobb, C-RED Realty Group, LLC. Realcomp II
- $114,9003 bd1 ba1k sqft8501 Roselawn St, Detroit, MI 48204For SaleMLS ID #20261035091, Courtney Rohlfs, Base Real Estate. Realcomp II
- $79,0003 bd1 ba1.2k sqft11708 Broadstreet Ave, Detroit, MI 48204For SaleMLS ID #20261068583, Gaston Munoz, Munoz Realty Inc. Realcomp II
- $79,9003 bd1 ba1k sqft8245 Greenlawn St, Detroit, MI 48204For SaleMLS ID #20261077304, David Rabior, Clyde Realty LLC. Realcomp II
- $114,9003 bd2 ba1.2k sqft8362 Cloverlawn St, Detroit, MI 48204For SaleMLS ID #20261013201, Nahar Ali, Woodgate Realty. Realcomp II
- $110,0003 bd1 ba984 sqft3317 Clairmount St, Detroit, MI 48206For SaleMLS ID #20261015057, Michael Gerisch, KW Professionals. Realcomp II
- $99,0003 bd1 ba1.2k sqft10008 Manor St, Detroit, MI 48204For SaleMLS ID #20261020627, Osavbie Usenvbuwa, Century 21 Curran & Oberski. Realcomp II
- $140,0004 bd2 ba1.1k sqft8729 Colfax St, Detroit, MI 48204For SaleMLS ID #20261076790, Nataly Pinilla, Own It Realty. Realcomp II
- $57,5002 bd1 ba1.2k sqft8921 Colfax St, Detroit, MI 48204For SaleMLS ID #20261077908, Antoine Vance, Community Choice Realty Associates, LLC. Realcomp II
- $90,0003 bd1 ba1.3k sqft5594 Greenway St, Detroit, MI 48204For SaleMLS ID #20261008017, Tekeila Steen, Keller Williams Realty-Great Lakes. Realcomp II
- $119,0003 bd1 ba1.2k sqft8087 Cloverlawn St, Detroit, MI 48204For SaleMLS ID #20261046569, Andrew Booth, Committed Property Services. Realcomp II
- $120,0003 bd1 ba1.3k sqft6184 Avery St, Detroit, MI 48208For SaleMLS ID #20261077894, Tarick M Salmaci, ARG Realty. Realcomp II
