Welcome to 9636 Plainview, a beautifully renovated 4 bedroom Detroit bungalow that combines classic charm with modern updates. Completely remodeled in 2026, this move-in-ready home features a bright and inviting layout, 4 spacious bedrooms, and a beautifully updated bath. This property is an excellent opportunity for a buyer, first time homebuyer, or investor looking for a well-updated home with great potential. The property is also approved for Section 8, adding flexibility for those seeking a rental opportunity. Conveniently located just steps from West Chicago Blvd., with easy access to nearby shopping, dining, transportation, and everyday amenities. Don't miss the opportunity to make this freshly renovated home your own. Schedule your showing today!
For sale
Price cut: $1K (10/7)
$73,000
9636 Plainview Ave, Detroit, MI 48228
4beds
1,074sqft
Single Family Residence
Built in 1942
5,662 Square Feet Lot
$-- Zestimate®
$68/sqft
$-- HOA
What's special
- 50 days
- 463
- 55
Zillow last checked:
Listing updated:
Listed by:
Sarmad Erimya 586-422-4369,
Golden Key Realty Group LLC 248-422-6962
Source: Realcomp II,MLS#: 20261064410
Facts & features
Interior
Bedrooms & bathrooms
- Bedrooms: 4
- Bathrooms: 1
- Full bathrooms: 1
Bedroom
- Level: Entry
- Area: 120
- Dimensions: 10 X 12
Bedroom
- Level: Entry
- Area: 120
- Dimensions: 10 X 12
Bedroom
- Level: Second
- Area: 100
- Dimensions: 10 X 10
Bedroom
- Level: Second
- Area: 100
- Dimensions: 10 X 10
Other
- Level: Entry
- Area: 80
- Dimensions: 8 X 10
Dining room
- Level: Entry
- Area: 80
- Dimensions: 10 X 8
Kitchen
- Level: Entry
- Area: 80
- Dimensions: 8 X 10
Living room
- Level: Entry
- Area: 120
- Dimensions: 10 X 12
Heating
- Forced Air, Natural Gas
Features
- Basement: Unfinished
- Has fireplace: No
Interior area
- Total interior livable area: 1,074 sqft
- Finished area above ground: 1,074
Property
Parking
- Parking features: No Garage
Features
- Levels: Two
- Stories: 2
- Entry location: GroundLevelwSteps
- Pool features: None
Lot
- Size: 5,662 Square Feet
- Dimensions: 44 x 133.01
Details
- Parcel number: W22I093782S002
- Special conditions: Agent Owned,Short Sale No
Construction
Type & style
- Home type: SingleFamily
- Architectural style: Bungalow
- Property subtype: Single Family Residence
Materials
- Vinyl Siding
- Foundation: Basement, Brick Mortar
Condition
- New construction: No
- Year built: 1942
- Major remodel year: 2026
Utilities & green energy
- Sewer: Public Sewer
- Water: Public
Community & HOA
Community
- Subdivision: LASHLEYS J C WEST CHICAGO BLVD & EVERGREEN 1
HOA
- Has HOA: No
Location
- Region: Detroit
Financial & listing details
- Price per square foot: $68/sqft
- Tax assessed value: $15,572
- Annual tax amount: $2,207
- Date on market: 8/20/2026
- Cumulative days on market: 51 days
- Listing agreement: Exclusive Right To Sell
- Listing terms: Cash,Conventional,FHA,Va Loan
Estimated market value
Not available
Estimated sales range
Not available
$1,434/mo
Price history
| Date | Event | Price |
|---|---|---|
| 10/7/2026 | Price change | $73,000-1.4%$68/sqft |
Source:  Realcomp II #20261064410 Report a problem Realcomp II #20261064410 Report a problem | ||
| 9/28/2026 | Price change | $74,000-1.2%$69/sqft |
Source: Realcomp II #20261064410 Report a problem | ||
| 9/24/2026 | Price change | $74,900-0.1%$70/sqft |
Source: Realcomp II #20261064410 Report a problem | ||
| 9/11/2026 | Price change | $75,000-6.2%$70/sqft |
Source: Realcomp II #20261064410 Report a problem | ||
| 9/2/2026 | Price change | $79,999-5.9%$74/sqft |
Source: Realcomp II #20261064410 Report a problem | ||
| 8/25/2026 | Price change | $85,000-5.6%$79/sqft |
Source: Realcomp II #20261064410 Report a problem | ||
| 8/20/2026 | Listed for sale | $89,999+157.1%$84/sqft |
Source: Realcomp II #20261064410 Report a problem | ||
| 4/4/2025 | Sold | $35,000+2.9%$33/sqft |
Source: Public Record Report a problem | ||
| 1/1/2022 | Listing removed | -- |
Source: Realcomp II #2210053524 Report a problem | ||
| 11/23/2021 | Price change | $34,000-8.1%$32/sqft |
Source: Realcomp II #2210053524 Report a problem | ||
| 9/13/2021 | Price change | $37,000+48%$34/sqft |
Source:  AAABOR #485316312 Report a problem AAABOR #485316312 Report a problem | ||
| 8/27/2021 | Price change | $25,000-37.5%$23/sqft |
Source:  RE/MAX of SE Michigan_1 #2200098301 Report a problem RE/MAX of SE Michigan_1 #2200098301 Report a problem | ||
| 8/26/2021 | Listed for sale | $40,000+60%$37/sqft |
Source:  AAABOR #R2210053524 Report a problem AAABOR #R2210053524 Report a problem | ||
| 12/5/2020 | Listed for sale | $25,000$23/sqft |
Source: RE/MAX Leading Edge #2200098301 Report a problem | ||
Public tax history
| Year | Property taxes | Tax assessment |
|---|---|---|
| 2025 | -- | $32,400 +24.6% |
| 2024 | -- | $26,000 +32.7% |
| 2023 | -- | $19,600 +18.8% |
| 2022 | -- | $16,500 +17.9% |
| 2021 | -- | $14,000 |
| 2020 | $1,990 +100.4% | $14,000 +12% |
| 2019 | $993 | $12,500 +11.6% |
| 2018 | $993 | $11,200 +3.7% |
| 2017 | -- | $10,800 -27% |
| 2016 | $1,256 | $14,800 |
| 2015 | $1,256 -29.8% | $14,800 -20.2% |
| 2013 | $1,791 +42.5% | $18,544 -30.2% |
| 2010 | $1,256 | $26,571 -12% |
| 2009 | -- | $30,194 -13.5% |
| 2008 | -- | $34,906 |
| 2007 | -- | $34,906 +5.5% |
| 2005 | $179 | $33,086 +3% |
| 2004 | -- | $32,122 |
Find assessor info on the county website
Monthly payment
Est. payment
Payment breakdown
Explore the cost of this home by adjusting the details. Changes won't be saved.Climate risks
Neighborhood: Franklin Park


Similar homes
- $73,5003 bd1 ba1k sqft9657 Warwick St, Detroit, MI 48228For Sale

 MLS ID #20261066701, Anwar Jennings, City Center Realty LLC. Realcomp II
 - $79,9003 bd1 ba1.2k sqft9255 Artesian St, Detroit, MI 48228For Sale
 MLS ID #20261079537, Daniella Mendoza-Herrera, RE/MAX Leading Edge. Realcomp II
 - $--3 bd1 ba915 sqft9329 Grandmont Ave, Detroit, MI 48228Auction
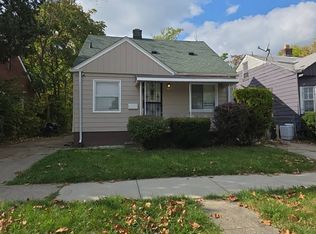 Auction.com 2
 - $80,0003 bd1 ba1.1k sqft11683 Penrod St, Detroit, MI 48228For Sale
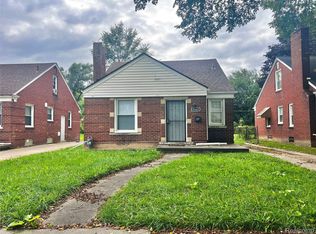 MLS ID #20261078431, Darby Reynaert, EXP Realty Main. Realcomp II
 - $65,9993 bd1 ba1.1k sqft9381 Fielding St, Detroit, MI 48228For SaleMLS ID #20261074592, Olga Ruiz, EXP Realty Main. Realcomp II
- $74,9003 bd1 ba1k sqft10028 Stahelin Ave, Detroit, MI 48228For Sale
 MLS ID #26028474, Dwight Hall, Caldwell Realty and Associates. MichRIC
 - $75,0003 bd1 ba1k sqft9980 Ashton Ave, Detroit, MI 48228For SaleMLS ID #20261053565, Angie Sierra, REMAX City Centre. Realcomp II
- $75,0002 bd1 ba1.4k sqft7451 Grandville Ave, Detroit, MI 48228For SaleMLS ID #20261079022, Anna Duong, KW Domain. Realcomp II
- $77,5003 bd1 ba1k sqft9213 Plainview Ave, Detroit, MI 48228For SaleMLS ID #20261041973, David Rabior, Clyde Realty LLC. Realcomp II
- $54,9003 bd1 ba1.2k sqft8252 Heyden St, Detroit, MI 48228For SaleMLS ID #20261081117, Scott Fader, Joseph Walter Realty, LLC. Realcomp II
- $65,0003 bd1 ba1k sqft9230 Minock St, Detroit, MI 48228For SaleMLS ID #20261073074, Robert Kabbani, Keller Williams Legacy. Realcomp II
- $80,0003 bd1 ba952 sqft8650 Auburn St, Detroit, MI 48228For SaleMLS ID #20261052540, Cyreeta Smith, Baker & Associates Realty Group LLC. Realcomp II
- $99,0003 bd1 ba1k sqft9583 Stahelin Ave, Detroit, MI 48228For SaleMLS ID #20261081748, Maricela Meza, Realty of America. Realcomp II
- $70,0002 bd1 ba931 sqft8839 Burt Rd, Detroit, MI 48228For SaleMLS ID #26047403, Jeremy Rhodes, Cornerstone Real Estate. MichRIC
- $59,9953 bd1 ba1.1k sqft9637 Auburn St, Detroit, MI 48228For SaleMLS ID #20261064719, Nicholas Sehy, Keller Williams Realty-Great Lakes. Realcomp II
- $69,9003 bd1 ba1.1k sqft7393 Vaughan St, Detroit, MI 48228For SaleMLS ID #20261052016, Rashad Elabed, JNA Real Estate. Realcomp II
- $85,0003 bd1 ba1.1k sqft12054 Ashton Ave, Detroit, MI 48228For SaleMLS ID #20261077839, Brett Maciag, Sine & Monaghan LLC. Realcomp II
- $79,9003 bd1 ba916 sqft7701 Vaughan St, Detroit, MI 48228For SaleMLS ID #26044895, Kristian Freiwald, Domus Realty. MichRIC
- $75,0002 bd1 ba768 sqft8246 Braile St, Detroit, MI 48228For SaleMLS ID #20261064855, Joseph Hammel, Keller Williams Somerset. Realcomp II
- $89,5003 bd3 ba1k sqft9617 Stahelin Ave, Detroit, MI 48228For SaleMLS ID #26046625, Dorian Wright, Premier Associates. MichRIC
