Peace, Privacy, and Quality Craftsmanship on 5 Acres! Tucked away at the very endo of a quiet cul-de-sac, this immaculate 2,112 square-foot home offers the perfect blend of country tranquility and modern convenience. Sitting on five beautiful, private acres, this property is built for both durability and comfort – complete with a money-saving Silver Fortified roof and active pest protection through Prewett Pest Control. Step inside t an inviting floor plan highlighted by a cozy living area anchored by a gas-log fireplace. The heart of the home features a well-appointed kitchen boasting solid granite countertops, a spacious walk-in pantry, and a sunlit eat-in breakfast area perfect for everyday mornings. Designed with everyday functionality in mind, you will love the dedicated mudroom drop-zone just off the spacious garage, as well as the separate laundry room complete with a built-in soak station. Outside, enjoy the freedom of five unrestricted acres with endless room to roam, garden, or simply enjoy the peace and quiet. This move-in ready retreat offers the privacy you crave with quality features you deserve – schedule your private tour today!
Active
$495,000
9640 Eagle Ridge Dr, Wilmer, AL 36587
3beds
2,112sqft
Single Family Residence, Residential
Built in 2017
5.3 Acres Lot
$483,300 Zestimate®
$234/sqft
$-- HOA
What's special
Quiet cul-de-sacSolid granite countertopsInviting floor planFive beautiful private acresSunlit eat-in breakfast areaWell-appointed kitchenSpacious walk-in pantry
- 5 days
- 161
- 8
Likely to sell faster than
Zillow last checked:
Listing updated:
Listed by:
Sherri Jacobi Nelson 251-422-5016,
Coldwell Banker Reehl Prop Fairhope
Source: GCMLS,MLS#: 7852985
Facts & features
Interior
Bedrooms & bathrooms
- Bedrooms: 3
- Bathrooms: 2
- Full bathrooms: 2
Heating
- Central
Cooling
- Central Air
Appliances
- Included: Dishwasher, Disposal, Gas Range, Refrigerator
- Laundry: Laundry Room
Features
- Double Vanity, High Ceilings 9 ft Main, Tray Ceiling(s), Walk-In Closet(s)
- Flooring: Carpet
- Basement: None
- Has fireplace: Yes
- Fireplace features: Family Room, Gas Log
Interior area
- Total structure area: 2,112
- Total interior livable area: 2,112 sqft
Video & virtual tour
Property
Parking
- Total spaces: 2
- Parking features: Attached, Garage
- Attached garage spaces: 2
Accessibility
- Accessibility features: None
Features
- Levels: One
- Patio & porch: Front Porch, Rear Porch
- Exterior features: None
- Pool features: None
- Spa features: None
- Fencing: Back Yard
- Has view: Yes
- View description: Other
- Waterfront features: None
Lot
- Size: 5.3 Acres
- Dimensions: 648 x 330 x 720 x 35 x 316
- Features: Back Yard
Details
- Additional structures: None
- Parcel number: 1705150000034
Construction
Type & style
- Home type: SingleFamily
- Architectural style: Contemporary
- Property subtype: Single Family Residence, Residential
Materials
- Foundation: Slab
- Roof: Composition,Shingle
Condition
- Year built: 2017
Utilities & green energy
- Electric: 220 Volts in Laundry
- Sewer: Septic Tank
- Water: Public
- Utilities for property: Natural Gas Available
Green energy
- Energy efficient items: None
Community & HOA
Community
- Features: None
- Subdivision: Eagle Ridge
Location
- Region: Wilmer
Financial & listing details
- Price per square foot: $234/sqft
- Tax assessed value: $290,700
- Annual tax amount: $1,191
- Date on market: 10/12/2026
- Road surface type: Concrete, Paved
Estimated market value
$483,300
$459,000 - $507,000
$2,374/mo
Price history
| Date | Event | Price |
|---|---|---|
| 10/12/2026 | Listed for sale | $495,000+30.3%$234/sqft |
Source:  Baldwin Realtors #411877 Report a problem Baldwin Realtors #411877 Report a problem | ||
| 3/16/2023 | Sold | $380,000+1.3%$180/sqft |
Source: Public Record Report a problem | ||
| 1/9/2023 | Pending sale | $375,000$178/sqft |
Source: Roberts Brothers #7150364 Report a problem | ||
| 12/5/2022 | Listed for sale | $375,000+1400%$178/sqft |
Source:  GCMLS #7150364 Report a problem GCMLS #7150364 Report a problem | ||
| 1/25/2016 | Sold | $25,000$12/sqft |
Source: Public Record Report a problem | ||
Public tax history
| Year | Property taxes | Tax assessment |
|---|---|---|
| 2025 | $2,820 +5% | $58,140 +5% |
| 2024 | $2,685 +165.4% | $55,360 +148.9% |
| 2023 | $1,012 -0.1% | $22,240 -0.1% |
| 2022 | $1,013 -7.7% | $22,260 -7.1% |
| 2021 | $1,097 -0.8% | $23,960 -0.7% |
| 2020 | $1,106 +9.3% | $24,140 +8.7% |
| 2019 | $1,012 -3.3% | $22,200 -0.7% |
| 2018 | $1,047 +123.4% | $22,360 +132.4% |
| 2017 | $469 | $9,620 +46.6% |
| 2016 | $469 +53.8% | $6,560 +5.1% |
| 2013 | $305 | $6,240 |
Find assessor info on the county website
Monthly payment
Est. payment
Payment breakdown
Explore the cost of this home by adjusting the details. Changes won't be saved.Climate risks
Neighborhood: 36587
Nearby schools
Schools provided by the listing agent
- Elementary: J E Turner
- Middle: Semmes
- High: Mary G Montgomery
Source: GCMLS. This data may not be complete. We recommend contacting the local school district to confirm school assignments for this home.
Similar homes
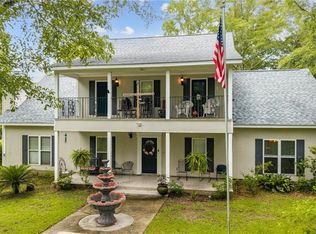
- $514,5003 bd2 ba2.5k sqft8775 Dovetail Ln W, Wilmer, AL 36587For Sale
 MLS ID #7691599, Paul Carter, Paul Carter Agency. GCMLS
 - $--3 bd2 ba1.5k sqft13300 Jeffrey Rd, Wilmer, AL 36587AuctionServiceLink Auction
- $480,5003 bd3 ba2.8k sqft10945 Coleman Dairy Rd, Wilmer, AL 36587For Sale
 MLS ID #7790859, Ashleigh Watson, Wellhouse Real Estate West LLC. GCMLS
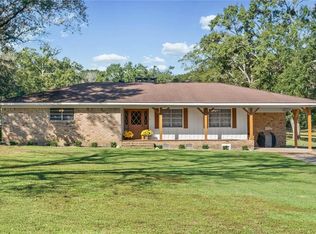
 - $359,0003 bd3 ba1.8k sqft2515 Baxter Rd, Wilmer, AL 36587For Sale
 MLS ID #7854154, Michelle Davis, Cooper & Co Inc. -North Mobile. GCMLS
