
What's Special: Flex Room | No Rear Neighbors | Covered Patio | Single Level Living. New Construction - Ready Now! Built by Taylor Morrison, America's Most Trusted Home Builder. Welcome to the Dorset at 9650 Akashi Run Drive in Bridge Creek! This open and inviting new home is designed to make everyday living feel comfortable and connected. Just off the foyer, you will find a secondary bedroom, full bathroom, and a flexible space you can tailor to fit your needs, while two additional bedrooms, a shared full bath, laundry area, and two-car garage entry sit on the opposite side. The kitchen flows seamlessly into the dining area and spacious great room, creating a bright gathering space that opens to a covered patio for easy indoor-outdoor living. Tucked away for privacy, the primary suite offers a relaxing retreat with an en-suite bath and a generous walk-in closet designed with you in mind. Additional Highlights Include: extended LVP flooring into the flex room. MLS#79363293
Pending
Price cut: $5.7K (6/25)
$399,000
9650 Akashi Run Dr, Cypress, TX 77433
4beds
2,016sqft
:
Get pre-qualified$3,303/mo
Single Family Residence
Built in 2026
5,715 Square Feet Lot
$390,200 Zestimate®
$198/sqft
$96/mo HOA
What's special
Single level livingLaundry areaBright gathering spaceCovered patioFlex roomTwo additional bedroomsEn-suite bath
- 94 days |
- 228 |
- 10 |
Zillow last checked:
Listing updated:
Listed by:
Bobbie Alexander TREC #0442092 281-619-8241,
Alexander Properties
Source: HAR,MLS#: 79363293
Facts & features
Interior
Bedrooms & bathrooms
- Bedrooms: 4
- Bathrooms: 3
- Full bathrooms: 3
Rooms
- Room types: Utility Room
Primary bathroom
- Features: Primary Bath: Double Sinks, Primary Bath: Shower Only, Secondary Bath(s): Tub/Shower Combo, Vanity Area
Kitchen
- Features: Kitchen Island, Kitchen open to Family Room, Pantry, Walk-in Pantry
Heating
- Natural Gas
Cooling
- Electric
Appliances
- Included: Water Heater, Disposal, Electric Oven, Gas Oven, Oven, Microwave, Gas Range, Dishwasher
- Laundry: Electric Dryer Hookup, Washer Hookup
Features
- Prewired for Alarm System, All Bedrooms Down, Primary Bed - 1st Floor, Split Plan, Walk-In Closet(s)
- Flooring: Carpet, Tile, Vinyl
Interior area
- Total structure area: 2,016
- Total interior livable area: 2,016 sqft
Video & virtual tour
Property
Parking
- Total spaces: 2
- Parking features: Attached, Garage Door Opener
- Attached garage spaces: 2
Features
- Stories: 1
- Patio & porch: Covered
- Exterior features: Sprinkler System
- Fencing: Back Yard
Lot
- Size: 5,715 Square Feet
- Dimensions: 45 x 126
- Features: Other, 0 Up To 1/4 Acre
Construction
Type & style
- Home type: SingleFamily
- Architectural style: Traditional
- Property subtype: Single Family Residence
Materials
- Spray Foam Insulation, Brick
- Foundation: Slab
- Roof: Composition
Condition
- New construction: Yes
- Year built: 2026
Details
- Builder name: Taylor Morrison
Utilities & green energy
- Water: Water District
Green energy
- Energy efficient items: Thermostat
Community & HOA
Community
- Security: Prewired for Alarm System
- Subdivision: Bridge Creek
HOA
- Has HOA: Yes
- Amenities included: Basketball Court, Clubhouse, Dog Park, Fitness Center, Jogging Path, Park, Playground, Pool, Security, Splash Pad, Tennis Court(s)
- HOA fee: $1,150 annually
Location
- Region: Cypress
Financial & listing details
- Price per square foot: $198/sqft
- Date on market: 4/21/2026
- Listing terms: Cash,Conventional,FHA,VA Loan
- Ownership: Full Ownership
- Road surface type: Concrete, Curbs
Estimated market value
$390,200
$371,000 - $410,000
$2,752/mo
Price history
| Date | Event | Price |
|---|---|---|
| 7/22/2026 | Pending sale | $399,000$198/sqft |
Source:  HAR #79363293 Report a problem HAR #79363293 Report a problem | ||
| 6/25/2026 | Price change | $399,000-1.4%$198/sqft |
Source: HAR #79363293 Report a problem | ||
| 6/11/2026 | Price change | $404,740-4.7%$201/sqft |
Source: HAR #79363293 Report a problem | ||
| 5/22/2026 | Price change | $424,740-3.4%$211/sqft |
Source: HAR #79363293 Report a problem | ||
| 5/15/2026 | Price change | $439,740-2.7%$218/sqft |
Source: HAR #79363293 Report a problem | ||
| 5/1/2026 | Price change | $451,740+0.7%$224/sqft |
Source: HAR #79363293 Report a problem | ||
| 4/24/2026 | Price change | $448,740+0.2%$223/sqft |
Source: HAR #79363293 Report a problem | ||
| 4/21/2026 | Listed for sale | $447,740$222/sqft |
Source: HAR #79363293 Report a problem | ||
Public tax history
Tax history is unavailable.
Monthly payment
Est. payment
Payment breakdown
Explore the cost of this home by adjusting the details. Changes won't be saved.Climate risks
Neighborhood: 77433
Nearby schools
GreatSchools rating
- 10/10Wells Elementary SchoolGrades: PK-5Distance: 1.3 mi
- 10/10Smith Middle SchoolGrades: 6-8Distance: 1.9 mi
- 9/10Bridgeland High SchoolGrades: 9-12Distance: 1.4 mi
Schools provided by the listing agent
- Elementary: Byrd Elementary (Cypress-Fairbanks)
- Middle: Smith Middle School (Cypress-Fairbanks)
- High: Cypress Ranch High School
Source: HAR. This data may not be complete. We recommend contacting the local school district to confirm school assignments for this home.
- $419,9905 bd3 ba2.4k sqft9654 Akashi Run Dr, Cypress, TX 77433Pending

- $355,0003 bd2 ba1.6k sqft9651 Akashi Run Dr, Cypress, TX 77433New Construction
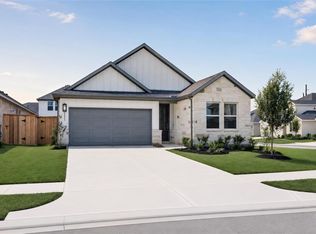
- $409,9404 bd3 ba2k sqft9642 Akashi Run Dr, Cypress, TX 77433New Construction

- $449,1905 bd3 ba2.6k sqft9658 Akashi Run Dr, Cypress, TX 77433Pending
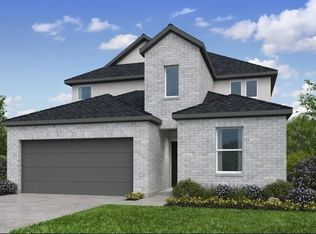
- $429,0005 bd3 ba2.6k sqft9643 Akashi Run Dr, Cypress, TX 77433New Construction
- $474,8805 bd3 ba2.8k sqft9646 Akashi Run Dr, Cypress, TX 77433New Construction
- $415,0004 bd3 ba2.4k sqft21406 Gateshead Run Dr, Cypress, TX 77433New Construction
- $425,0005 bd3 ba2.4k sqft9626 Akashi Run Dr, Cypress, TX 77433New Construction
A local agent can set up tours, give advice and negotiate with sellers.
A local lender can help you make sure your offer is ready when you are.
Similar homes
- $409,9404 bd3 ba2k sqft9642 Akashi Run Dr, Cypress, TX 77433New ConstructionHAR
- $399,0004 bd3 ba2.2k sqft9227 Willowbank Gap Ln, Cypress, TX 77433New Construction
 HAR
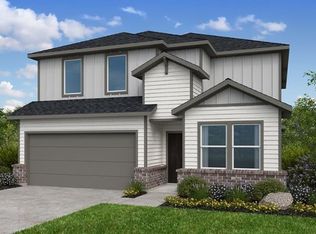
HAR - $398,9905 bd3 ba2.4k sqft7823 Shimmering Star Ln, Cypress, TX 77433New Construction
 HAR
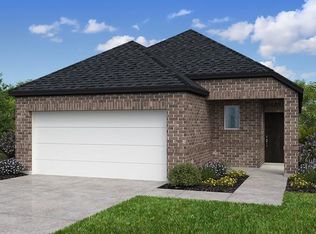
HAR - $403,9104 bd2 ba1.8k sqft9307 Willowbank Gap Ln, Cypress, TX 77433New Construction
 HAR
HAR - $415,0004 bd3 ba2.2k sqft9219 Willowbank Gap Ln, Cypress, TX 77433New ConstructionHAR
- $459,0905 bd3 ba2.6k sqft9634 Akashi Run Dr, Cypress, TX 77433New ConstructionHAR
- $328,4903 bd2 ba1.5k sqft8107 Copper Meadows Ln, Cypress, TX 77433New ConstructionHAR
- $429,7063 bd2 ba1.9k sqft11402 Legume Pea Trl, Cypress, TX 77433New ConstructionMLS ID #38730678, Angeline Clark, Monarch Real Estate & Ranch. HAR
- $384,9004 bd4 ba2.5k sqft5045 Marcasca Dr, Katy, TX 77493New ConstructionMLS ID #35228380, Jimmy Franklin, eXp Realty LLC. HAR
- $448,9904 bd4 ba2.5k sqft2611 Rusty Carabeen Ct, Katy, TX 77493New ConstructionMLS ID #8004448, Jared Turner, Long Lake Ltd. HAR
- $500,2554 bd4 ba2.5k sqft21218 Nolan Creek View Dr, Cypress, TX 77433New ConstructionMLS ID #71257103, Angeline Clark, Monarch Real Estate & Ranch. HAR
- $457,9904 bd4 ba2.7k sqft2607 Rusty Carabeen Ct, Katy, TX 77493New ConstructionMLS ID #3194879, Jared Turner, Long Lake Ltd. HAR
- $450,9904 bd4 ba2.5k sqft2914 Belle Tree Ln, Katy, TX 77493New ConstructionMLS ID #56362839, Jared Turner, Long Lake Ltd. HAR
- $441,9904 bd4 ba2.8k sqft23206 Firewheel Pine Ln, Katy, TX 77493New ConstructionMLS ID #90370599, Jared Turner, Long Lake Ltd. HAR
- $386,9904 bd3 ba2.2k sqft21115 Baglio Oak Ct, Tomball, TX 77377New ConstructionHAR
- $451,9905 bd4 ba2.8k sqft2615 Rusty Carabeen Ct, Katy, TX 77493New ConstructionMLS ID #44319160, Jared Turner, Long Lake Ltd. HAR
- $409,9004 bd3 ba2.1k sqft18719 Sweet Basil Dr, Hockley, TX 77447New ConstructionHAR
- $349,9903 bd3 ba1.9k sqft26518 Glad Fields Dr, Hockley, TX 77447New ConstructionHAR
- $399,9904 bd4 ba2.4k sqft2505 Dana Point Dr, Katy, TX 77493New ConstructionHAR
- $383,9004 bd4 ba2.5k sqft5029 Neon Moon Dr, Katy, TX 77493New ConstructionMLS ID #53765683, Jimmy Franklin, eXp Realty LLC. HAR
