Virtually Staged. Beautiful new construction home in the growing community of Citrus Springs featuring an open-concept floor plan with 4 bedrooms, 3 bathrooms, including 2 en-suite style bedrooms, and a spacious 2-car garage. Designed with upscale finishes throughout, this home features 10-foot ceilings, luxury vinyl flooring, solid core interior doors for enhanced quality and sound insulation, matte black fixtures, and abundant natural light. The gourmet kitchen offers custom cabinetry, upgraded countertops, stainless steel appliances, garbage disposal, and an oversized 96” sliding glass door leading to the covered lanai — creating a seamless indoor-outdoor living experience. The spacious primary suite features a freestanding soaking tub, double vanity, and a floor-to-ceiling tiled walk-in shower with modern designer finishes. Additional highlights include: * EV charger pre-wire * Paver driveway * Covered front porch * Covered lanai * Floor-to-ceiling tile in all showers * Full appliance package included * Professionally landscaped front yard Conveniently located near shopping, dining, parks, and outdoor recreation.
New construction
Price cut: $9.9K (6/8)
$304,990
9651 W Pineview Way, Dunnellon, FL 34434
4beds
1,870sqft
Single Family Residence
Built in 2026
0.31 Acres Lot
$304,000 Zestimate®
$163/sqft
$-- HOA
What's special
Covered lanaiModern designer finishesAbundant natural lightOpen-concept floor planCovered front porchCustom cabinetrySpacious primary suite
- 69 days |
- 252 |
- 21 |
Zillow last checked:
Listing updated:
Listed by:
Edu Takiba Takebayashi, PA 407-785-4756,
WRA BUSINESS & REAL ESTATE 407-512-1008,
Luis Campos 689-247-9459,
WRA BUSINESS & REAL ESTATE
Source: Stellar MLS,MLS#: O6405944 Originating MLS: Orlando Regional
Originating MLS: Orlando Regional
Loading...
Facts & features
Interior
Bedrooms & bathrooms
- Bedrooms: 4
- Bathrooms: 3
- Full bathrooms: 3
Primary bedroom
- Features: Walk-In Closet(s)
- Level: First
Bedroom 2
- Features: Built-in Closet
- Level: First
Bedroom 3
- Features: Built-in Closet
- Level: First
Bedroom 4
- Features: Built-in Closet
- Level: First
Dining room
- Level: First
Kitchen
- Features: Storage Closet
- Level: First
Living room
- Level: First
Heating
- Central
Cooling
- Central Air
Appliances
- Included: Dishwasher, Microwave, Range, Refrigerator
- Laundry: Inside, Laundry Room
Features
- Eating Space In Kitchen, High Ceilings, Kitchen/Family Room Combo, Living Room/Dining Room Combo, Open Floorplan, Primary Bedroom Main Floor, Solid Wood Cabinets, Stone Counters, Thermostat, Walk-In Closet(s)
- Flooring: Vinyl
- Doors: Sliding Doors
- Has fireplace: No
Interior area
- Total structure area: 2,509
- Total interior livable area: 1,870 sqft
Video & virtual tour
Property
Parking
- Total spaces: 2
- Parking features: Garage Door Opener
- Attached garage spaces: 2
Features
- Levels: One
- Stories: 1
- Patio & porch: Front Porch, Rear Porch
- Exterior features: Garden, Lighting, Sidewalk
Lot
- Size: 0.31 Acres
- Features: Oversized Lot, Sidewalk
Details
- Parcel number: 18E17S100010007500050
- Zoning: PDR
- Special conditions: None
Construction
Type & style
- Home type: SingleFamily
- Architectural style: Ranch
- Property subtype: Single Family Residence
Materials
- Block, Stucco
- Foundation: Slab
- Roof: Shingle
Condition
- Completed
- New construction: Yes
- Year built: 2026
Details
- Builder model: SEVEN
- Builder name: Zerlotini Brothers LLC
Utilities & green energy
- Sewer: Septic Tank
- Water: Public
- Utilities for property: BB/HS Internet Available, Cable Available, Electricity Available, Sewer Available, Water Available
Community & HOA
Community
- Pet fee: $0 monthly
- Subdivision: CITRUS SPGS UNIT 01
HOA
- Has HOA: No
Location
- Region: Dunnellon
Financial & listing details
- Price per square foot: $163/sqft
- Annual tax amount: $339
- Date on market: 5/12/2026
- Cumulative days on market: 69 days
- Listing terms: Cash,Conventional,FHA,VA Loan
- Ownership: Fee Simple
- Total actual rent: 0
- Electric utility on property: Yes
- Road surface type: Paved, Asphalt
Estimated market value
$304,000
$289,000 - $319,000
$1,925/mo
Price history
| Date | Event | Price |
|---|---|---|
| 6/8/2026 | Price change | $304,990-3.1%$163/sqft |
Source:  Stellar MLS #O6405944 Report a problem Stellar MLS #O6405944 Report a problem | ||
| 5/12/2026 | Listed for sale | $314,900$168/sqft |
Source: Stellar MLS #O6405944 Report a problem | ||
Public tax history
Tax history is unavailable.
Monthly payment
Est. payment
Payment breakdown
Explore the cost of this home by adjusting the details. Changes won't be saved.Climate risks
Neighborhood: 34434
Nearby schools
GreatSchools rating
- 4/10Citrus Springs Elementary SchoolGrades: PK-5Distance: 2.9 mi
- 6/10Citrus Springs Middle SchoolGrades: 6-8Distance: 2.6 mi
- 5/10Lecanto High SchoolGrades: 9-12Distance: 12.7 mi
Schools provided by the listing agent
- Elementary: Central Ridge Elementary School
- Middle: Citrus Springs Middle School
- High: Lecanto High School
Source: Stellar MLS. This data may not be complete. We recommend contacting the local school district to confirm school assignments for this home.
- $21,0000.264 Acres1180 W Cairo Dr #39, Dunnellon, FL 34434Sold

- $27,5000.311 Acres9651 N Pineview Way, Citrus Springs, FL 34434Sold

- $15,820-- bd-- ba-- sqft1176 W Cairo Dr, Citrus Springs, FL 34434Off Market
- $15,280-- bd-- ba-- sqft9629 N Pineview Way, Citrus Springs, FL 34434Off Market
- $16,240-- bd-- ba-- sqft9640 N Pineview Way, Citrus Springs, FL 34434Off Market
- $223,6003 bd2 ba1.4k sqft1160 W Cairo Dr, Citrus Springs, FL 34434Off Market
- $15,280-- bd-- ba-- sqft9615 N Pineview Way, Citrus Springs, FL 34434Off Market
- $18,000-- bd-- ba-- sqft1189 W Cairo Dr, Citrus Springs, FL 34434Sold
A local agent can set up tours, give advice and negotiate with sellers.
Similar homes
- $289,9904 bd2 ba1.8k sqft1957 W Oliver Dr, Citrus Springs, FL 34434New Construction
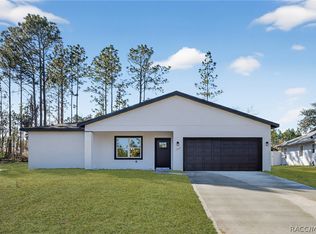 MLS ID #856428, Ohana Martins, Premier Sotheby's Int'l Realty. Realtors Association of Citrus County
 - $295,0004 bd3 ba1.8k sqft1377 W Alexander Dr, Citrus Springs, FL 34434New Construction
 MLS ID #855216, Tiago Ferreira, Authentic Real Estate Team. Realtors Association of Citrus County
 - $291,9904 bd2 ba1.8k sqft7545 N Galena Ave, Citrus Springs, FL 34434New Construction
 MLS ID #856393, Ohana Martins, Premier Sotheby's Int'l Realty. Realtors Association of Citrus County
 - $310,0004 bd4 ba1.8k sqft226 E Caldwell Dr, Citrus Springs, FL 34434New Construction
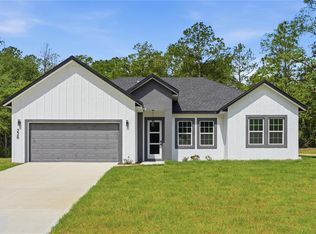
 MLS ID #O6407186, Edison Turra Junior, WRA BUSINESS & REAL ESTATE. Stellar MLS
 - $310,0004 bd4 ba1.8k sqft238 E Caldwell Dr, Citrus Springs, FL 34434New ConstructionMLS ID #O6407159, Edison Turra Junior, WRA BUSINESS & REAL ESTATE. Stellar MLS
- $294,9003 bd2 ba1.7k sqft9370 N Del Rio Way, Citrus Springs, FL 34434New ConstructionMLS ID #G5103268, Michelle Parrish, PARRISH REALTY GROUP INC. Stellar MLS
- $292,9004 bd2 ba1.8k sqft7959 N Sarazen Dr, Citrus Springs, FL 34434New ConstructionMLS ID #O6419706, Ohana Martins, PREMIER SOTHEBYS INT'L REALTY. Stellar MLS
- $310,0003 bd2 ba1.7k sqft10244 N Athenia Dr, Citrus Springs, FL 34434New ConstructionMLS ID #G5107148, Samantha Tillman, PARRISH REALTY GROUP INC. Stellar MLS
- $289,9004 bd2 ba1.8k sqft1243 W Shady Ln, Citrus Springs, FL 34434New ConstructionMLS ID #O6399682, Ohana Martins, PREMIER SOTHEBYS INT'L REALTY. Stellar MLS
- $281,9004 bd2 ba1.8k sqft9129 N Anton Way, Citrus Springs, FL 34434New ConstructionMLS ID #O6399387, Ohana Martins, PREMIER SOTHEBYS INT'L REALTY. Stellar MLS
- $284,9004 bd2 ba1.8k sqft8135 N Tiny Lily Dr, Citrus Springs, FL 34434New ConstructionMLS ID #O6413453, Ohana Martins, PREMIER SOTHEBYS INT'L REALTY. Stellar MLS
- $310,0004 bd3 ba1.8k sqft9230 N Citrus Springs Blvd, Citrus Springs, FL 34433For SaleMLS ID #O6420001, Ron Debrassi, DEBRASSI REALTY LLC. Stellar MLS
- $269,9004 bd3 ba1.7k sqft10611 N Umber Ter, Citrus Springs, FL 34434New ConstructionMLS ID #O6372796, Ricardo De Castro Carvalho, LA ROSA REALTY CENTRAL FLORIDA LLC. Stellar MLS
- $264,9903 bd2 ba1.5k sqft8852 N Travis Dr, Citrus Springs, FL 34434New ConstructionMLS ID #856234, Stewart Wasoba Jr., Terra Vista Realty Group LLC. Realtors Association of Citrus County
- $282,9004 bd2 ba1.8k sqft8002 N Maltese Dr, Citrus Springs, FL 34433New ConstructionMLS ID #856378, Ohana Martins, Premier Sotheby's Int'l Realty. Realtors Association of Citrus County
- $265,9004 bd2 ba1.5k sqft732 W Macroy Pl, Dunnellon, FL 34434New ConstructionMLS ID #O6369440, Victor Kubrusly, WRA BUSINESS & REAL ESTATE. Stellar MLS
- $284,9004 bd2 ba1.8k sqft7945 N Janeaux Dr, Citrus Springs, FL 34434New ConstructionMLS ID #O6379645, Ohana Martins, PREMIER SOTHEBYS INT'L REALTY. Stellar MLS
- $319,9004 bd3 ba1.8k sqft1318 W Dupont Dr, Citrus Springs, FL 34434New ConstructionMLS ID #O6411568, Edu Takiba Takebayashi, PA, WRA BUSINESS & REAL ESTATE. Stellar MLS
- $284,0003 bd2 ba1.6k sqft7295 N Glenridge Cir, Citrus Springs, FL 34434New ConstructionMLS ID #O6418574, Bruno Milioni, WRA BUSINESS & REAL ESTATE. Stellar MLS
- $284,0003 bd2 ba1.6k sqft7325 N Galt Point, Citrus Springs, FL 34434New ConstructionMLS ID #O6421592, Thaliton Alves, WRA BUSINESS & REAL ESTATE. Stellar MLS
