GOLF ENTHUSIASTS - Look No Further - Beautifully Wooded Half Acre+ Lot with Direct Golf Course Views of the Infamous #1 Handicap 13th Hole on Arcadian Shores Golf Course! This All Brick Home is nestled in a quiet cul de sac in the much sought after community of Arcadia Ridge, and while it definitely has gorgeous curb appeal, the magic truly happens the moment you step out to the backyard! Designed for entertaining with plenty of patio space just waiting for your large outdoor kitchen and/or hot tub, you will see that the chairs are already lined up for spectators to enjoy watching golfers tackle #13 - featured in the "Dream 18" tally of Myrtle Beach Golf Magazine's bucket list' Par 4s! This has been a 2nd home for two decades - gorgeous porcelain tile and luxury vinyl are updated throughout the home - designed for easy maintenance so you can spend more time on the course and at the beach! Arcadia Ridge community is located on the ocean side of Business 17 - affordable HOA dues include a community clubhouse and pool, beach access, cable/internet, and trash/recycling service. This home has vaulted ceilings, stunning architectural design, a large eat in kitchen with bay window, oversized bedrooms, and an enclosed Carolina room along the back of the house! The primary bedroom with ensuite bath, as well as two guest rooms, a shared hall bath, and the laundry room are located on the main level. Upstairs includes a private guest suite with a large closet, ample windows for natural light and another ensuite bath! Abundant storage areas include attic stairs and a convenient storage room off the upstairs bedroom closet. You will feel right at home here with friendly neighbors, community activities, and many golf and beach lovers!
For sale
$700,000
9663 Sand Fiddler Ct., Myrtle Beach, SC 29572
4beds
2,405sqft
Single Family Residence
Built in 1996
0.52 Acres Lot
$659,000 Zestimate®
$291/sqft
$201/mo HOA
What's special
All brick homeQuiet cul de sacPlenty of patio spaceTwo guest roomsStunning architectural designGorgeous curb appealOversized bedrooms
- 22 days
- 504
- 25
Likely to sell faster than
Zillow last checked:
Listing updated:
Listed by:
Jane Daniel 843-855-2073,
Sea Oats Real Estate
Source: CCAR,MLS#: 2623227 Originating MLS: Coastal Carolinas Association of Realtors
Originating MLS: Coastal Carolinas Association of RealtorsFacts & features
Interior
Bedrooms & bathrooms
- Bedrooms: 4
- Bathrooms: 3
- Full bathrooms: 3
Rooms
- Room types: Bathroom, Carolina Room, Foyer, In-Law Suite, Utility Room, Workshop
Primary bedroom
- Features: Ceiling Fan(s), Linen Closet, Main Level Primary, Sitting Area in Primary, Vaulted Ceiling(s), Walk-In Closet(s)
- Level: First
Primary bathroom
- Features: Dual Sinks, Garden Tub/Roman Tub, Separate Shower, Vanity, Vaulted Ceiling(s)
Dining room
- Features: Separate/Formal Dining Room, Vaulted Ceiling(s)
Kitchen
- Features: Breakfast Bar, Breakfast Area, Ceiling Fan(s), Dishwasher, Kitchen Island, Pantry, Stainless Steel Appliances
Living room
- Features: Ceiling Fan(s), Vaulted Ceiling(s)
Other
- Features: Bedroom on Main Level, Entrance Foyer, In-Law Floorplan, Utility Room, Workshop
Heating
- Central, Electric
Cooling
- Central Air
Appliances
- Included: Dishwasher, Disposal, Microwave, Range, Refrigerator, Dryer, Washer
- Laundry: Washer Hookup
Features
- Attic, Ceiling Fan(s), Dual Sinks, Fireplace, Garden Tub/Roman Tub, Linen Closet, Main Level Primary, Multiple Primary Suites, Pull Down Attic Stairs, Permanent Attic Stairs, Sitting Area in Primary, Split Bedrooms, Skylights, Separate Shower, Vanity, Vaulted Ceiling(s), Walk-In Closet(s), Window Treatments, Breakfast Bar, Bedroom on Main Level, Breakfast Area
- Flooring: Luxury Vinyl, Luxury VinylPlank, Tile
- Windows: Skylight(s), Window Treatments
- Attic: Pull Down Stairs,Permanent Stairs
- Has fireplace: Yes
Interior area
- Total structure area: 2,769
- Total interior livable area: 2,405 sqft
Property
Parking
- Total spaces: 6
- Parking features: Attached, Two Car Garage, Garage, Garage Door Opener
- Attached garage spaces: 2
Features
- Levels: One and One Half
- Stories: 1.5
- Patio & porch: Rear Porch, Front Porch, Patio
- Exterior features: IrrigationSprinklers, Porch, Patio
- Pool features: Community, Outdoor Pool
- Has view: Yes
- View description: Golf Course, Lake
- Has water view: Yes
- Water view: Lake
Lot
- Size: 0.52 Acres
- Features: Cul-De-Sac, Near Golf Course, Outside City Limits, On Golf Course
Details
- Additional parcels included: ,
- Parcel number: 39404030024
- Zoning: Res
- Special conditions: None
Construction
Type & style
- Home type: SingleFamily
- Architectural style: Traditional
- Property subtype: Single Family Residence
Materials
- Brick
- Foundation: Slab
Condition
- Resale
- Year built: 1996
Utilities & green energy
- Water: Public
- Utilities for property: Cable Available, Electricity Available, Sewer Available, Underground Utilities, Water Available
Community & HOA
Community
- Features: Beach, Clubhouse, Golf Carts OK, Private Beach, Recreation Area, Golf, Long Term Rental Allowed, Pool
- Subdivision: Arcadia Ridge
HOA
- Has HOA: Yes
- Amenities included: Beach Rights, Clubhouse, Owner Allowed Golf Cart, Private Membership, Pet Restrictions
- Services included: Association Management, Common Areas, Internet, Legal/Accounting, Pool(s), Recycling, Recreation Facilities, Trash
- HOA fee: $201 monthly
Location
- Region: Myrtle Beach
Financial & listing details
- Price per square foot: $291/sqft
- Tax assessed value: $563,821
- Annual tax amount: $5,122
- Date on market: 9/19/2026
- Listing terms: Cash,Conventional,FHA,VA Loan
- Electric utility on property: Yes
Estimated market value
$659,000
$626,000 - $692,000
$2,929/mo
Price history
| Date | Event | Price |
|---|---|---|
| 9/19/2026 | Listed for sale | $700,000+119.4%$291/sqft |
Source:  CCAR #2623227 Report a problem CCAR #2623227 Report a problem | ||
| 3/28/2005 | Sold | $319,000$133/sqft |
Source: Public Record Report a problem | ||
Public tax history
| Year | Property taxes | Tax assessment |
|---|---|---|
| 2025 | $5,122 | $417,249 |
| 2024 | $5,122 +6.8% | $417,249 +15% |
| 2023 | $4,796 +1.6% | $362,825 |
| 2022 | $4,720 | $362,825 |
| 2021 | $4,720 +4.7% | -- |
| 2020 | $4,509 | -- |
| 2019 | -- | -- |
| 2018 | $4,071 | $18,930 |
| 2017 | -- | $18,930 |
| 2016 | -- | $18,930 |
| 2015 | -- | $18,930 |
| 2014 | -- | $18,930 |
| 2013 | -- | -- |
| 2012 | -- | -- |
| 2010 | -- | $20,448 +27.1% |
| 2009 | -- | $16,092 |
| 2008 | -- | $16,092 |
| 2007 | -- | $16,092 +50% |
| 2005 | -- | $10,728 |
| 2004 | $1,886 +21.2% | $10,728 +21.2% |
| 2003 | $1,556 | $8,852 |
| 2002 | -- | -- |
| 2001 | -- | -- |
| 2000 | -- | -- |
Find assessor info on the county website
Monthly payment
Est. payment
Payment breakdown
Explore the cost of this home by adjusting the details. Changes won't be saved.Climate risks
Neighborhood: 29572
Nearby schools
Schools provided by the listing agent
- Elementary: Myrtle Beach Elementary School
- Middle: Myrtle Beach Middle School
- High: Myrtle Beach High School
Source: CCAR. This data may not be complete. We recommend contacting the local school district to confirm school assignments for this home.
- $678,6004 bd3 ba3.5k sqft9658 Sand Fiddler Ct, Myrtle Beach, SC 29572Off Market
- $614,6003 bd2 ba2.1k sqft9625 Chestnut Ridge Dr, Myrtle Beach, SC 29572Off Market
- $695,8003 bd2 ba2.3k sqft9621 Chestnut Ridge Dr, Myrtle Beach, SC 29572Off Market
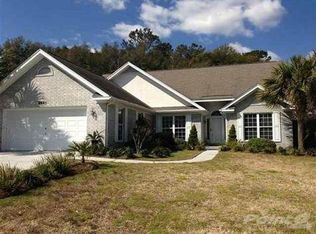
- $538,9004 bd3 ba1.7k sqft9646 Sand Fiddler Ct, Myrtle Beach, SC 29572Off Market
Similar homes
- $725,0004 bd3 ba2.4k sqft9624 Chestnut Ridge Dr., Myrtle Beach, SC 29572For Sale
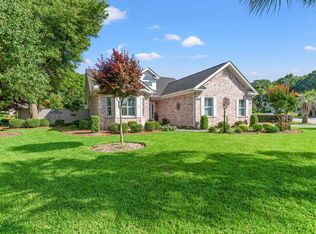
 MLS ID #2613690, Jane Daniel, Sea Oats Real Estate. CCAR
 - $739,9004 bd4 ba2.2k sqft406 Lafayette Rd., Myrtle Beach, SC 29572For Sale
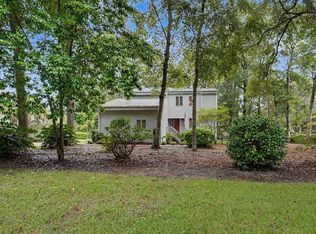 MLS ID #2623926, Adam Levy, Century 21 The Harrelson Group. CCAR
 - $659,9003 bd2 ba2.6k sqft9754 Crane Dr. #Arcadia Ridge, Myrtle Beach, SC 29572For Sale
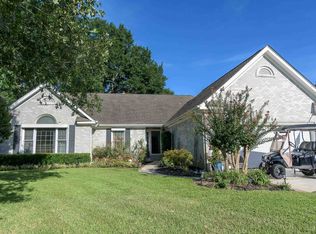 MLS ID #2622566, Janet H Cox, Leonard Call - Kingston. CCAR
 - $849,0004 bd3 ba3k sqft411 Arcadian Dr., Myrtle Beach, SC 29572For Sale
 MLS ID #2623566, Lorie R Easton, Callaway Estates. CCAR
 - $679,0003 bd2 ba1.9k sqft166 Preservation Dr., Myrtle Beach, SC 29572For SaleMLS ID #2616080, Secure Home Finder Team, Secure Home Finder Team at LPT Realty. CCAR
- $724,9004 bd3 ba2.6k sqft8500 Margate Circle #2909, Myrtle Beach, SC 29572For SaleMLS ID #2623580, Kim Brooks, Leonard Call - Kingston. CCAR
- $649,9993 bd3 ba2.4k sqft218 Lansdowne Ct., Myrtle Beach, SC 29572For SaleMLS ID #2617538, Jorge L Gomez, Grand Strand Homes & Land. CCAR
- $649,0003 bd3 ba1.7k sqftBrighton Towers, Myrtle Beach, SC 29572For SaleMLS ID #2624804, Lori Sorensen, Century 21 The Harrelson Group. CCAR
- $629,5003 bd3 ba2.1k sqftRoyale Palms, Myrtle Beach, SC 29572For SaleMLS ID #2624568, Robin L Bailey, Leonard Call - Kingston. CCAR
- $534,9003 bd2 ba1.7k sqft9778 Ibis Ct., Myrtle Beach, SC 29572For SaleMLS ID #2617362, Jarrod Walls, Realty ONE Group DocksideNorth. CCAR
- $669,0004 bd3 ba2.6k sqft9020 Majestic Ct, Longs, SC 29568New ConstructionMLS ID #2624512, Ben Guyton, GRANDE DUNES PROPERTIES. CCAR
- $675,0003 bd3 ba2.1k sqftBrighton, Myrtle Beach, SC 29572For SaleMLS ID #2525540, Bryan Boodro, Leonard Call - Kingston. CCAR
- $389,9003 bd3 ba1.9k sqft121, Myrtle Beach, SC 29572For SaleMLS ID #2624739, Sollecito Advantage Group, CB Sea Coast Advantage MI. CCAR
- $640,0004 bd3 ba2.6k sqftMargate, Myrtle Beach, SC 29572For SaleMLS ID #2603774, Bryan Boodro, Leonard Call - Kingston. CCAR
- $799,9003 bd3 ba2.2k sqftMargate, Myrtle Beach, SC 29572For SaleMLS ID #2621410, Benjamin Hay, Leonard Call - Kingston. CCAR
- $695,0002 bd2 ba1.5k sqftMaison Sur Mer, Myrtle Beach, SC 29572For SaleMLS ID #2622874, Robin L Bailey, Leonard Call - Kingston. CCAR
