Enjoy the privacy and flexibility of two spacious bedrooms, each with its own ensuite bath, plus a convenient half bath for guests.
Step outside to your own backyard oasis, where a large, covered pergola with outdoor lighting plus beautiful gardens, a dedicated cookout area, and front-and-back sprinklers with a drip irrigation system create the perfect setting for relaxing entertainment to enjoy the outdoors. * Move in with confidence knowing the home has been thoughtfully refreshed with a new roof, gutters, and exterior paint in October 2025; furnace and central air conditioning in 2019; windows in 2020; hot water heater in 2021; interior paint, carpet, and luxury vinyl flooring in 2026; and a stainless-steel refrigerator in 2026. * All appliances are included with the sale, along with a reverse osmosis system for added everyday convenience. * An April Aire electrostatic air filtration system adds another thoughtful upgrade to the home. * Commuting and exploring the area are easy, with light rail access just 10 minutes from the property. * Outdoor enthusiasts will appreciate the nearby Rocky Mountain Arsenal National Wildlife Refuge, offering ponds, walking and biking paths, wildlife viewing—including bison—and access to Platte River trails. * Easy commute to Denver International Airport. * With its extensive updates, inviting outdoor spaces, and convenient location, this move-in-ready property offers comfort, value, and a lifestyle buyers will love.
For sale
$385,000
9665 Ironton Street, Commerce City, CO 80022
2beds
1,484sqft
Duplex
Built in 2001
4,608 Square Feet Lot
$-- Zestimate®
$259/sqft
$9/mo HOA
What's special
- 8 days
- 320
- 41
Zillow last checked:
Listing updated:
Listed by:
Lori Brown 303-421-2137 Lori@LorinProperties.com,
Lorin Properties Inc
Source: REcolorado as distributed by MLS GRID,MLS#: 2000013
Facts & features
Interior
Bedrooms & bathrooms
- Bedrooms: 2
- Bathrooms: 3
- Full bathrooms: 2
- 1/2 bathrooms: 1
- Main level bathrooms: 1
Bedroom
- Features: Primary Suite
- Level: Upper
Bedroom
- Level: Upper
Bathroom
- Level: Main
Bathroom
- Features: Primary Suite
- Level: Upper
Bathroom
- Features: En Suite Bathroom
- Level: Upper
Dining room
- Level: Main
Kitchen
- Level: Main
Laundry
- Level: Main
Living room
- Level: Main
Heating
- Forced Air, Natural Gas
Cooling
- Central Air
Appliances
- Included: Cooktop, Dishwasher, Disposal, Dryer, Gas Water Heater, Microwave, Oven, Range, Refrigerator, Washer
Features
- Primary Suite
- Flooring: Carpet, Vinyl, Wood
- Windows: Double Pane Windows
- Has basement: No
- Common walls with other units/homes: 1 Common Wall
Interior area
- Total structure area: 1,484
- Total interior livable area: 1,484 sqft
- Finished area above ground: 1,484
Property
Parking
- Total spaces: 4
- Parking features: Concrete
- Attached garage spaces: 2
- Details: Off Street Spaces: 2
Features
- Levels: Two
- Stories: 2
- Patio & porch: Covered, Patio
- Exterior features: Garden
- Fencing: Full
Lot
- Size: 4,608 Square Feet
- Features: Sprinklers In Front, Sprinklers In Rear
Details
- Parcel number: R0123083
- Zoning: A-3
- Special conditions: Standard
Construction
Type & style
- Home type: SingleFamily
- Property subtype: Duplex
- Attached to another structure: Yes
Materials
- Frame, Wood Siding
- Foundation: Concrete Perimeter
- Roof: Composition
Condition
- Year built: 2001
Utilities & green energy
- Sewer: Public Sewer
Community & HOA
Community
- Security: Carbon Monoxide Detector(s)
- Subdivision: Eagle Creek
HOA
- Has HOA: Yes
- HOA fee: $110 annually
- HOA name: Eagle Creek HOA
- HOA phone: 720-412-2065
Location
- Region: Commerce City
Financial & listing details
- Price per square foot: $259/sqft
- Tax assessed value: $385,000
- Annual tax amount: $3,851
- Date on market: 10/14/2026
- Listing terms: Cash,Conventional,FHA,VA Loan
- Exclusions: Seller Personal Property
- Ownership: Individual
Estimated market value
Not available
Estimated sales range
Not available
Not available
Price history
| Date | Event | Price |
|---|---|---|
| 10/14/2026 | Listed for sale | $385,000+67.4%$259/sqft |
Source:  REcolorado as distributed by MLS GRID #2000013 Report a problem | ||
| 5/12/2021 | Sold | $230,000+104.4%$155/sqft |
Source: Public Record Report a problem | ||
| 9/9/2008 | Sold | $112,500-25.4%$76/sqft |
Source: Public Record Report a problem | ||
| 11/29/2004 | Sold | $150,900+4.6%$102/sqft |
Source: Public Record Report a problem | ||
| 11/28/2001 | Sold | $144,290$97/sqft |
Source: Public Record Report a problem | ||
Public tax history
| Year | Property taxes | Tax assessment |
|---|---|---|
| 2025 | $3,631 +8.4% | $24,070 -12.2% |
| 2024 | $3,350 +4.7% | $27,400 |
| 2023 | $3,198 -2.1% | $27,400 +30.6% |
| 2022 | $3,266 | $20,980 -2.8% |
| 2021 | -- | $21,580 +3.8% |
| 2020 | $3,151 | $20,790 -0.1% |
| 2019 | $3,151 +6.3% | $20,810 +12% |
| 2018 | $2,965 | $18,580 |
| 2017 | $2,965 | $18,580 +37.3% |
| 2016 | -- | $13,530 |
| 2015 | $2,267 | $13,530 +65.6% |
| 2014 | -- | $8,170 |
| 2013 | -- | $8,170 -6.4% |
| 2012 | -- | $8,730 |
| 2011 | -- | $8,730 -2% |
| 2010 | -- | $8,910 |
| 2009 | -- | $8,910 -30.7% |
| 2008 | -- | $12,850 |
| 2007 | -- | $12,850 -1.8% |
| 2006 | -- | $13,080 |
| 2005 | -- | $13,080 +3% |
| 2004 | -- | $12,700 |
| 2003 | $1,831 +356.6% | $12,700 -7.6% |
| 2002 | $401 +100% | $13,750 +848.3% |
| 2001 | $201 | $1,450 |
Find assessor info on the county website
Monthly payment
Est. payment
Payment breakdown
Explore the cost of this home by adjusting the details. Changes won't be saved.Climate risks
Neighborhood: 80022
Nearby schools
Schools provided by the listing agent
- Elementary: Dupont
- Middle: Adams City
- High: Adams City
- District: Adams 14
Source: REcolorado as distributed by MLS GRID. This data may not be complete. We recommend contacting the local school district to confirm school assignments for this home.
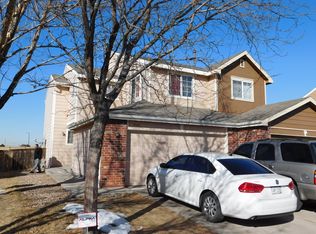


Similar homes
- $--3 bd3 ba1.5k sqft11562 Macon St, Commerce City, CO 80640Auction
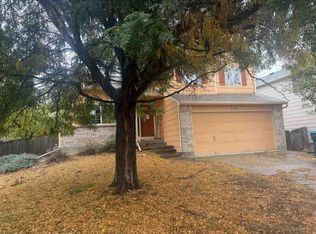 ServiceLink Auction
- $--3 bd3 ba2.1k sqft10256 Worchester St, Commerce City, CO 80022Auction
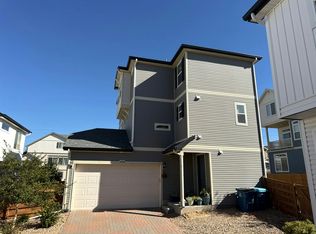 Auction.com 2
- $--2 bd3 ba1.4k sqft13589 E 102nd Pl, Commerce City, CO 80022Auction
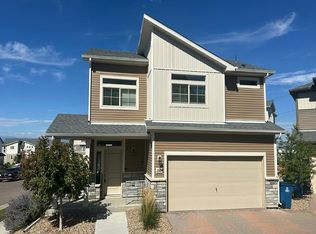 Auction.com 2
- $--3 bd2 ba1.8k sqft756 Penstemon Dr, Henderson, CO 80640Auction
 Auction.com 1
- $349,9002 bd2 ba1.2k sqft15612 E 96th Way #12D, Commerce City, CO 80022For Sale
 MLS ID #1069098, Kevin Shaw, Keller Williams-Preferred Rlty. IRES as distributed by MLS GRID
- $323,0002 bd3 ba1.2k sqft15612 E 96th Way #13F, Commerce City, CO 80022For SaleMLS ID #1070977, Josh Landers, RE/MAX Nexus. IRES as distributed by MLS GRID
- $357,9992 bd2 ba1k sqft10066 Revere Court, Commerce City, CO 80022New Construction
 REcolorado as distributed by MLS GRID
- $400,0003 bd3 ba1.8k sqft15612 E 96th Way #33E, Commerce City, CO 80022For SaleMLS ID #3141058, Gamaliel Raigoza Herrera, PAK Home Realty. REcolorado as distributed by MLS GRID
- $435,0003 bd3 ba1.4k sqft13586 E 101st Avenue, Commerce City, CO 80022For SaleMLS ID #5559396, Anahi Martinez, JPAR Modern Real Estate. REcolorado as distributed by MLS GRID
- $429,9003 bd2 ba1.2k sqft15553 E 96th Way, Commerce City, CO 80022For SaleMLS ID #6965548, Stacia Shane, RE/MAX Momentum. REcolorado as distributed by MLS GRID
- $400,0002 bd2 ba1.5k sqft7880 Olive Street, Commerce City, CO 80022For SaleMLS ID #4562142, Shirley Wilcoxon, Coldwell Banker Realty 56. REcolorado as distributed by MLS GRID
- $399,9993 bd3 ba1.4k sqft10001 Revere Court, Commerce City, CO 80022New ConstructionREcolorado as distributed by MLS GRID
- $439,9002 bd3 ba1.5k sqft10208 Xanadu Street, Commerce City, CO 80022For SaleMLS ID #7478617, Marty Mamigonian, JPAR Modern Real Estate. REcolorado as distributed by MLS GRID
- $389,0003 bd3 ba1.4k sqft13495 E 103rd Avenue, Commerce City, CO 80022For SaleMLS ID #2819315, Erika Freeman-Daniels, Orchard Brokerage LLC. REcolorado as distributed by MLS GRID
- $465,0003 bd3 ba1.5k sqft14431 E 102nd Avenue, Commerce City, CO 80022For SaleMLS ID #8624124, Melissa Breese, Keller Williams Preferred Realty. REcolorado as distributed by MLS GRID
