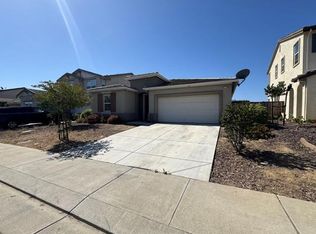
Welcome to 9666 Cabernet Ct where comfort, privacy, and natural beauty come together. Nestled within a serene gated community surrounded by rolling hills, this spacious 5-bedroom, 3-bathroom home offers approximately 3,011 sq. ft. of thoughtfully designed living space. Built in 2017, this contemporary home combines generous living spaces with the peaceful beauty of its surroundings. Enjoy the tranquility of a community where rolling hills, open landscapes, and beautiful wildlife create a relaxing retreat from the everyday. The home also features solar, offering energy-conscious living. The spacious backyard is designed for both relaxation and entertaining, featuring a covered patio, ample shade, fruit trees, a propane stovetop, and a pizza ovenperfect for outdoor gatherings, family dinners, and enjoying California's beautiful weather. Inside, the home offers plenty of room for comfortable everyday living, guests, and entertaining. Washer, dryer, and refrigerator are included, making this home move-in ready. With its spacious floor plan, solar, inviting outdoor living space, and picturesque setting within a gated community, 9666 Cabernet Ct offers a rare combination of comfort, privacy, and natural beauty. Come experience the peaceful lifestyle this special home has to offer!
Active
$535,000
9666 Cabernet Ct, Patterson, CA 95363
5beds
3,011sqft
Single Family Residence
Built in 2017
5,292 Square Feet Lot
$530,900 Zestimate®
$178/sqft
$250/mo HOA
What's special
Fruit treesSurrounded by rolling hillsSpacious floor planInviting outdoor living spaceCovered patioAmple shadePropane stovetop
- 54 days
- 305
- 15
Zillow last checked:
Listing updated:
Listed by:
Yannet Villela DRE #02129272 209-278-8894,
Alliance Bay Realty
Source: MetroList Services of CA,MLS#: 226104082Originating MLS: MetroList Services, Inc.
Facts & features
Interior
Bedrooms & bathrooms
- Bedrooms: 5
- Bathrooms: 3
- Full bathrooms: 3
Rooms
- Room types: Family Room, Kitchen, Living Room
Primary bedroom
- Features: Closet, Walk-In Closet(s)
Primary bathroom
- Features: Shower Stall(s), Double Vanity, Soaking Tub, Tub, Walk-In Closet(s)
Dining room
- Features: Dining/Family Combo, Space in Kitchen, Dining/Living Combo
Kitchen
- Features: Breakfast Area, Granite Counters, Kitchen Island, Island w/Sink, Kitchen/Family Combo
Heating
- Baseboard, Propane, Central, Propane Stove, Solar w/Backup
Cooling
- Ceiling Fan(s), Central Air, Whole House Fan
Appliances
- Included: Free-Standing Gas Range, Free-Standing Refrigerator, Range Hood, Dishwasher, Disposal, Microwave, Dryer, Washer
- Laundry: Cabinets, Laundry Closet, Electric Dryer Hookup, Upper Level
Features
- Flooring: Carpet, Tile
- Has fireplace: No
Interior area
- Total interior livable area: 3,011 sqft
Property
Parking
- Total spaces: 2
- Parking features: Covered, Driveway
- Garage spaces: 2
- Has uncovered spaces: Yes
Features
- Levels: Two
- Stories: 2
- Exterior features: Outdoor Kitchen, Covered Courtyard
- Fencing: Back Yard,Metal
- Frontage type: Golf Course
Lot
- Size: 5,292 Square Feet
- Features: Adjacent to Golf Course, Close to Clubhouse, Court, Grass Artificial
Details
- Parcel number: 025035005000
- Zoning: Residential
- Special conditions: Standard
Construction
Type & style
- Home type: SingleFamily
- Architectural style: Mediterranean,Mid-Century,Traditional
- Property subtype: Single Family Residence
Materials
- Stucco, Wood
- Foundation: Concrete, Slab
- Roof: Shingle
Condition
- Year built: 2017
Utilities & green energy
- Electric: 220 Volts, 220 Volts in Laundry
- Sewer: Septic System, Public Sewer
- Water: Water District
- Utilities for property: Cable Available, Public, Sewer Connected, Electric, Solar, Wind, Propane
Green energy
- Energy generation: Solar, Wind
Community & HOA
Community
- Features: Gated
HOA
- Has HOA: Yes
- Amenities included: Park
- Services included: Common Areas, Maintenance Structure, Maintenance Grounds
- HOA fee: $250 monthly
Location
- Region: Patterson
Financial & listing details
- Price per square foot: $178/sqft
- Tax assessed value: $410,000
- Price range: $535K - $535K
- Date on market: 8/18/2026
- Road surface type: Paved
Estimated market value
$530,900
$504,000 - $557,000
$3,126/mo
Price history
| Date | Event | Price |
|---|---|---|
| 8/18/2026 | Listed for sale | $535,000+35.1%$178/sqft |
Source: MetroList Services of CA #226104082 Report a problem | ||
| 1/26/2018 | Sold | $396,000$132/sqft |
Source: Public Record Report a problem | ||
Public tax history
| Year | Property taxes | Tax assessment |
|---|---|---|
| 2026 | -- | $410,000 -9% |
| 2025 | $8,721 +10.4% | $450,379 +2% |
| 2024 | $7,898 +2.1% | $441,549 +2% |
| 2023 | $7,735 +1.3% | $432,893 +2% |
| 2022 | $7,634 +1.3% | $424,406 +2% |
| 2021 | $7,534 +1.4% | $416,085 +1% |
| 2020 | $7,428 -0.1% | $411,820 +2% |
| 2019 | $7,438 +74.4% | $403,746 +190.5% |
| 2018 | $4,264 +50.4% | $139,000 +826.7% |
| 2017 | $2,836 +19.2% | $15,000 -40% |
| 2016 | $2,380 -0.7% | $25,000 |
| 2015 | $2,397 | $25,000 |
| 2014 | $2,397 | $25,000 +150% |
| 2012 | -- | $10,000 |
| 2011 | -- | $10,000 -60% |
| 2010 | -- | $25,000 -50% |
| 2009 | -- | $50,000 |
| 2008 | -- | $50,000 -59.8% |
| 2007 | -- | $124,495 |
Find assessor info on the county website
Monthly payment
Est. payment
Payment breakdown
Explore the cost of this home by adjusting the details. Changes won't be saved.Climate risks
Neighborhood: Diablo Grande
Similar homes
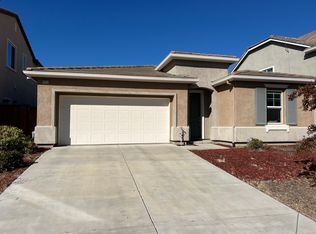
- $569,0005 bd3 ba3k sqft9621 Cabernet Ct, Patterson, CA 95363For SaleMLS ID #226120859, Jiawei Chen DRE #02163108, Pellego, Inc.. SFAR
- $515,0005 bd3 ba3k sqft21109 Varietal Ct, Patterson, CA 95363For Sale
 MLS ID #226049320, Angelica Fernandez. MetroList Services of CA
 - $--5 bd3 ba3.1k sqft207 Sorrel Ct, Patterson, CA 95363Auction
 ServiceLink Auction
 - $519,0004 bd4 ba3.3k sqft20939 Valley View Pl, Patterson, CA 95363For Sale
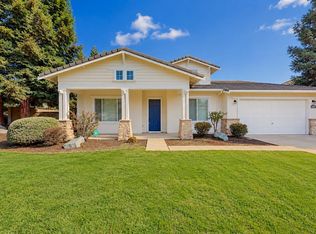 MLS ID #226100438, Lonnie Terrell. MetroList Services of CA
