HUGE PRICE IMPROVEMENT! Nestled in a quiet neighborhood with picturesque Lake Views, this well-maintained two-bedroom, one-bathroom lake house is the perfect retreat you’ve been seeking. The home boasts an additional room that can be converted into a third bedroom, offering ample space for your family and guests. The current owners have taken exceptional care in preserving and preparing this home for its next owner, ensuring it’s in move-in ready condition. The completely rebuilt back deck is ready to host your outdoor entertaining gatherings, while the newer air conditioning and heating provide optimal indoor climate control. The interior has been freshly painted and the entry doors have been replaced with quality products. Three outbuildings provide versatile space for various needs, including storage, bunking, and tinkering. The 14' x 18' building is ideal for a man-cave or she-shed, small business, etc. The options are truly endless! The community park and boat launch add great value and can be accessed right out of your back door! The property is a total of 4 lots equalling 0.54 acres. So many possibilities.
Seller does NOT have a survey.
Buyer and buyer's agent to perform their own due diligence. No expressed or implied warranties herein.
Under contract
Price cut: $37.5K (10/2)
$197,500
9669 Lakeland Loop, Quinlan, TX 75474
2beds
1,131sqft
Single Family Residence
Built in 1962
0.55 Acres Lot
$-- Zestimate®
$175/sqft
$4/mo HOA
What's special
Completely rebuilt back deckPicturesque lake views
- 27 days
- 339
- 34
Zillow last checked:
Listing updated:
Listed by:
Adrian Saenz 0687101 903-356-4700,
Exit Realty Pinnacle Group 903-356-4700
Source: NTREIS,MLS#: 21390178
Facts & features
Interior
Bedrooms & bathrooms
- Bedrooms: 2
- Bathrooms: 1
- Full bathrooms: 1
Primary bedroom
- Features: Ceiling Fan(s)
- Level: First
- Dimensions: 13 x 10
Bedroom
- Features: Ceiling Fan(s)
- Level: First
- Dimensions: 11 x 10
Bonus room
- Level: First
- Dimensions: 11 x 10
Other
- Features: Built-in Features, Solid Surface Counters
- Level: First
- Dimensions: 5 x 8
Kitchen
- Features: Built-in Features, Solid Surface Counters
- Level: First
- Dimensions: 16 x 8
Living room
- Level: First
- Dimensions: 12 x 21
Heating
- Electric, Space Heater
Cooling
- Ceiling Fan(s), Electric, Wall/Window Unit(s)
Appliances
- Included: Dryer, Electric Range, Microwave, Refrigerator, Washer
- Laundry: Washer Hookup, Dryer Hookup, ElectricDryer Hookup, In Hall
Features
- High Speed Internet, Cable TV
- Flooring: Laminate, Vinyl
- Windows: Window Coverings
- Has basement: No
- Has fireplace: No
Interior area
- Total interior livable area: 1,131 sqft
Video & virtual tour
Property
Parking
- Total spaces: 5
- Parking features: Additional Parking, Detached Carport, Driveway, No Garage, Boat, RV Access/Parking
- Carport spaces: 5
Features
- Levels: One
- Stories: 1
- Patio & porch: Awning(s), Rear Porch, Deck, Front Porch, Patio, Covered
- Exterior features: Awning(s), Dog Run, Lighting, Rain Gutters
- Pool features: None
- Fencing: Back Yard,Chain Link,Fenced,Wood
- Has view: Yes
- View description: Park/Greenbelt, Water
- Has water view: Yes
Lot
- Size: 0.55 Acres
- Features: Back Yard, Interior Lot, Lawn, Level, Subdivision, Few Trees
Details
- Additional structures: Cabin, Outbuilding, RV/Boat Storage, Shed(s), Storage, Workshop
- Parcel number: 41265
Construction
Type & style
- Home type: SingleFamily
- Architectural style: Traditional,Detached
- Property subtype: Single Family Residence
- Attached to another structure: Yes
Materials
- Foundation: Pillar/Post/Pier
- Roof: Composition,Metal,Shingle
Condition
- Year built: 1962
Utilities & green energy
- Sewer: Septic Tank
- Water: Community/Coop
- Utilities for property: Electricity Available, Propane, Overhead Utilities, Septic Available, Water Available, Cable Available
Community & HOA
Community
- Features: Boat Facilities, Dock, Fishing, Lake, Playground, Park
- Subdivision: Cherokee Cove
HOA
- Has HOA: Yes
- Services included: All Facilities
- HOA fee: $50 annually
- HOA name: Cherokee Cove Poa
- HOA phone: 214-600-1154
Location
- Region: Quinlan
Financial & listing details
- Price per square foot: $175/sqft
- Tax assessed value: $3,780
- Annual tax amount: $2,468
- Date on market: 9/19/2026
- Cumulative days on market: 28 days
- Listing terms: Cash,Conventional
Estimated market value
Not available
Estimated sales range
Not available
Not available
Price history
| Date | Event | Price |
|---|---|---|
| 10/13/2026 | Contingent | $197,500$175/sqft |
Source: NTREIS #21390178 Report a problem | ||
| 10/2/2026 | Price change | $197,500-16%$175/sqft |
Source: NTREIS #21390178 Report a problem | ||
| 9/19/2026 | Listed for sale | $235,000+236.2%$208/sqft |
Source: NTREIS #21390178 Report a problem | ||
| 2/16/2017 | Listing removed | $69,900$62/sqft |
Source: Exit Realty Pinnacle Group #13517687 Report a problem | ||
| 1/13/2017 | Pending sale | $69,900$62/sqft |
Source: Exit Realty Pinnacle Group #13517687 Report a problem | ||
| 1/10/2017 | Listed for sale | $69,900$62/sqft |
Source: Exit Realty Pinnacle Group #13517687 Report a problem | ||
| 4/27/2013 | Listing removed | $69,900$62/sqft |
Source: CENTURY 21 Upchurch Real Estate #11810857 Report a problem | ||
| 1/26/2013 | Listed for sale | $69,900-11.5%$62/sqft |
Source: CENTURY 21 Upchurch Real Estate #11810857 Report a problem | ||
| 7/26/2012 | Listed for sale | $79,000$70/sqft |
Source: Century 21 Upchurch Real Estat #11810857 Report a problem | ||
Public tax history
| Year | Property taxes | Tax assessment |
|---|---|---|
| 2016 | $75 -1% | $3,780 |
| 2015 | $76 | $3,780 |
| 2014 | $76 | $3,780 |
| 2013 | -- | $3,780 |
Find assessor info on the county website
Monthly payment
Est. payment
Payment breakdown
Explore the cost of this home by adjusting the details. Changes won't be saved.Climate risks
Neighborhood: 75474
Nearby schools
Schools provided by the listing agent
- Elementary: Cannon
- Middle: Thompson
- High: Ford
- District: Quinlan ISD
Source: NTREIS. This data may not be complete. We recommend contacting the local school district to confirm school assignments for this home.
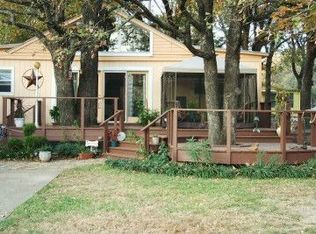
Similar homes
- $179,0002 bd1 ba1.3k sqft2070 County Road 3830, Quinlan, TX 75474For Sale
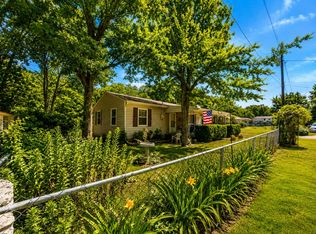 MLS ID #21333476, Jody Crocker. NTREIS
 - $169,0002 bd2 ba888 sqft7160 County Road 3516, Quinlan, TX 75474For Sale
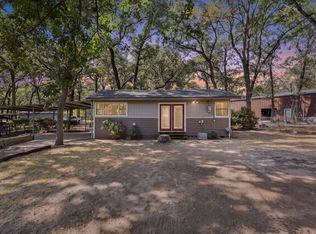 MLS ID #21402326, Shannon Moore. NTREIS
 - $250,0001 bd1 ba1.2k sqft2291 E Quinlan Pkwy, Quinlan, TX 75474For Sale
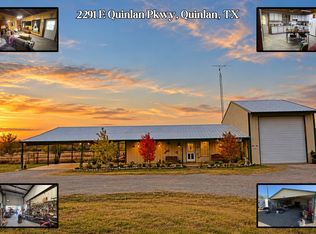 MLS ID #21413129, Delanee Clark. NTREIS
 - $289,0002 bd2 ba1.2k sqft9458 Lakeland Loop, Quinlan, TX 75474For Sale
 MLS ID #21379587, Tonya Sanders. NTREIS
