This home features 3 bedrooms and 2 bathrooms
Pending
$142,830
301 Indian Oaks Trl, West Tawakoni, TX 75474
3beds
1,220sqft
Single Family Residence
Built in 2022
7,226 Square Feet Lot
$-- Zestimate®
$117/sqft
$-- HOA
What's special
- 314 days
- 18
- 0
Zillow last checked:
Listing updated:
Listed by:
Sheryl Warren TREC #0617669 281-693-5700,
StarCrest Realty, LLC
Source: HAR,MLS#: 64009109
Facts & features
Interior
Bedrooms & bathrooms
- Bedrooms: 3
- Bathrooms: 2
- Full bathrooms: 2
Primary bedroom
- Level: First
- Area: 110
- Dimensions: 10x11
Bedroom
- Level: First
- Area: 110
- Dimensions: 11x10
Bedroom
- Level: First
- Area: 100
- Dimensions: 10x10
Heating
- Electric
Cooling
- Electric
Interior area
- Total structure area: 1,220
- Total interior livable area: 1,220 sqft
Property
Parking
- Total spaces: 1
- Parking features: Attached
- Attached garage spaces: 1
Features
- Stories: 1
Lot
- Size: 7,226 Square Feet
- Features: Subdivided, 0 Up To 1/4 Acre
Details
- Parcel number: 47993
- Special conditions: Real Estate Owned
Construction
Type & style
- Home type: SingleFamily
- Architectural style: Traditional
- Property subtype: Single Family Residence
Materials
- Wood Siding
- Foundation: Slab
- Roof: Composition
Condition
- New construction: No
- Year built: 2022
Utilities & green energy
- Water: Public
Community & HOA
Community
- Subdivision: Indian Oaks Add
Location
- Region: West Tawakoni
Financial & listing details
- Price per square foot: $117/sqft
- Tax assessed value: $236,570
- Annual tax amount: $1,828
- Date on market: 10/18/2025
- Listing terms: Cash
Foreclosure details
Estimated market value
Not available
Estimated sales range
Not available
$1,744/mo
Price history
| Date | Event | Price |
|---|---|---|
| 7/20/2026 | Listed for sale | $199,000-20.4%$163/sqft |
Source: NTREIS #21336426 Report a problem | ||
| 8/7/2025 | Listing removed | $249,900$205/sqft |
Source: NTREIS #20837668 Report a problem | ||
| 3/7/2025 | Price change | $249,900-2%$205/sqft |
Source: NTREIS #20837668 Report a problem | ||
| 2/6/2025 | Listed for sale | $254,900+15.9%$209/sqft |
Source: NTREIS #20837668 Report a problem | ||
| 6/5/2024 | Sold | -- |
Source: NTREIS #20601417 Report a problem | ||
| 5/16/2024 | Pending sale | $220,000$180/sqft |
Source: NTREIS #20601417 Report a problem | ||
| 4/29/2024 | Listed for sale | $220,000+1011.1%$180/sqft |
Source: NTREIS #20601417 Report a problem | ||
| 12/17/2020 | Listing removed | $19,800$16/sqft |
Source: EXIT REALTY PINNACLE GROUP #14425052 Report a problem | ||
| 12/3/2020 | Pending sale | $19,800$16/sqft |
Source: EXIT REALTY PINNACLE GROUP #14425052 Report a problem | ||
| 9/1/2020 | Listed for sale | $19,800$16/sqft |
Source: EXIT REALTY PINNACLE GROUP #14425052 Report a problem | ||
Public tax history
| Year | Property taxes | Tax assessment |
|---|---|---|
| 2025 | $4,208 +130.2% | $236,570 +132.8% |
| 2024 | $1,828 -1.5% | $101,600 +0.8% |
| 2023 | $1,856 +532% | $100,760 +596.8% |
| 2022 | $294 +29.8% | $14,460 +42.9% |
| 2021 | $226 -4.6% | $10,120 |
| 2020 | $237 -4.6% | $10,120 |
| 2019 | $249 -4% | $10,120 |
| 2018 | $259 | $10,120 |
Find assessor info on the county website
Monthly payment
Climate risks
Neighborhood: 75474
Nearby schools
Schools provided by the listing agent
- Elementary: D C Cannon Elementary School
- Middle: C B Thompson Middle School
- High: Wh Ford High School
Source: HAR. This data may not be complete. We recommend contacting the local school district to confirm school assignments for this home.

Similar homes
- $140,0002 bd1 ba1k sqft405 Kenny Dr, West Tawakoni, TX 75474For Sale
 MLS ID #21336811, Summer Barclay. NTREIS
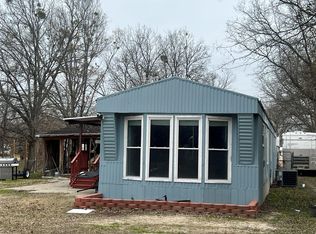
 - $139,0003 bd2 ba1k sqft1012 Redoak Dr, West Tawakoni, TX 75474For Sale
 MLS ID #21329520, Shannon Moore. NTREIS
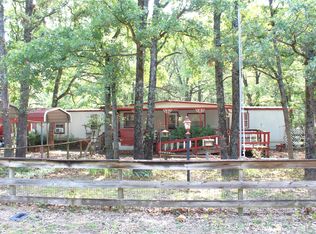
 - $150,0004 bd2 ba1.4k sqft1204 Red Hawk Bay Dr, West Tawakoni, TX 75474For Sale
 MLS ID #21309362, Crystal Woodruff. NTREIS
 - $169,9002 bd1 ba922 sqft325 W Lane St, Quinlan, TX 75474For Sale
 MLS ID #21275692, Houston Pitts. NTREIS
