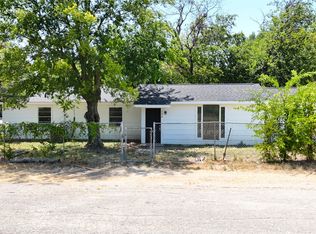
Welcome home to this well-kept 3-bedroom, 1-bath, 1-car garage ranch-style brick, situated on a desirable oversized 0.26-acre city lot! No SEPTIC- septic inspections or yearly contracts are a major plus! This well-maintained property boasts a galley kitchen that flows seamlessly into a cozy eat-in dining area, perfect for everyday meals. The spacious living room serves as the heart of the home, offering plenty of space for relaxation and entertainment. Full laundry area, garage with storage, step outside to the open patio and expansive backyard that's fully enclosed with a chain-link fence, providing a secure area for pets, play, or gardening. Large outdoor storage shed and ample room to expand your outdoor living space. Recent upgrades are: roof apprx 1 yr old-new interior HVAC-ducting-insulation and water heater! Other updates are flooring-paint-fixtures. Don't miss this excellent opportunity on paved streets, close to shopping and schools! Possible buyer assumption of seller's low-interest FHA loan, subject to buyer qualifying and obtaining seller's lender approval. Buyer must cover the remaining equity gap at closing. Ask Listing agent for details.
For sale
$210,000
528 N 5th St, Quinlan, TX 75474
3beds
1,041sqft
Single Family Residence
Built in 1996
0.26 Acres Lot
$203,300 Zestimate®
$202/sqft
$-- HOA
What's special
Ranch-style brickLarge outdoor storage shedExpansive backyardOpen patioCozy eat-in dining areaGalley kitchenFull laundry area
- 3 days
- 89
- 1
Likely to sell faster than
Zillow last checked:
Listing updated:
Listed by:
Amy Ivey 0452408 903-450-5430,
CENTURY 21 Upchurch Real Estate 903-356-3116
Source: NTREIS,MLS#: 21397050
Facts & features
Interior
Bedrooms & bathrooms
- Bedrooms: 3
- Bathrooms: 1
- Full bathrooms: 1
Primary bedroom
- Level: First
- Dimensions: 1 x 1
Bedroom
- Level: Second
- Dimensions: 1 x 1
Bedroom
- Level: First
- Dimensions: 1 x 1
Kitchen
- Level: First
- Dimensions: 1 x 1
Living room
- Level: Second
- Dimensions: 1 x 1
Heating
- Central, Electric
Cooling
- Central Air, Ceiling Fan(s), Electric
Appliances
- Included: Dishwasher, Electric Range, Electric Water Heater
Features
- Decorative/Designer Lighting Fixtures, Eat-in Kitchen, High Speed Internet, Open Floorplan
- Flooring: Carpet, Laminate, Tile
- Windows: Window Coverings
- Has basement: No
- Has fireplace: No
Interior area
- Total interior livable area: 1,041 sqft
Video & virtual tour
Property
Parking
- Total spaces: 1
- Parking features: Driveway, Garage Faces Front, Off Street
- Attached garage spaces: 1
Features
- Levels: One
- Stories: 1
- Exterior features: Storage
- Pool features: None
- Fencing: Chain Link
Lot
- Size: 0.26 Acres
- Features: Back Yard, Interior Lot, Lawn
Details
- Parcel number: 52494
Construction
Type & style
- Home type: SingleFamily
- Architectural style: Ranch,Traditional,Detached
- Property subtype: Single Family Residence
- Attached to another structure: Yes
Materials
- Brick
- Foundation: Slab
- Roof: Composition
Condition
- Year built: 1996
Utilities & green energy
- Sewer: Public Sewer
- Water: Public
- Utilities for property: Electricity Available, Sewer Available, Water Available
Community & HOA
Community
- Security: Prewired
- Subdivision: Newcoms Add
HOA
- Has HOA: No
Location
- Region: Quinlan
Financial & listing details
- Price per square foot: $202/sqft
- Tax assessed value: $167,180
- Annual tax amount: $3,208
- Date on market: 9/26/2026
- Cumulative days on market: 4 days
- Listing terms: Assumable,Cash,Conventional,FHA,VA Loan
Estimated market value
$203,300
$193,000 - $213,000
$1,406/mo
Price history
| Date | Event | Price |
|---|---|---|
| 9/26/2026 | Listed for sale | $210,000+75.1%$202/sqft |
Source: NTREIS #21397050 Report a problem | ||
| 5/10/2019 | Sold | -- |
Source: Agent Provided Report a problem | ||
| 4/13/2019 | Pending sale | $119,900$115/sqft |
Source: JP & Associates Rockwall #14060432 Report a problem | ||
| 4/5/2019 | Listed for sale | $119,900+50.1%$115/sqft |
Source: JP & Associates Rockwall #14060432 Report a problem | ||
| 3/27/2008 | Listing removed | $79,900$77/sqft |
Source: Homes & Land Report a problem | ||
| 2/29/2008 | Listed for sale | $79,900$77/sqft |
Source: Homes & Land Report a problem | ||
Public tax history
| Year | Property taxes | Tax assessment |
|---|---|---|
| 2025 | $1,951 -2.6% | $167,180 +9.2% |
| 2024 | $2,003 +16.2% | $153,065 +10% |
| 2023 | $1,724 -21.6% | $139,150 +10% |
| 2022 | $2,198 -4.2% | $126,500 +10% |
| 2021 | $2,293 -2.4% | $115,000 +1.9% |
| 2020 | $2,349 -12.6% | $112,810 +2.6% |
| 2019 | $2,689 +7.2% | $109,900 +11% |
| 2018 | $2,507 +5.1% | $99,050 +6% |
| 2017 | $2,386 +6.1% | $93,420 +6.5% |
| 2016 | $2,250 +7.7% | $87,690 +5.8% |
| 2015 | $2,089 | $82,860 +1.5% |
| 2014 | $2,089 | $81,600 +1% |
| 2013 | -- | $80,770 +0.7% |
| 2012 | -- | $80,240 -0.7% |
| 2011 | -- | $80,840 +2.7% |
| 2010 | -- | $78,750 -1.5% |
| 2009 | -- | $79,960 +16% |
| 2008 | -- | $68,960 +2.4% |
| 2007 | -- | $67,340 +4.6% |
| 2006 | -- | $64,350 |
| 2005 | -- | $64,350 +8.9% |
| 2004 | -- | $59,110 +16.2% |
| 2002 | -- | $50,850 |
| 2001 | -- | $50,850 |
Find assessor info on the county website
Monthly payment
Est. payment
Payment breakdown
Explore the cost of this home by adjusting the details. Changes won't be saved.Climate risks
Neighborhood: 75474
Nearby schools
Schools provided by the listing agent
- Elementary: Cannon
- Middle: Thompson,Butler
- High: Ford
- District: Quinlan ISD
Source: NTREIS. This data may not be complete. We recommend contacting the local school district to confirm school assignments for this home.
Similar homes
- $210,0003 bd2 ba1.4k sqft501 N 2nd St, Quinlan, TX 75474For Sale
 MLS ID #21336664, Randall Tarpley. NTREIS
 - $185,0003 bd2 ba1.3k sqft9330 Lynda Ln, Quinlan, TX 75474For Sale
 MLS ID #21398144, Travis Baucom. NTREIS
 - $224,0004 bd2 ba1.1k sqft108 E Kirby St, Quinlan, TX 75474For Sale
 MLS ID #21349413, Dominga Cruz. NTREIS
 - $194,4002 bd2 ba1.2k sqft1420 Arrowhead Dr, West Tawakoni, TX 75474For Sale
 MLS ID #21394892, Brittany Realzola. NTREIS
