NEWER HOME • MOVE-IN READY • $299,999!!
Don’t miss this opportunity to own a beautiful 2022-built home in Quinlan Oaks at an incredible value! This well-maintained 3-bedroom, 2-bath home offers the modern design, open floor plan, and features today’s buyers are looking for—without the cost and hassle of building new.
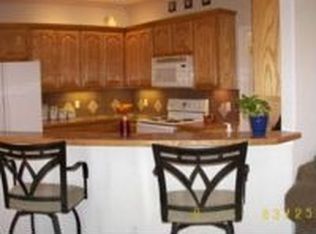
Step inside to an inviting open-concept living area with high ceilings, abundant natural light, and plenty of space for entertaining. The kitchen is a standout with granite countertops, a large island, modern appliances, and generous cabinet space, flowing seamlessly into the dining and living areas.
The spacious primary suite offers a private retreat, while two additional bedrooms provide plenty of flexibility for family, guests, an office, or a workout space. The home also includes a convenient laundry area and a 2-car attached garage.
Outside, enjoy your private fenced backyard, perfect for kids, pets, weekend gatherings, or simply relaxing after a long day. With newer construction and modern finishes already in place, you can move in and start enjoying your home immediately.
Located in Quinlan Oaks, this home offers the perfect combination of a peaceful residential setting and convenient access to Quinlan-area shopping, dining, schools, and major roads.
If you're looking for a newer home with modern finishes, an open layout, fenced yard, and 2-car garage, this one deserves to be at the top of your list. Homes at this price point don't last—schedule your showing today
For sale
$299,999
116 Seay St, Quinlan, TX 75474
3beds
1,364sqft
Single Family Residence
Built in 2022
8,407 Square Feet Lot
$-- Zestimate®
$220/sqft
$-- HOA
What's special
Modern appliancesOpen floor planHigh ceilingsAbundant natural lightModern designConvenient laundry areaLarge island
- 5 days
- 59
- 1
Zillow last checked:
Listing updated:
Listed by:
Michael Gibson 0739779 972-571-9273,
Compass RE Texas, LLC 214-814-8100
Source: NTREIS,MLS#: 21391436
Facts & features
Interior
Bedrooms & bathrooms
- Bedrooms: 3
- Bathrooms: 2
- Full bathrooms: 2
Primary bedroom
- Features: Dual Sinks, Walk-In Closet(s)
- Level: First
- Dimensions: 14 x 13
Bedroom
- Features: Ceiling Fan(s)
- Level: First
- Dimensions: 11 x 13
Bedroom
- Features: Ceiling Fan(s)
- Level: First
- Dimensions: 11 x 11
Kitchen
- Features: Butler's Pantry, Eat-in Kitchen, Granite Counters, Kitchen Island
- Level: First
- Dimensions: 15 x 15
Living room
- Features: Ceiling Fan(s)
- Level: First
- Dimensions: 10 x 13
Office
- Level: First
- Dimensions: 10 x 10
Utility room
- Features: Utility Room
- Level: First
- Dimensions: 7 x 5
Heating
- Central, Electric, ENERGY STAR Qualified Equipment
Cooling
- Central Air, Ceiling Fan(s), ENERGY STAR Qualified Equipment
Appliances
- Included: Dishwasher, Electric Cooktop, Electric Oven, Electric Range, Electric Water Heater, Disposal, Ice Maker, Microwave, Refrigerator
- Laundry: Laundry in Utility Room
Features
- Eat-in Kitchen, High Speed Internet, Kitchen Island, Open Floorplan, Tile Counters, Walk-In Closet(s), Wired for Sound
- Flooring: Luxury Vinyl Plank
- Windows: Window Coverings
- Has basement: No
- Has fireplace: No
Interior area
- Total interior livable area: 1,364 sqft
Video & virtual tour
Property
Parking
- Total spaces: 2
- Parking features: Driveway, Garage Faces Front
- Attached garage spaces: 2
Features
- Levels: One
- Stories: 1
- Patio & porch: Deck, Covered
- Pool features: None
- Fencing: Back Yard,Wood
Lot
- Size: 8,407 Square Feet
- Features: Back Yard, Lawn, Landscaped
Details
- Additional structures: Shed(s)
- Parcel number: 76241
Construction
Type & style
- Home type: SingleFamily
- Architectural style: Detached
- Property subtype: Single Family Residence
Materials
- Brick, Concrete, Stone Veneer, Wood Siding
- Foundation: Slab
- Roof: Composition,Shingle
Condition
- Year built: 2022
Utilities & green energy
- Sewer: Public Sewer
- Water: Public
- Utilities for property: Electricity Connected, Sewer Available, Separate Meters, Water Available
Community & HOA
Community
- Subdivision: Quinlan Oaks
HOA
- Has HOA: No
Location
- Region: Quinlan
Financial & listing details
- Price per square foot: $220/sqft
- Annual tax amount: $5,305
- Date on market: 9/25/2026
- Listing terms: Conventional,FHA,Texas Vet,VA Loan
- Road surface type: Gravel
Estimated market value
Not available
Estimated sales range
Not available
Not available
Price history
| Date | Event | Price |
|---|---|---|
| 9/25/2026 | Listed for sale | $299,999$220/sqft |
Source: NTREIS #21391436 Report a problem | ||
Public tax history
Tax history is unavailable.
Monthly payment
Est. payment
Payment breakdown
Explore the cost of this home by adjusting the details. Changes won't be saved.Climate risks
Neighborhood: 75474
Nearby schools
Schools provided by the listing agent
- Elementary: Cannon
- Middle: Thompson
- High: Ford
- District: Quinlan ISD
Source: NTREIS. This data may not be complete. We recommend contacting the local school district to confirm school assignments for this home.
Similar homes
- $255,0003 bd2 ba1.6k sqft118 Vaughn Ln, Quinlan, TX 75474For Sale
 MLS ID #21201518, Mallory Ray. NTREIS
 - $210,0003 bd1 ba1k sqft528 N 5th St, Quinlan, TX 75474For Sale
 MLS ID #21397050, Amy Ivey. NTREIS
 - $299,0003 bd2 ba1.5k sqft8088 Telegraph Rd, Quinlan, TX 75474For Sale
 MLS ID #21300891, Richard Chambers. NTREIS
 - $274,9003 bd2 ba1.4k sqft201 E Laura Ave, Quinlan, TX 75474For Sale
 MLS ID #21366335, Kacie Pettit. NTREIS
