Beautiful new construction to be built on a quiet street, offering a thoughtfully designed layout and inviting curb appeal. A covered front porch welcomes you into a home created with comfort and functionality in mind. The split-bedroom floor plan provides privacy for the primary suite while keeping secondary bedrooms conveniently situated on the opposite side of the home.
At the heart of the home, the kitchen features a spacious island that provides additional workspace and a natural gathering spot for family and guests. The kitchen flows easily into the dining and living areas, creating a welcoming environment for everyday life and entertaining.
With modern construction, a desirable layout, and a peaceful setting, this home offers the opportunity to enjoy the benefits of new construction in a convenient location. Located next door to another new home and backing to Cannon Elementary School, this property offers a great combination of community, convenience, and comfortable living.
New home to be built; plans, finishes, features, and specifications are subject to builder selections and availability.
For sale
$249,900
203 E Laura Ave, Quinlan, TX 75474
3beds
1,277sqft
Single Family Residence
Built in 2026
8,698 Square Feet Lot
$-- Zestimate®
$196/sqft
$-- HOA
What's special
Inviting curb appealSplit-bedroom floor planThoughtfully designed layoutCovered front porchPeaceful setting
- 2 days
- 89
- 3
Zillow last checked:
Listing updated:
Listed by:
Dave Mcilrath 0663590 903-945-4154,
C. W. Sparks Management 214-948-3192,
Kacie Pettit 0784513 972-880-5580,
C. W. Sparks Management
Source: NTREIS,MLS#: 21374957
Facts & features
Interior
Bedrooms & bathrooms
- Bedrooms: 3
- Bathrooms: 2
- Full bathrooms: 2
Primary bedroom
- Level: First
- Dimensions: 0 x 0
Dining room
- Level: First
- Dimensions: 0 x 0
Living room
- Level: First
- Dimensions: 0 x 0
Heating
- Central, Electric
Cooling
- Central Air, Electric
Appliances
- Included: Dishwasher, Electric Range, Electric Water Heater, Disposal
Features
- Decorative/Designer Lighting Fixtures, Kitchen Island, Open Floorplan, Walk-In Closet(s)
- Has basement: No
- Has fireplace: No
Interior area
- Total interior livable area: 1,277 sqft
Video & virtual tour
Property
Parking
- Parking features: Driveway, No Garage
Features
- Levels: One
- Stories: 1
- Pool features: None
Lot
- Size: 8,698 Square Feet
- Dimensions: 145 x 60
Details
- Parcel number: 81889
Construction
Type & style
- Home type: SingleFamily
- Architectural style: Traditional,Detached
- Property subtype: Single Family Residence
Materials
- Foundation: Slab
- Roof: Composition
Condition
- Year built: 2026
Utilities & green energy
- Sewer: Public Sewer
- Water: Public
- Utilities for property: Electricity Available, Sewer Available, Separate Meters, Underground Utilities, Water Available
Community & HOA
Community
- Security: Smoke Detector(s)
- Subdivision: Terrell Add
HOA
- Has HOA: No
Location
- Region: Quinlan
Financial & listing details
- Price per square foot: $196/sqft
- Date on market: 9/1/2026
- Cumulative days on market: 3 days
Estimated market value
Not available
Estimated sales range
Not available
Not available
Price history
| Date | Event | Price |
|---|---|---|
| 9/1/2026 | Listed for sale | $249,900$196/sqft |
Source: NTREIS #21374957 Report a problem | ||
Public tax history
Tax history is unavailable.
Monthly payment
Est. payment
Payment breakdown
Explore the cost of this home by adjusting the details. Changes won't be saved.Climate risks
Neighborhood: 75474
Nearby schools
Schools provided by the listing agent
- Elementary: Cannon
- Middle: Thompson,Butler
- High: Ford
- District: Quinlan ISD
Source: NTREIS. This data may not be complete. We recommend contacting the local school district to confirm school assignments for this home.

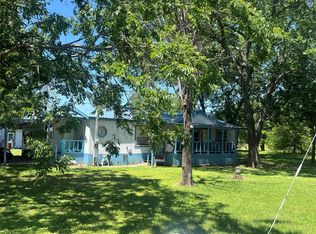
Similar homes
- $259,9003 bd2 ba1.3k sqft205 E Laura Ave, Quinlan, TX 75474For Sale
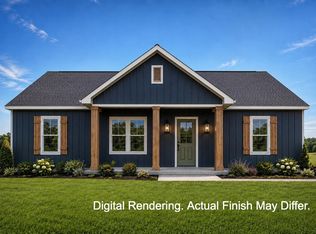 MLS ID #21366392, Kacie Pettit. NTREIS
 - $274,9003 bd2 ba1.4k sqft201 E Laura Ave, Quinlan, TX 75474For Sale
 MLS ID #21366335, Kacie Pettit. NTREIS
 - $229,0004 bd2 ba1.1k sqft108 E Kirby St, Quinlan, TX 75474For Sale
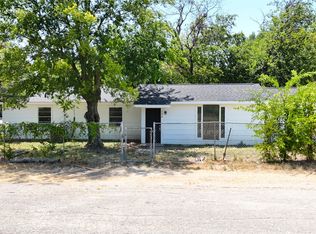 MLS ID #21349413, Dominga Cruz. NTREIS
 - $255,0003 bd2 ba1.6k sqft118 Vaughn Ln, Quinlan, TX 75474For Sale
 MLS ID #21201518, Mallory Ray. NTREIS
