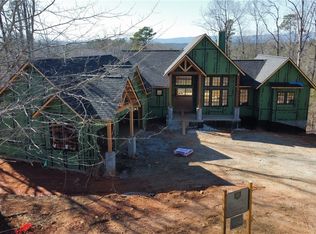
Currently under construction home by esteemed Eaton Builders, this exceptional residence in The Cliffs at Keowee Springs offers refined mountain living on a private, gently sloping homesite with stunning long-range views.
Thoughtfully designed for both everyday comfort and elevated entertaining, this 4-bedroom, 4 full bath, 1 half bath home blends timeless finishes with seamless indoor-outdoor flow.
The main level is anchored by a spacious great room with fireplace and sliding doors that open to a covered deck overlooking the mountains. The open-concept kitchen features a generous walk-in pantry, expansive island, and adjoining dining area designed for gathering. Just beyond, a screened porch with outdoor kitchen extends your living space year-round.
The primary suite is a private retreat, complete with dual walk-in closets, a dedicated dressing area, spa-inspired bath with soaking tub, walk-in shower, and dual vanities.
Also on the main level: powder room, laundry, utility space, and a three-car garage.
The lower level offers exceptional flexibility with three additional bedroom suites, a large recreation room with bar area, and direct access to a covered patio. A spacious storage area and mechanical room provide practical functionality without compromising design.
Exterior finishes of stone and Hardiboard siding complement the natural setting, while hardwood floors and tile baths add warmth and durability throughout.
A rare opportunity to own new construction in one of Lake Keowee’s most sought-after communities — where mountain views, privacy, and craftsmanship converge.
A Cliffs Membership is available with separate purchase, giving you access to all 7 communities.
Pending
$2,200,000
967 Cliffs Vista Pkwy, Six Mile, SC 29682
4beds
2,283sqft
Single Family Residence
Built in ----
1.27 Acres Lot
$2,033,000 Zestimate®
$964/sqft
$295/mo HOA
What's special
Mountain viewsPrivate gently sloping homesiteThree-car garageSpacious storage areaExpansive islandGenerous walk-in pantryTile baths
- 196 days
- 12
- 0
Zillow last checked:
Listing updated:
Listed by:
Timothy Enterkin 828-231-5008,
Coldwell Banker Caine/Williams
Source: WUMLS,MLS#: 20299562 Originating MLS: Western Upstate Association of Realtors
Originating MLS: Western Upstate Association of RealtorsFacts & features
Interior
Bedrooms & bathrooms
- Bedrooms: 4
- Bathrooms: 5
- Full bathrooms: 4
- 1/2 bathrooms: 1
- Main level bathrooms: 1
- Main level bedrooms: 1
Heating
- Heat Pump, Natural Gas
Cooling
- Central Air, Electric
Features
- Flooring: Hardwood
- Basement: Finished,Walk-Out Access
Interior area
- Total structure area: 2,283
- Total interior livable area: 2,283 sqft
Property
Parking
- Total spaces: 3
- Parking features: Attached, Garage
- Attached garage spaces: 3
Features
- Levels: Two
- Stories: 2
- Pool features: Community
Lot
- Size: 1.27 Acres
- Features: Outside City Limits, Subdivision
Details
- Parcel number: 414100309023
Construction
Type & style
- Home type: SingleFamily
- Architectural style: Traditional
- Property subtype: Single Family Residence
Materials
- Other, Stone
- Foundation: Basement
- Roof: Architectural,Shingle
Condition
- Under Construction
Details
- Builder name: Eaton Builders
Utilities & green energy
- Sewer: Septic Tank
- Water: Public
- Utilities for property: Cable Available, Electricity Available, Natural Gas Available, Phone Available, Septic Available, Underground Utilities, Water Available
Community & HOA
Community
- Features: Common Grounds/Area, Clubhouse, Fitness Center, Golf, Gated, Pool, Tennis Court(s), Trails/Paths, Water Access
- Security: Gated with Guard, Gated Community, Security Guard
- Subdivision: Cliffs At Keowee Springs
HOA
- Has HOA: Yes
- Services included: Security
- HOA fee: $3,535 annually
Location
- Region: Six Mile
Financial & listing details
- Price per square foot: $964/sqft
- Tax assessed value: $190,800
- Annual tax amount: $1,394
- Date on market: 4/6/2026
- Cumulative days on market: 196 days
- Listing agreement: Exclusive Right To Sell
Estimated market value
$2,033,000
$1.93M - $2.13M
$2,769/mo
Price history
| Date | Event | Price |
|---|---|---|
| 4/30/2026 | Pending sale | $2,200,000$964/sqft |
Source:  WUMLS #20299562 Report a problem WUMLS #20299562 Report a problem | ||
| 4/6/2026 | Listed for sale | $2,200,000$964/sqft |
Source: WUMLS #20299562 Report a problem | ||
Public tax history
| Year | Property taxes | Tax assessment |
|---|---|---|
| 2025 | $1,394 +7.4% | $5,400 |
| 2024 | $1,298 +0.3% | $5,400 |
| 2023 | $1,294 -0.6% | $5,400 |
| 2022 | $1,302 -6.9% | $5,400 |
| 2021 | $1,399 +3.7% | $5,400 |
| 2020 | $1,349 | $5,400 -14.7% |
| 2019 | $1,349 -22.3% | $6,330 |
| 2018 | $1,736 -1.1% | $6,330 |
| 2017 | $1,756 | $6,330 |
| 2015 | $1,756 -0.2% | $6,330 |
| 2008 | $1,759 | -- |
Find assessor info on the county website
Monthly payment
Est. payment
Payment breakdown
Explore the cost of this home by adjusting the details. Changes won't be saved.Climate risks
Neighborhood: 29682
Nearby schools
Schools provided by the listing agent
- Elementary: Six Mile Elem
- Middle: R.C. Edwards Middle
- High: D.W. Daniel High
Source: WUMLS. This data may not be complete. We recommend contacting the local school district to confirm school assignments for this home.
Similar homes
- $2,100,0004 bd5 ba3.1k sqft105 Sweet Blossom Way, Six Mile, SC 29682For Sale
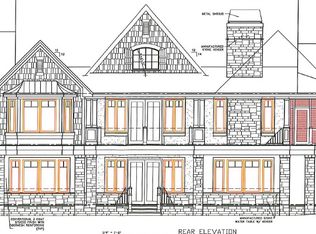 MLS ID #20307219, Timothy Enterkin, Coldwell Banker Caine/Williams. WUMLS
 - $2,000,0004 bd5 ba3k sqft141 Forest Mnr, Six Mile, SC 29682For Sale
 MLS ID #20302149, Zack Thomas, Cliffs Realty Sales SC, LLC (Six Mile). WUMLS
 - $1,900,0003 bd2 ba3k sqft297 Woodall Mountain Rd, Pickens, SC 29671For Sale
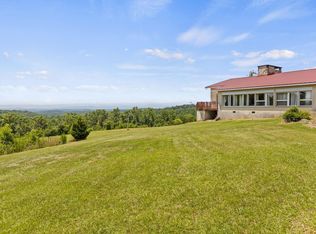 MLS ID #1602914, Sandra Stroud, Cross Creek Realty, LLC. Greater Greenville AOR
 - $2,499,0004 bd5 ba3.3k sqft119 Button Bush Trl, Six Mile, SC 29682New Construction
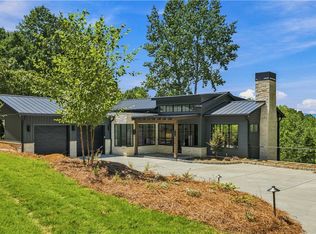 MLS ID #20304607, Newton, Scott & Associates, Focus Realty, LLC. WUMLS
 - $1,600,0003 bd4 ba3k sqft231 Keowee Turtlehead Rd, Salem, SC 29676Active
 MLS ID #10832745, James L Smith, KW Western Upstate. GAMLS
 - $1,290,0003 bd4 ba2.6k sqft212 SE Shore Dr, Lake Toxaway, NC 28747For Sale
 MLS ID #4384541, Paul Wilander, Looking Glass Realty. Canopy MLS as distributed by MLS GRID
 - $1,100,0003 bd4 ba2.2k sqft21 Laurel Wood Ct, Sapphire, NC 28774For SaleMLS ID #4382297, Kelly Ramsay, Howard Hanna/Allen Tate. Canopy MLS as distributed by MLS GRID
