Well maintained and move-in ready 3 bedroom, 2 bath home in the heart of South Dallas! Nestled between Loop 12 & 635, you will have a quick and easy access to the metroplex for work, entertainment, dining and more. Enter into a large open living space with beautiful dark wood type floors, vaulted ceiling and an energy saving ceiling fan. The living room flows into the formal dining room which features built in cabinets for additional storage space. The large eat-in kitchen with painted white cabinets, lots of counter space and electric range and big bright windows with lots of natural light. There is plenty space for breakfast table or add your own custom eat at island. The home includes 3 spacious bedrooms with ample closet space. The primary suite boasts an ensuite bath and built in vanity space. An additional living space is perfect for a game room or office. This space could be used as a 4th bedroom if needed. Walking distance to the Lake June Branch walking trail and St. Augustine Park as well as your designated elementary school.
For sale
Price cut: $6K (11/5)
$254,000
9684 Dale Glade Dr, Dallas, TX 75217
3beds
1,595sqft
Single Family Residence
Built in 1972
7,405 Square Feet Lot
$-- Zestimate®
$159/sqft
$-- HOA
What's special
Formal dining roomVaulted ceilingLarge eat-in kitchenLots of counter spaceEnergy saving ceiling fanLarge open living spaceBuilt in vanity space
- 29 days
- 176
- 2
Zillow last checked:
Listing updated:
Listed by:
Angel Montejano 0529995 972-816-3466,
Huggins Realty 972-313-5518
Source: NTREIS,MLS#: 21408517
Facts & features
Interior
Bedrooms & bathrooms
- Bedrooms: 3
- Bathrooms: 2
- Full bathrooms: 2
Primary bedroom
- Features: En Suite Bathroom, Jetted Tub
- Level: First
- Dimensions: 14 x 16
Bedroom
- Features: Ceiling Fan(s)
- Level: First
- Dimensions: 11 x 11
Bedroom
- Level: First
- Dimensions: 11 x 10
Dining room
- Level: First
- Dimensions: 10 x 10
Game room
- Level: First
- Dimensions: 14 x 20
Living room
- Features: Ceiling Fan(s)
- Level: First
- Dimensions: 20 x 18
Utility room
- Level: First
- Dimensions: 8 x 10
Heating
- Central
Cooling
- Central Air, Ceiling Fan(s)
Appliances
- Included: Electric Range
Features
- Built-in Features, Eat-in Kitchen
- Flooring: Carpet, Ceramic Tile, Other
- Windows: Window Coverings
- Has basement: No
- Has fireplace: No
Interior area
- Total interior livable area: 1,595 sqft
Video & virtual tour
Property
Parking
- Total spaces: 2
- Parking features: Driveway, Garage, Kitchen Level, Off Street, Private, Garage Faces Rear, On Street
- Attached garage spaces: 2
Features
- Levels: One
- Stories: 1
- Patio & porch: Front Porch
- Pool features: None
- Fencing: Back Yard,Full,High Fence,Metal
Lot
- Size: 7,405 Square Feet
- Dimensions: 46 x 144
- Features: Back Yard, Lawn, Landscaped, Level
Details
- Parcel number: 00000626487700000
Construction
Type & style
- Home type: SingleFamily
- Architectural style: Ranch,Traditional,Detached
- Property subtype: Single Family Residence
Materials
- Brick
Condition
- Resale
- Year built: 1972
Utilities & green energy
- Sewer: Public Sewer
- Water: Public
- Utilities for property: Electricity Available, Electricity Connected, Sewer Available, Water Available
Community & HOA
Community
- Features: Curbs, Sidewalks
- Subdivision: St Augustine Park Estates
HOA
- Has HOA: No
Location
- Region: Dallas
Financial & listing details
- Price per square foot: $159/sqft
- Tax assessed value: $245,730
- Annual tax amount: $5,472
- Date on market: 10/11/2026
- Cumulative days on market: 31 days
Estimated market value
Not available
Estimated sales range
Not available
Not available
Price history
| Date | Event | Price |
|---|---|---|
| 11/5/2026 | Price change | $254,000-2.3%$159/sqft |
Source: NTREIS #21408517 Report a problem | ||
| 10/11/2026 | Listed for sale | $260,000+118.5%$163/sqft |
Source: NTREIS #21408517 Report a problem | ||
| 8/22/2016 | Listing removed | $119,000$75/sqft |
Source: Stanfield REALTORS #13377503 Report a problem | ||
| 5/31/2016 | Pending sale | $119,000$75/sqft |
Source: Stanfield REALTORS #13377503 Report a problem | ||
| 5/27/2016 | Listed for sale | $119,000$75/sqft |
Source: Stanfield REALTORS #13377503 Report a problem | ||
| 5/20/2016 | Pending sale | $119,000$75/sqft |
Source: Stanfield REALTORS #13377503 Report a problem | ||
| 5/13/2016 | Listed for sale | $119,000+250%$75/sqft |
Source: Stanfield REALTORS #13377503 Report a problem | ||
| 2/20/2016 | Listing removed | $34,000$21/sqft |
Source: R.O. Strong Realty Group #13305151 Report a problem | ||
| 1/22/2016 | Pending sale | $34,000$21/sqft |
Source: R.O. Strong Realty Group #13305151 Report a problem | ||
| 1/21/2016 | Listed for sale | $34,000$21/sqft |
Source: R.O. Strong Realty Group #13305151 Report a problem | ||
Public tax history
| Year | Property taxes | Tax assessment |
|---|---|---|
| 2025 | $2,768 -1.1% | $245,730 |
| 2024 | $2,798 +10.7% | $245,730 +14.5% |
| 2023 | $2,527 -17.4% | $214,590 |
| 2022 | $3,060 -0.1% | $214,590 +42.1% |
| 2021 | $3,064 +3.3% | $151,040 |
| 2020 | $2,968 +10.4% | $151,040 |
| 2019 | $2,688 +7.3% | $151,040 +27.7% |
| 2018 | $2,506 +0.6% | $118,280 -3.1% |
| 2017 | $2,490 +65.6% | $122,020 +120.6% |
| 2016 | $1,504 +16.6% | $55,310 +17.6% |
| 2015 | $1,290 | $47,030 |
| 2014 | $1,290 | $47,030 |
| 2013 | -- | -- |
| 2012 | -- | -- |
| 2011 | -- | -- |
| 2010 | -- | -- |
| 2009 | -- | -- |
| 2008 | -- | -- |
| 2007 | -- | -- |
| 2005 | -- | -- |
| 2004 | -- | -- |
| 2003 | -- | -- |
| 2002 | -- | -- |
| 2001 | -- | -- |
Find assessor info on the county website
Monthly payment
Est. payment
Payment breakdown
Explore the cost of this home by adjusting the details. Changes won't be saved.Climate risks
Neighborhood: 75217
Nearby schools
Schools provided by the listing agent
- Elementary: Pleasantgr
- Middle: Long
- High: Spruce
- District: Dallas ISD
Source: NTREIS. This data may not be complete. We recommend contacting the local school district to confirm school assignments for this home.


Similar homes
- $220,0003 bd2 ba1.5k sqft9839 Glengreen Dr, Dallas, TX 75217For Sale
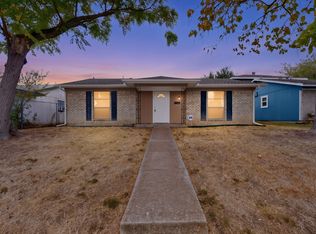 MLS ID #21399481, Teresa Lively Riney. NTREIS
- $215,0004 bd3 ba1.4k sqft10314 Springhaven Dr, Dallas, TX 75217For Sale
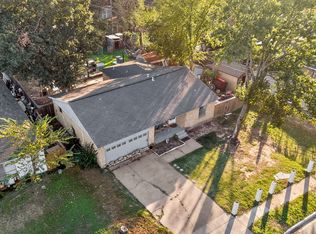 MLS ID #21423062, Mariam Gonzalez Balleste. NTREIS
- $245,0004 bd2 ba1.7k sqft1741 Oak Hill Cir, Dallas, TX 75217For Sale
 MLS ID #21408487, Dan Willems. NTREIS
- $269,9993 bd2 ba1.5k sqft9255 Palisade Dr, Dallas, TX 75217For Sale
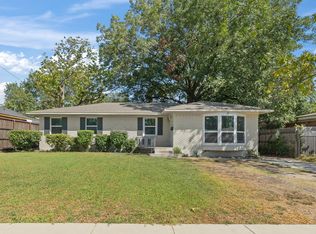 MLS ID #21399443, Liz Obregon. NTREIS
