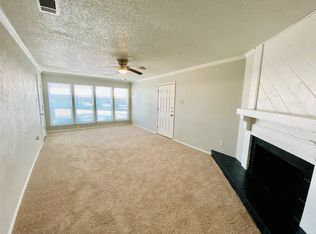
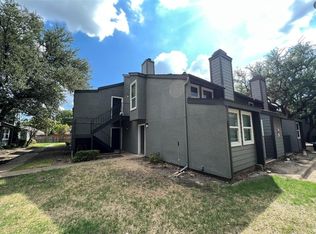
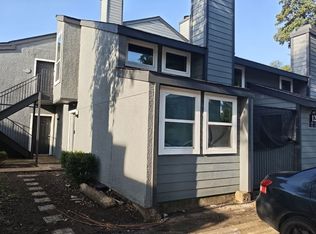
Bright and airy one bedroom condo in the heart of Dallas! With fresh updates throughout, this space is a perfect retreat after a long day. Soaring ceilings allow for ample light to fill the living space, which includes a dramatic fireplace with stylish paneling. The kitchen, while compact, includes everything necessary for meal prep and cooking. Ample counter space, an electric glass cooktop, oven, and dishwasher which are all stainless steel. Downstairs is complete with a half bath. Upstairs is the loft bedroom and full bath. Enjoy the central location and low hoa dues! Conveniently located to major highways, shopping and entertainment.
For sale
$90,000
9696 Walnut St APT 1304, Dallas, TX 75243
1beds
903sqft
Condominium
Built in 1981
-- sqft lot
$84,800 Zestimate®
$100/sqft
$310/mo HOA
What's special
Bright and airySoaring ceilingsLoft bedroomElectric glass cooktop
- 71 days
- 123
- 4
Zillow last checked:
Listing updated:
Listed by:
John Penzo 0727152 888-519-7431,
eXp Realty, LLC 888-519-7431,
Prisma Penzo 0826467 214-697-0466,
eXp Realty, LLC
Source: NTREIS,MLS#: 21340892
Facts & features
Interior
Bedrooms & bathrooms
- Bedrooms: 1
- Bathrooms: 2
- Full bathrooms: 1
- 1/2 bathrooms: 1
Primary bedroom
- Features: En Suite Bathroom
- Level: Second
- Dimensions: 19 x 15
Dining room
- Level: First
- Dimensions: 10 x 10
Kitchen
- Level: First
- Dimensions: 8 x 10
Living room
- Level: First
- Dimensions: 19 x 14
Heating
- Central
Cooling
- Central Air, Electric
Appliances
- Included: Dishwasher, Electric Cooktop, Electric Oven
Features
- Open Floorplan, Vaulted Ceiling(s)
- Has basement: No
- Number of fireplaces: 1
- Fireplace features: Wood Burning
Interior area
- Total interior livable area: 903 sqft
Video & virtual tour
Property
Parking
- Parking features: Common, Parking Lot
Features
- Levels: Two
- Stories: 2
- Pool features: None
Lot
- Size: 8.3 Acres
Details
- Parcel number: 0021M670000M01304
Construction
Type & style
- Home type: Condo
- Property subtype: Condominium
- Attached to another structure: Yes
Materials
- Foundation: Slab
Condition
- Resale
- Year built: 1981
Utilities & green energy
- Sewer: Public Sewer
- Water: Public
- Utilities for property: Sewer Available, Water Available
Community & HOA
Community
- Subdivision: Trinity Meadows Condos
HOA
- Has HOA: Yes
- Services included: Association Management
- HOA fee: $310 monthly
- HOA name: Butler Property Company
- HOA phone: 214-641-9400
Location
- Region: Dallas
Financial & listing details
- Price per square foot: $100/sqft
- Tax assessed value: $94,820
- Annual tax amount: $2,217
- Date on market: 7/24/2026
- Cumulative days on market: 72 days
Estimated market value
$84,800
$81,000 - $89,000
$1,099/mo
Price history
| Date | Event | Price |
|---|---|---|
| 7/24/2026 | Listed for sale | $90,000-18.2%$100/sqft |
Source: NTREIS #21340892 Report a problem | ||
| 7/16/2026 | Listing removed | -- |
Source: Owner Report a problem | ||
| 6/6/2026 | Listed for sale | $110,000+4.8%$122/sqft |
Source: Owner Report a problem | ||
| 9/1/2023 | Sold | -- |
Source: NTREIS #20398277 Report a problem | ||
| 8/18/2023 | Pending sale | $105,000$116/sqft |
Source: NTREIS #20398277 Report a problem | ||
| 8/7/2023 | Contingent | $105,000$116/sqft |
Source: NTREIS #20398277 Report a problem | ||
| 8/3/2023 | Listed for sale | $105,000$116/sqft |
Source: NTREIS #20398277 Report a problem | ||
| 8/2/2023 | Listing removed | -- |
Source: NTREIS #20296258 Report a problem | ||
| 6/29/2023 | Price change | $105,000-6.3%$116/sqft |
Source: NTREIS #20296258 Report a problem | ||
| 6/8/2023 | Price change | $112,000-2.6%$124/sqft |
Source: NTREIS #20296258 Report a problem | ||
| 5/30/2023 | Listed for sale | $115,000$127/sqft |
Source: NTREIS #20296258 Report a problem | ||
| 5/25/2023 | Contingent | $115,000$127/sqft |
Source: NTREIS #20296258 Report a problem | ||
| 4/26/2023 | Listed for sale | $115,000$127/sqft |
Source: NTREIS #20296258 Report a problem | ||
| 4/11/2023 | Pending sale | $115,000$127/sqft |
Source: NTREIS #20296258 Report a problem | ||
| 4/7/2023 | Contingent | $115,000$127/sqft |
Source: NTREIS #20296258 Report a problem | ||
| 4/5/2023 | Listed for sale | $115,000$127/sqft |
Source: NTREIS #20296258 Report a problem | ||
Public tax history
| Year | Property taxes | Tax assessment |
|---|---|---|
| 2025 | $935 +4.6% | $94,820 +5% |
| 2024 | $894 -22.7% | $90,300 |
| 2023 | $1,157 -3.4% | $90,300 |
| 2022 | $1,197 +15.1% | $90,300 +20.7% |
| 2021 | $1,040 +11.2% | $74,840 +13.3% |
| 2020 | $935 +4% | $66,040 +4.5% |
| 2019 | $900 +93.1% | $63,210 +94.4% |
| 2018 | $466 -49.3% | $32,510 |
| 2017 | $919 +12.5% | $32,510 +12.5% |
| 2016 | $817 +0.9% | $28,890 |
| 2015 | $809 | $28,890 |
| 2014 | $809 | $28,890 |
| 2013 | -- | -- |
| 2012 | -- | -- |
| 2011 | -- | -- |
| 2010 | -- | -- |
| 2009 | -- | -- |
| 2008 | -- | -- |
| 2007 | -- | -- |
| 2005 | -- | -- |
| 2004 | -- | -- |
| 2003 | -- | -- |
| 2002 | -- | -- |
| 2001 | -- | -- |
Find assessor info on the county website
Monthly payment
Est. payment
Payment breakdown
Explore the cost of this home by adjusting the details. Changes won't be saved.Climate risks
Neighborhood: 75243
Nearby schools
Schools provided by the listing agent
- Elementary: Aikin
- Middle: Forest Meadow
- High: Lake Highlands
- District: Richardson ISD
Source: NTREIS. This data may not be complete. We recommend contacting the local school district to confirm school assignments for this home.
Similar homes
- $89,9001 bd1 ba685 sqft9601 Forest Ln APT 1113, Dallas, TX 75243For Sale
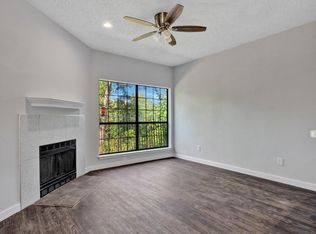 MLS ID #21399427, Emily Flores. NTREIS
 - $90,0001 bd1 ba759 sqft9611 Walnut St APT 1105, Dallas, TX 75243For Sale
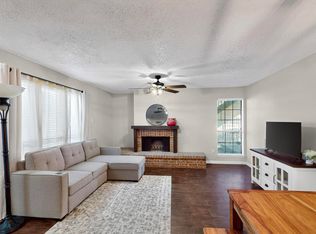 MLS ID #21358263, Ashley Gardner. NTREIS
 - $99,5002 bd2 ba1k sqft9823 Walnut St APT L205, Dallas, TX 75243For Sale
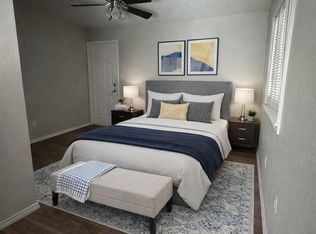 MLS ID #21182729, Lisa Richardson. NTREIS
 - $99,5002 bd2 ba894 sqft9801 Walnut St #212, Dallas, TX 75243For Sale
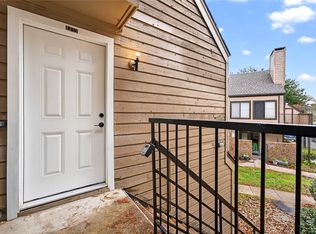 MLS ID #21132081, Josh Winkler. NTREIS
