Situated on a serene 1.49 acre lot, this property offers an expansive outdoor footprint perfect for hosting, gardening, a pool or just simple privacy, framing for a thoughtful residential layout. We all know that the kitchen is the heart of the home and this one is perfectly centered between the spacious family room, the dining area and a butlers pantry that makes way for extra prep, extra storage and those countertop appliances that you don't use everyday. Downstairs you'll find a beautifully appointed primary bedroom with a spa like ensuite bath with dbl vanities and a tiled walk in shower and a large walk in closet. An additional 2 secondary bedrooms share a generous hall bath. Drop zone area and laundry are conveniently located just off of the garage entry and a flex/bonus upstairs could be a great game room, work out room, home office or a 4th bedroom. Stunning exterior featuring covered front & back porches, shiplap accents, double garage and a sodded front yard.
Active
$525,000
97 Cameron Oaks, Guyton, GA 31312
3beds
2,113sqft
Single Family Residence
Built in 2026
1.49 Acres Lot
$524,600 Zestimate®
$248/sqft
$-- HOA
What's special
Double garageBeautifully appointed primary bedroomSodded front yardShiplap accents
- 22 days
- 156
- 6
Zillow last checked:
Listing updated:
Listed by:
Lacie Stalnaker 912-661-0567,
Coast & Country Real Estate Experts,
Kimberly Stalnaker 912-663-0982,
Coast & Country Real Estate Experts
Source: GAMLS,MLS#: 10835628
Facts & features
Interior
Bedrooms & bathrooms
- Bedrooms: 3
- Bathrooms: 2
- Full bathrooms: 2
- Main level bathrooms: 2
- Main level bedrooms: 3
Rooms
- Room types: Bonus Room, Family Room, Laundry
Heating
- Central, Electric
Cooling
- Central Air, Electric
Appliances
- Included: Dishwasher, Microwave, Oven/Range (Combo)
- Laundry: Mud Room
Features
- Double Vanity, High Ceilings, Master On Main Level, Separate Shower, Split Bedroom Plan, Tile Bath, Vaulted Ceiling(s), Walk-In Closet(s)
- Flooring: Laminate
- Basement: None
- Attic: Pull Down Stairs
- Has fireplace: No
Interior area
- Total structure area: 2,113
- Total interior livable area: 2,113 sqft
- Finished area above ground: 2,113
- Finished area below ground: 0
Property
Parking
- Parking features: Attached, Garage, Parking Pad
- Has attached garage: Yes
- Has uncovered spaces: Yes
Features
- Levels: One
- Stories: 1
Lot
- Size: 1.49 Acres
- Features: Level
Details
- Parcel number: 02960030D00
Construction
Type & style
- Home type: SingleFamily
- Architectural style: Traditional
- Property subtype: Single Family Residence
Materials
- Vinyl Siding
- Roof: Composition
Condition
- Under Construction
- New construction: Yes
- Year built: 2026
Utilities & green energy
- Sewer: Septic Tank
- Water: Private, Well
- Utilities for property: Electricity Available, Water Available
Community & HOA
Community
- Features: None
- Subdivision: Cameron Oaks
HOA
- Has HOA: No
- Services included: None
Location
- Region: Guyton
Financial & listing details
- Price per square foot: $248/sqft
- Date on market: 8/28/2026
- Cumulative days on market: 22 days
- Listing agreement: Exclusive Right To Sell
- Electric utility on property: Yes
Estimated market value
$524,600
$498,000 - $551,000
$2,408/mo
Price history
| Date | Event | Price |
|---|---|---|
| 8/29/2026 | Listed for sale | $525,000$248/sqft |
Source:  Hive MLS #SA363564 Report a problem Hive MLS #SA363564 Report a problem | ||
Public tax history
Tax history is unavailable.
Monthly payment
Est. payment
Payment breakdown
Explore the cost of this home by adjusting the details. Changes won't be saved.Climate risks
Neighborhood: 31312
Nearby schools
Schools provided by the listing agent
- Elementary: Guyton
- Middle: Effingham
- High: Effingham
Source: GAMLS. This data may not be complete. We recommend contacting the local school district to confirm school assignments for this home.
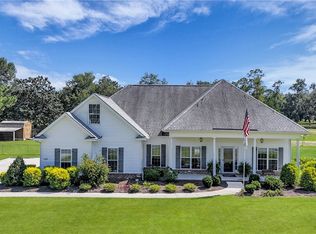
Similar homes
- $519,9005 bd4 ba2.5k sqft304 Flat Bush Dr, Guyton, GA 31312Active

 MLS ID #10772059, Lisa Hurst, Georgia Real Estate & Management Co.. GAMLS
 - $550,0003 bd3 ba2.3k sqft120 Stadium Dr, Guyton, GA 31312Active
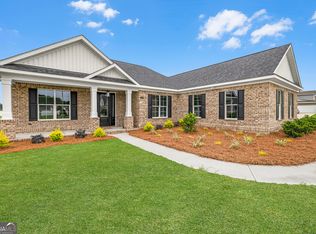 MLS ID #10783432, Trisha Cook, Compass. GAMLS
 - $398,9003 bd2 ba1.7k sqft3544 State Highway 119 S, Guyton, GA 31312Active
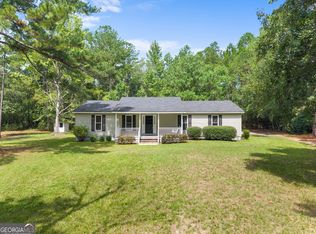 MLS ID #10827236, Lisa Hurst, Georgia Real Estate & Management Co.. GAMLS
 - $--4 bd2 ba2.4k sqft115 Saddlehorn Dr, Guyton, GA 31312Auction
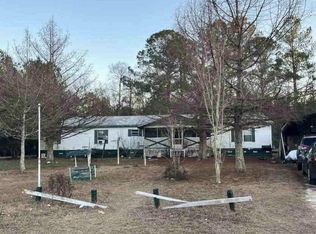 ServiceLink Auction
 - $495,0005 bd4 ba2.7k sqft136 Ruby Trl, Guyton, GA 31312ActiveMLS ID #10733129, Toni Hardigree, Platinum Properties. GAMLS
- $347,5003 bd2 ba1.7k sqft333 Labrador Ln, Guyton, GA 31312ActiveMLS ID #10813251, Becky Partin, Century 21 Luxe Real Estate Services. GAMLS
- $349,9003 bd2 ba1.9k sqft166 Brandi Ln, Guyton, GA 31312ActiveMLS ID #10839729, Tara Robinson, RE/MAX 1st Choice Realty. GAMLS
- $420,7284 bd3 ba2.5k sqft103 Old Field Road, Guyton, GA 31312New Construction
 MLS ID #SA349450, Teresa H. Cowart, RE/MAX Accent. Hive MLS
 - $474,9004 bd2 ba2.8k sqft179 Hawk Hammock Drive, Springfield, GA 31329For SaleMLS ID #SA360238, Sharon E. Black, Sharon Black Realty. Hive MLS
- $539,9005 bd3 ba2.4k sqft406 S Ash St, Springfield, GA 31329ActiveMLS ID #10834737, Brock Love, Next Move Real Estate. GAMLS
- $289,9993 bd2 ba1.9k sqft142 Hubert Church Rd, Brooklet, GA 30415ActiveMLS ID #10849385, Hussein Sam Khalil, 1st Class Real Estate Lanier Group. GAMLS
- $549,9004 bd2 ba2.2k sqft112 Dixie Dr, Springfield, GA 31329ActiveMLS ID #10772125, Brock Love, Next Move Real Estate. GAMLS
- $325,9003 bd2 ba1.4k sqft104 Kingsley Dr S, Guyton, GA 31312ActiveMLS ID #10794625, Joyce Jarrell, Century 21 Action Realty. GAMLS
- $490,0004 bd3 ba2.3k sqft8120 Black Creek Church Rd, Brooklet, GA 30415ActiveMLS ID #10808589, Julie Mock, Weichert Realtors-Webb & Associates. GAMLS
- $399,0004 bd4 ba2.5k sqft342 Tallulah Bnd, Ellabell, GA 31308ActiveMLS ID #10825735, Dena Rodewolt, Next Move Real Estate. GAMLS
- $409,9004 bd3 ba2.2k sqft132 Summer Station Dr, Guyton, GA 31312ActiveMLS ID #10793756, Mallory Updegraff, Georgia Real Estate & Management Co.. GAMLS
- $449,0003 bd3 ba2.6k sqft1021 Ig Lanier Rd, Pembroke, GA 31321Active Under ContractMLS ID #10834189, Heather Collier, Next Move Real Estate. GAMLS
- $410,0784 bd3 ba2.5k sqft124 Little Ben Court, Guyton, GA 31312New ConstructionMLS ID #SA357869, Meagan M. Mowry, Integrity Real Estate LLC. Hive MLS
- $664,9003 bd3 ba3.1k sqft5087 Ga Highway 119 N, Pembroke, GA 31321For SaleMLS ID #SA363625, Teresa H. Cowart, RE/MAX Accent. Hive MLS
- $414,1834 bd3 ba2.8k sqft120 Little Ben Court, Guyton, GA 31312New ConstructionMLS ID #SA357753, Meagan M. Mowry, Integrity Real Estate LLC. Hive MLS
