Quick Move-in Home in NatureWalk at Watersound Origins, this new construction Bonita floorplan offers 3 bedrooms, an open-concept design, and thoughtfully designed living spaces filled with natural light. The dine-in kitchen with café area and breakfast bar overlooks the spacious great room and dining area, creating the perfect setting for everyday living and entertaining. A sliding glass door opens to the back patio, while a privacy wall adds a unique touch of outdoor comfort and seclusion. The private owner's suite features dual walk-in closets, split vanities, and an oversized shower. Residents enjoy golf cart and bike access to shopping, dining, and community amenities including a resort-style pool, fitness center, pickleball, tennis, Watersound Origins Golf Course, Lake Powell, and miles of trails, all just minutes from Inlet Beach and 30A. No short-term rentals permitted. PRICES SUBJECT TO CHANGE. Photos of a decorated model home are for reference only. Actual home may differ from photos.
For sale
$699,990
97 Pathways Dr, Rosemary Beach, FL 32461
2beds
1,674sqft
Single Family Residence
Built in 2026
5,227 Square Feet Lot
$-- Zestimate®
$418/sqft
$-- HOA
What's special
Open-concept designOversized showerSplit vanitiesDual walk-in closets
- 5 days
- 68
- 3
Zillow last checked:
Listing updated:
Listed by:
William N Maltbie 813-819-5255,
Maltbie Realty Group
Source: ECAOR,MLS#: 1014991
Facts & features
Interior
Bedrooms & bathrooms
- Bedrooms: 2
- Bathrooms: 2
- Full bathrooms: 2
Primary bedroom
- Description: Walk-in Closet
- Level: First
- Area: 209.76 Square Feet
- Dimensions: 13.8 x 15.2
Bedroom
- Level: First
- Area: 151.8 Square Feet
- Dimensions: 13.8 x 11
Den
- Level: First
- Area: 149.6 Square Feet
- Dimensions: 13.6 x 11
Great room
- Description: Tray Ceiling
- Level: First
- Area: 360 Square Feet
- Dimensions: 15 x 24
Kitchen
- Description: Quartz 3cm Countertop, Under Cabinet Lighting and Valance
- Level: First
- Area: 132.16 Square Feet
- Dimensions: 11.2 x 11.8
Other
- Description: Casual Dining
- Level: First
- Area: 70.55 Square Feet
- Dimensions: 8.3 x 8.5
Other
- Description: Covered Lanai
- Level: First
- Area: 181.72 Square Feet
- Dimensions: 15.4 x 11.8
Heating
- Central, Natural Gas
Cooling
- Central Air
Appliances
- Included: Cooktop, Dishwasher, Disposal, Microwave
- Laundry: Washer/Dryer Hookup
Features
- Tray Ceiling(s), Pantry
- Flooring: Vinyl
- Common walls with other units/homes: No Common Walls
Interior area
- Total structure area: 1,674
- Total interior livable area: 1,674 sqft
Property
Parking
- Total spaces: 2
- Parking features: Covered
- Attached garage spaces: 2
Features
- Stories: 1
- Patio & porch: Covered
Lot
- Size: 5,227 Square Feet
- Dimensions: 37 x 134
- Features: Interior Lot, See Remarks, Wooded
Details
- Parcel number: 243S18161240000970
- Zoning description: Resid Single Family
Construction
Type & style
- Home type: SingleFamily
- Architectural style: Other
- Property subtype: Single Family Residence
Materials
- Frame
- Foundation: Slab
- Roof: Composition
Condition
- Construction Complete
- New construction: No
- Year built: 2026
Utilities & green energy
- Water: Public
Community & HOA
Community
- Features: Fitness Center, Gated, Short Term Rental - Not Allowed, Playground, Pool, Tennis Court(s), Pickleball
- Security: Smoke Detector(s)
- Subdivision: Naturewalk at Watersound Origins
HOA
- Has HOA: Yes
- Services included: Recreational Faclty
Location
- Region: Rosemary Beach
Financial & listing details
- Price per square foot: $418/sqft
- Date on market: 11/5/2026
- Road surface type: Paved
Estimated market value
Not available
Estimated sales range
Not available
Not available
Price history
| Date | Event | Price |
|---|---|---|
| 11/5/2026 | Listed for sale | $699,990$418/sqft |
Source:  ECAOR #1014991 Report a problem | ||
Public tax history
Tax history is unavailable.
Monthly payment
Est. payment
Payment breakdown
Explore the cost of this home by adjusting the details. Changes won't be saved.Climate risks
Neighborhood: 32461
Nearby schools
Schools provided by the listing agent
- Elementary: Dune Lakes
- Middle: Emerald Coast
- High: South Walton
Source: ECAOR. This data may not be complete. We recommend contacting the local school district to confirm school assignments for this home.

Similar homes
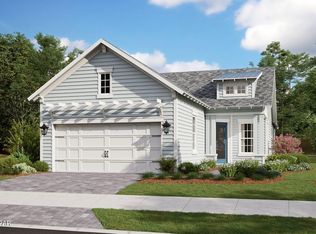
- $699,9902 bd2 ba1.6k sqft97 Pathways Dr, Inlet Beach, FL 32413New Construction
 MLS ID #797480, William Maltbie. CPAR
- $699,9903 bd2 ba1.6k sqft1539 Pathways Dr, Rosemary Beach, FL 32461New Construction
 Kolter Homes
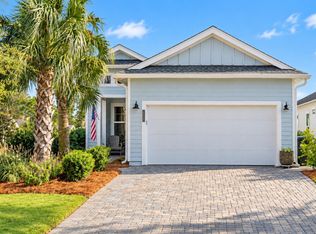
- $670,0002 bd2 ba1.7k sqft198 Ravine Rd, Inlet Beach, FL 32461For Sale
 MLS ID #1014040, Callan A Edick, Keller Williams Realty Destin. ECAOR
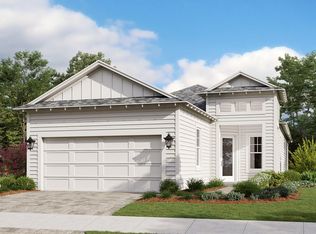
- $675,0002 bd2 ba1.6k sqft125 Pathways Dr, Rosemary Beach, FL 32461For Sale
 MLS ID #1005778, William N Maltbie, Maltbie Realty Group. ECAOR
- $799,0002 bd2 ba1.8k sqft105 E Lafayette Rd, Rosemary Beach, FL 32461For SaleMLS ID #1011841, Lynne Andrews, Christies International Real Estate Emerald Coast. ECAOR
- $749,9003 bd2 ba1.8k sqft66 Ravine Rd, Inlet Beach, FL 32461For SaleMLS ID #1013279, Cherissa Cabahug, 1 Percent Lists Florida Coast. ECAOR
- $825,0002 bd2 ba1.8k sqft78 E Lafayette Rd, Inlet Beach, FL 32461For SaleMLS ID #1013949, Blankenship Watkins Advisory Group, Christies International Real Estate Emerald Coast. ECAOR
- $699,9003 bd2 ba1.8k sqft59 Suwannee Dr, Rosemary Beach, FL 32461For SaleMLS ID #1007575, Delawalla Group, Watersound Real Estate. ECAOR
- $560,0003 bd3 ba1.6k sqft75 Golden Bell Ct Unit 75C, Rosemary Beach, FL 32461For SaleMLS ID #969572, Builder Services, Watersound Real Estate. ECAOR
- $749,0003 bd3 ba1.7k sqft12 Saint Vincent Ln, Inlet Beach, FL 32461For SaleMLS ID #1008405, Gordon C Tarver, Inlet Beach Real Estate. ECAOR
- $535,0003 bd3 ba1.6k sqft95 Golden Bell Ct Unit 95B, Rosemary Beach, FL 32461For SaleMLS ID #1007522, Builder Services, Watersound Real Estate. ECAOR
- $515,0003 bd3 ba1.6k sqft105 Golden Bell Ct Unit 105B, Rosemary Beach, FL 32461For SaleMLS ID #1007518, Builder Services, Watersound Real Estate. ECAOR
- $980,0004 bd3 ba2.2k sqft265 Artesian Way, Watersound, FL 32461For SaleMLS ID #1010351, Anne Winicki, Scenic Sotheby's International Realty. ECAOR
- $839,9003 bd3 ba1.9k sqft23 Green Heron St Lot 54, Rosemary Beach, FL 32461For SaleMLS ID #989421, Builder Services, Watersound Real Estate. ECAOR
- $520,0003 bd3 ba1.6k sqft36 Golden Bell Ct Unit 36C, Rosemary Beach, FL 32461For SaleMLS ID #992361, Builder Services, Watersound Real Estate. ECAOR
