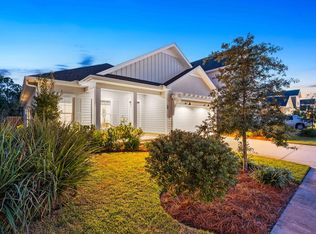
COMING SOON! TO BE BUILT OPPORTUNITY! The Bonita floorplan offers the function and flexibility homeowners love, featuring a dine-in kitchen with café and breakfast bar overlooking a spacious, light-filled dining and great room. Large windows bring in abundant natural light throughout the main living areas.A centrally located den provides the perfect work-from-home space or flex room with optional privacy doors. The private owner's suite, tucked at the rear of the home, features dual walk-in closets, split vanities, and an oversized shower. A secondary bedroom is positioned for guest comfort.Located in NatureWalk at Watersound Origins, the only gated community in Watersound Origins, residents enjoy access by foot, bike, or golf cart to nearby shopping and dining, plus minutes to Inlet Beach and 30A. Amenities include The Gathering Place with fitness center, resort-style pool, pickleball, tennis, plus access to Watersound Origins golf and Lake Powell. Rental restricted with no short-term rentals permitted. PRICES SUBJECT TO CHANGE. Photos of a decorated model home are for reference only. Actual home will differ.
For sale
$675,000
125 Pathways Dr, Rosemary Beach, FL 32461
2beds
1,674sqft
Single Family Residence
Built in 2026
5,227 Square Feet Lot
$-- Zestimate®
$403/sqft
$-- HOA
What's special
- 105 days
- 204
- 16
Zillow last checked:
Listing updated:
Listed by:
William N Maltbie 813-819-5255,
Maltbie Realty Group
Source: ECAOR,MLS#: 1005778
Facts & features
Interior
Bedrooms & bathrooms
- Bedrooms: 2
- Bathrooms: 2
- Full bathrooms: 2
Primary bedroom
- Description: Walk-in Closet
- Level: First
- Area: 209.76 Square Feet
- Dimensions: 13.8 x 15.2
Bedroom
- Level: First
- Area: 151.8 Square Feet
- Dimensions: 13.8 x 11
Den
- Level: First
- Area: 149.6 Square Feet
- Dimensions: 13.6 x 11
Great room
- Description: Tray Ceiling
- Level: First
- Area: 360 Square Feet
- Dimensions: 15 x 24
Kitchen
- Description: Quartz 3cm Countertop, Under Cabinet Lighting and Valance
- Level: First
- Area: 132.16 Square Feet
- Dimensions: 11.2 x 11.8
Other
- Description: Casual Dining
- Level: First
- Area: 70.55 Square Feet
- Dimensions: 8.3 x 8.5
Other
- Description: Covered Lanai
- Level: First
- Area: 181.72 Square Feet
- Dimensions: 15.4 x 11.8
Heating
- Central, Natural Gas
Cooling
- Central Air
Appliances
- Included: Cooktop, Dishwasher, Disposal, Microwave
- Laundry: Washer/Dryer Hookup
Features
- Tray Ceiling(s), Pantry
- Flooring: Hardwood
- Common walls with other units/homes: No Common Walls
Interior area
- Total structure area: 1,674
- Total interior livable area: 1,674 sqft
Property
Parking
- Total spaces: 2
- Parking features: Covered
- Attached garage spaces: 2
Features
- Stories: 1
- Patio & porch: Covered
Lot
- Size: 5,227 Square Feet
- Dimensions: 37 x 134
- Features: Interior Lot, See Remarks, Wooded
Details
- Parcel number: 243S18161240001250
- Zoning description: Resid Single Family
Construction
Type & style
- Home type: SingleFamily
- Architectural style: Other
- Property subtype: Single Family Residence
Materials
- Frame
- Foundation: Slab
- Roof: Composition
Condition
- To Be Built
- New construction: No
- Year built: 2026
Utilities & green energy
- Water: Public
Community & HOA
Community
- Features: Fitness Center, Gated, Short Term Rental - Not Allowed, Playground, Pool, Tennis Court(s), Pickleball
- Security: Smoke Detector(s)
- Subdivision: Naturewalk at Watersound Origins
HOA
- Has HOA: Yes
- Services included: Recreational Faclty
Location
- Region: Rosemary Beach
Financial & listing details
- Price per square foot: $403/sqft
- Date on market: 6/18/2026
- Road surface type: Paved
Estimated market value
Not available
Estimated sales range
Not available
Not available
Price history
| Date | Event | Price |
|---|---|---|
| 6/18/2026 | Listed for sale | $675,000$403/sqft |
Source:  ECAOR #1005778 Report a problem ECAOR #1005778 Report a problem | ||
Public tax history
Tax history is unavailable.
Monthly payment
Est. payment
Payment breakdown
Explore the cost of this home by adjusting the details. Changes won't be saved.Climate risks
Neighborhood: 32461
Nearby schools
Schools provided by the listing agent
- Elementary: Dune Lakes
- Middle: Emerald Coast
- High: South Walton
Source: ECAOR. This data may not be complete. We recommend contacting the local school district to confirm school assignments for this home.
Similar homes
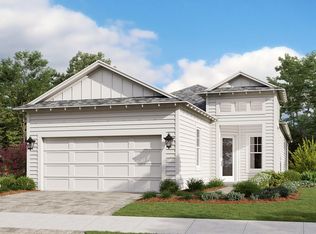
- $699,9902 bd2 ba1.6k sqft1539 Pathways Dr, Rosemary Beach, FL 32461New Construction
 CPAR
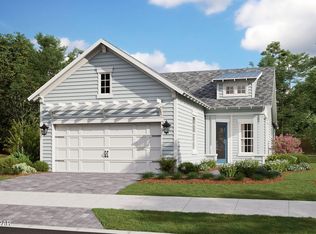
CPAR - $799,0002 bd2 ba1.8k sqft105 E Lafayette Rd, Rosemary Beach, FL 32461For Sale
 MLS ID #1011841, Lynne Andrews, Christies International Real Estate Emerald Coast. ECAOR
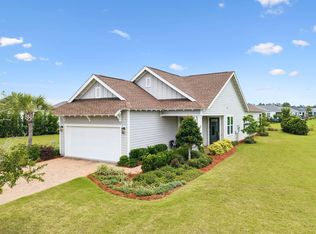
 - $785,0002 bd2 ba1.8k sqft92 E Lafayette Rd, Watersound, FL 32461For Sale
 MLS ID #1000933, Dana L Ford, Scenic Sotheby's International Realty. ECAOR
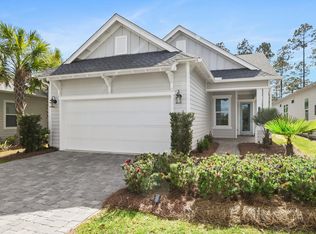
 - $699,9003 bd2 ba1.8k sqft59 Suwannee Dr, Rosemary Beach, FL 32461For Sale
 MLS ID #1007575, Delawalla Group, Watersound Real Estate. ECAOR
 - $749,0003 bd3 ba1.7k sqft12 Saint Vincent Ln, Inlet Beach, FL 32461For SaleMLS ID #1008405, Gordon C Tarver, Inlet Beach Real Estate. ECAOR
- $899,0002 bd2 ba1.8k sqft78 E Lafayette Rd, Inlet Beach, FL 32461For SaleMLS ID #1001423, Blankenship Watkins Advisory Group, Christies International Real Estate Emerald Coast. ECAOR
- $785,0004 bd3 ba1.9k sqft227 Suwannee Dr, Inlet Beach, FL 32461For SaleMLS ID #1008933, Jason A Green, Watersound Real Estate. ECAOR
- $855,0003 bd3 ba2k sqft73 Somersault Ln, Inlet Beach, FL 32461For SaleMLS ID #1000682, Robin A Lee, Florida Sales Realty. ECAOR
- $740,0002 bd2 ba1.2k sqft39 Dune Comet Ln Unit C, Inlet Beach, FL 32461For SaleMLS ID #1003563, Greta & Jenn, Inlet Beach Real Estate. ECAOR
- $980,0004 bd3 ba2.2k sqft265 Artesian Way, Watersound, FL 32461For SaleMLS ID #1010351, Anne Winicki, Scenic Sotheby's International Realty. ECAOR
- $520,0003 bd3 ba1.6k sqft26 Golden Bell Ct, Inlet Beach, FL 32461For SaleMLS ID #1007527, Builder Services, Watersound Real Estate. ECAOR
- $839,0003 bd3 ba2.2k sqft370 Grande Pointe Cir, Inlet Beach, FL 32461For SaleMLS ID #998917, Robert A Augustine, Corcoran Reverie SRB. ECAOR
- $545,0003 bd3 ba1.6k sqft115 Golden Bell Ct Unit 115C, Rosemary Beach, FL 32461For SaleMLS ID #997950, Builder Services, Watersound Real Estate. ECAOR
- $525,0003 bd3 ba1.6k sqft36 Golden Bell Ct Unit 36C, Rosemary Beach, FL 32461For SaleMLS ID #992361, Builder Services, Watersound Real Estate. ECAOR
- $839,9003 bd3 ba1.9k sqft23 Green Heron St Lot 54, Rosemary Beach, FL 32461For SaleMLS ID #989421, Builder Services, Watersound Real Estate. ECAOR
