The Piedmont at Cantigny Park is efficiently packed with all the essential elements demanded by today's lifestyles along with several surprising touches. This 3-bedroom 2-bath design greets you with a covered front porch that leads to an open layout with a front flex room and centrally located island kitchen. The spacious family room has direct access to the rear yard, which is also enjoyed through views from the luxurious owner's suite. Secondary bedrooms are served by deep walk-in closets and conveniently located hall bath and laundry room. *Different incentives options are available through seller’s preferred lender to accommodate your needs. Enjoy an additional* $2,000 Hometown Hero credit on homes in Clarksville with the use of preferred lender and attorney participation. *Special offer restrictions and details apply. Contact the onsite agent for details. **Photos and videos may not be of actual listed home but of a model home or similar home.
Under contract - not showing
$310,650
970 Andasia Way Lot 38, Clarksville, TN 37042
3beds
1,501sqft
Single Family Residence, Residential
Built in 2026
-- sqft lot
$-- Zestimate®
$207/sqft
$20/mo HOA
What's special
Conveniently located hall bathSpacious family roomCovered front porchFront flex roomOpen layoutCentrally located island kitchenLaundry room
- 111 days |
- 4 |
- 0 |
Zillow last checked:
Listing updated:
Listed by:
Kelly Powers 615-559-3992,
SDH Nashville, LLC 404-803-8985
Source: RealTracs MLS as distributed by MLS GRID,MLS#: 3192995
Facts & features
Interior
Bedrooms & bathrooms
- Bedrooms: 3
- Bathrooms: 2
- Full bathrooms: 2
- Main level bedrooms: 3
Bedroom 1
- Features: Walk-In Closet(s)
- Level: Walk-In Closet(s)
- Area: 182 Square Feet
- Dimensions: 14x13
Bedroom 2
- Area: 100 Square Feet
- Dimensions: 10x10
Bedroom 3
- Area: 100 Square Feet
- Dimensions: 10x10
Primary bathroom
- Features: Double Vanity
- Level: Double Vanity
Kitchen
- Area: 208 Square Feet
- Dimensions: 13x16
Living room
- Area: 221 Square Feet
- Dimensions: 13x17
Other
- Features: Office
- Level: Office
- Area: 90 Square Feet
- Dimensions: 9x10
Heating
- Central
Cooling
- Central Air
Appliances
- Included: Oven, Electric Range, Dishwasher, Disposal, Microwave, Stainless Steel Appliance(s)
- Laundry: Electric Dryer Hookup, Washer Hookup
Features
- Ceiling Fan(s), Entrance Foyer, High Ceilings, Pantry
- Flooring: Carpet, Luxury Vinyl
- Basement: None
Interior area
- Total structure area: 1,501
- Total interior livable area: 1,501 sqft
- Finished area above ground: 1,501
Video & virtual tour
Property
Parking
- Total spaces: 2
- Parking features: Garage Door Opener, Garage Faces Front
- Attached garage spaces: 2
Features
- Levels: One
- Stories: 1
- Patio & porch: Patio
Details
- Parcel number: 063029M C 04300 00003029M
- Special conditions: Standard
Construction
Type & style
- Home type: SingleFamily
- Architectural style: Ranch
- Property subtype: Single Family Residence, Residential
Materials
- Brick, Vinyl Siding
Condition
- New construction: Yes
- Year built: 2026
Utilities & green energy
- Sewer: Public Sewer
- Water: Public
- Utilities for property: Water Available, Underground Utilities
Community & HOA
Community
- Security: Carbon Monoxide Detector(s), Smoke Detector(s)
- Subdivision: Cantigny Park
HOA
- Has HOA: Yes
- Amenities included: Sidewalks, Underground Utilities
- Services included: Trash
- HOA fee: $20 monthly
- Second HOA fee: $250 one time
Location
- Region: Clarksville
Financial & listing details
- Price per square foot: $207/sqft
- Annual tax amount: $2,400
- Date on market: 5/7/2026
- Date available: 08/31/2026
Estimated market value
Not available
Estimated sales range
Not available
Not available
Price history
| Date | Event | Price |
|---|---|---|
| 6/9/2026 | Pending sale | $310,650$207/sqft |
Source:  RealTracs MLS as distributed by MLS GRID #3192995 Report a problem RealTracs MLS as distributed by MLS GRID #3192995 Report a problem | ||
| 5/7/2026 | Listed for sale | $310,650$207/sqft |
Source: RealTracs MLS as distributed by MLS GRID #3192995 Report a problem | ||
Public tax history
Tax history is unavailable.
Monthly payment
Est. payment
Payment breakdown
Explore the cost of this home by adjusting the details. Changes won't be saved.Climate risks
Neighborhood: 37042
Nearby schools
GreatSchools rating
- 5/10Minglewood Elementary SchoolGrades: PK-5Distance: 1.3 mi
- 6/10New Providence Middle SchoolGrades: 6-8Distance: 1.5 mi
- 4/10Northwest High SchoolGrades: 9-12Distance: 0.6 mi
Schools provided by the listing agent
- Elementary: Minglewood Elementary
- Middle: New Providence Middle
- High: Northwest High School
Source: RealTracs MLS as distributed by MLS GRID. This data may not be complete. We recommend contacting the local school district to confirm school assignments for this home.
- $274,9902 bd2 ba1.1k sqft966 Andasia Way LOT 39, Clarksville, TN 37042Sold
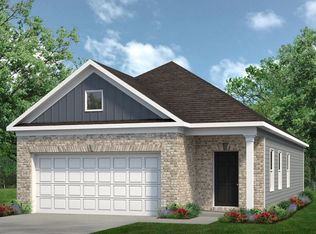
- $294,990-- bd-- ba-- sqft930 Andasia Way, Clarksville, TN 37042Sold
- $320,000-- bd-- ba-- sqft934 Andasia Way, Clarksville, TN 37042Sold
- $299,000-- bd-- ba-- sqft938 Andasia Way, Clarksville, TN 37042Sold
- $314,0903 bd2 ba1.5k sqft922 Andasia Way, Clarksville, TN 37042Sold
- $315,245-- bd-- ba-- sqft942 Andasia Way, Clarksville, TN 37042Sold
- $325,0803 bd3 ba1.9k sqft918 Andasia Way, Clarksville, TN 37042Sold
- $330,2954 bd3 ba1.9k sqft921 Andasia Way, Clarksville, TN 37042Sold
A local agent can set up tours, give advice and negotiate with sellers.
A local lender can help you make sure your offer is ready when you are.
Similar homes
- $299,9004 bd2 ba1.8k sqft326 Lancaster Rd, Clarksville, TN 37042For Sale
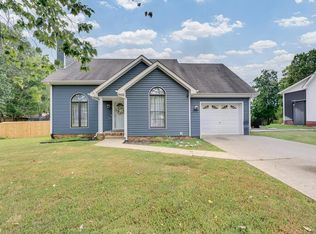
 MLS ID #244460, Brad Lewis, True North Real Estate Services, LLC. UCMLS
 - $305,0003 bd2 ba1.4k sqft1162 Tybee Dr Lot 113, Clarksville, TN 37042New Construction
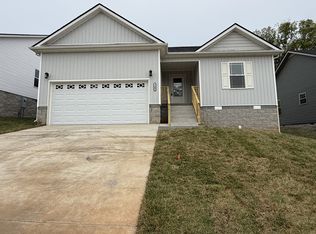
 MLS ID #3318935, Tanya Shannon. RealTracs MLS as distributed by MLS GRID
 - $305,0003 bd2 ba1.4k sqft1158 Tybee Dr Lot 114, Clarksville, TN 37042New Construction
 MLS ID #3318910, Tanya Shannon. RealTracs MLS as distributed by MLS GRID
 - $305,0003 bd2 ba1.4k sqft1170 Tybee Dr Lot 111, Clarksville, TN 37042New Construction
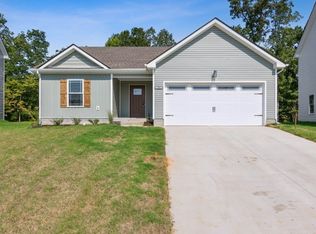 MLS ID #3318943, Tanya Shannon. RealTracs MLS as distributed by MLS GRID
 - $324,9903 bd2 ba1.5k sqft294 Claude Cir Lot 100, Clarksville, TN 37042New ConstructionRealTracs MLS as distributed by MLS GRID
- $310,0003 bd2 ba1.2k sqft1469 Fredrick Dr, Clarksville, TN 37042For SaleMLS ID #3170577, Rachel Schutter. RealTracs MLS as distributed by MLS GRID
- $307,4003 bd3 ba1.6k sqft203 Clark Rd, Clarksville, TN 37042For SaleMLS ID #3232237, Summer Brady. RealTracs MLS as distributed by MLS GRID
- $329,9003 bd2 ba1.3k sqft330 Tisha Ct Lot 589, Clarksville, TN 37042New ConstructionMLS ID #3234849, Jurnee Gillette. RealTracs MLS as distributed by MLS GRID
- $329,9003 bd2 ba1.3k sqft330 Tisha Ct, Clarksville, TN 37042New ConstructionMLS ID #3234849, Jurnee Gillette. eXp Realty
- $284,9003 bd2 ba1.1k sqft1386 Isaiah Dr, Clarksville, TN 37042For SaleMLS ID #3319299, Harley Pope. RealTracs MLS as distributed by MLS GRID
- $329,9003 bd2 ba1.3k sqft325 Tisha Ct Lot 592, Clarksville, TN 37042New ConstructionMLS ID #3234850, Jurnee Gillette. RealTracs MLS as distributed by MLS GRID
- $342,6303 bd2 ba1.7k sqft263 Claude Cir Lot 32, Clarksville, TN 37042New ConstructionRealTracs MLS as distributed by MLS GRID
- $342,0603 bd2 ba1.7k sqft863 Ridgefield Way Lot 45, Clarksville, TN 37042New ConstructionRealTracs MLS as distributed by MLS GRID
- $299,7253 bd2 ba1.1k sqft306 Claude Cir Lot 102, Clarksville, TN 37042New ConstructionRealTracs MLS as distributed by MLS GRID
- $310,0003 bd3 ba1.8k sqft246 Stone Bluff Way, Clarksville, TN 37040For SaleMLS ID #3520724, Stefanny Dang. RealTracs MLS as distributed by MLS GRID
- $310,0003 bd2 ba1.3k sqft3031 Core Dr, Clarksville, TN 37040For SaleMLS ID #3309325, Anastasia Mabry. RealTracs MLS as distributed by MLS GRID
- from $309,9903 bd3 ba1.9k sqftThe Braselton II Plan, Jackson Hills, Clarksville, TN 37042New ConstructionSmith Douglas Homes
- $271,0003 bd3 ba1.2k sqft1906 Evans Rd Lot 9, Clarksville, TN 37042New ConstructionMLS ID #2920831, Karen Blick. RealTracs MLS as distributed by MLS GRID
- from $284,9903 bd2 ba1.5k sqftThe Piedmont Plan, Jackson Hills, Clarksville, TN 37042New ConstructionSmith Douglas Homes
- from $299,9903 bd2 ba1.7k sqftThe Langford Plan, Jackson Hills, Clarksville, TN 37042New ConstructionSmith Douglas Homes
