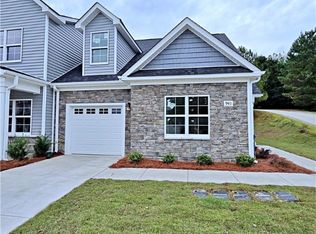
INTEREST RATE BUY DOWN AVAILABLE WITH BUILDERS PREFERRED LENDER, INQUIRE FOR INFORMATION TO GET A 5.5% INTEREST RATE FOR THE LIFE OF THE LOAN!!! This 3 bedroom,2.5 bath townhome is located in The Ridges inside the Kings Grant Golf Course Community. The townhome section of the neighborhood is in the gated section of the neighborhood and has its own community pool! Features of this home include an open concept floor plan with vaulted ceilings in the living room and kitchen. The kitchen has granite countertops with a breakfast bar and stainless steel appliances to include a gas range. The master suite is located on the first floor and includes a large walk-in closet and a spacious master bath with dual vanities. Upstairs there are 2 additional bedrooms, bathroom, and a loft that overlooks the living room. Off the back of the townhouse there is a covered porch. Modern selections and features throughout!
Pending
$319,500
970 Kensington Park Rd, Fayetteville, NC 28311
3beds
1,873sqft
Townhouse, Residential
Built in 2023
1,306 Square Feet Lot
$319,000 Zestimate®
$171/sqft
$174/mo HOA
What's special
- 483 days |
- 15 |
- 0 |
Zillow last checked:
Listing updated:
Listed by:
Logan Geddie 910-309-8881,
Coldwell Banker Advantage #1
Source: Doorify MLS,MLS#: 10082854
Facts & features
Interior
Bedrooms & bathrooms
- Bedrooms: 3
- Bathrooms: 3
- Full bathrooms: 2
- 1/2 bathrooms: 1
Heating
- Heat Pump
Cooling
- Ceiling Fan(s), Central Air
Features
- Flooring: Carpet, Vinyl
Interior area
- Total structure area: 1,873
- Total interior livable area: 1,873 sqft
- Finished area above ground: 1,873
- Finished area below ground: 0
Video & virtual tour
Property
Parking
- Total spaces: 1
- Parking features: Garage - Attached
- Attached garage spaces: 1
Features
- Levels: Two
- Stories: 2
- Has view: Yes
Lot
- Size: 1,306 Square Feet
Details
- Parcel number: 4
- Special conditions: Standard
Construction
Type & style
- Home type: Townhouse
- Architectural style: Traditional
- Property subtype: Townhouse, Residential
Materials
- Vinyl Siding
- Foundation: Slab
- Roof: Shingle
Condition
- New construction: Yes
- Year built: 2023
- Major remodel year: 2024
Utilities & green energy
- Sewer: Public Sewer
- Water: Public
Community & HOA
Community
- Subdivision: Kings Grant
HOA
- Has HOA: Yes
- Services included: Maintenance Grounds
- HOA fee: $2,085 annually
Location
- Region: Fayetteville
Financial & listing details
- Price per square foot: $171/sqft
- Tax assessed value: $315,500
- Annual tax amount: $902
- Date on market: 3/17/2025
Estimated market value
$319,000
$287,000 - $354,000
$2,097/mo
Price history
| Date | Event | Price |
|---|---|---|
| 10/27/2025 | Pending sale | $319,500$171/sqft |
Source:  Doorify MLS #10082854 Report a problem Doorify MLS #10082854 Report a problem | ||
| 10/24/2025 | Listing removed | $319,500$171/sqft |
Source: Doorify MLS #10082854 Report a problem | ||
| 3/26/2025 | Pending sale | $319,500$171/sqft |
Source:  LPRMLS #721480 Report a problem LPRMLS #721480 Report a problem | ||
| 3/18/2024 | Listed for sale | $319,500$171/sqft |
Source: LPRMLS #721480 Report a problem | ||
Public tax history
| Year | Property taxes | Tax assessment |
|---|---|---|
| 2025 | $3,482 +285.7% | $315,500 +951.7% |
| 2024 | $903 | $30,000 |
Find assessor info on the county website
Monthly payment
Est. payment
Payment breakdown
Explore the cost of this home by adjusting the details. Changes won't be saved.Climate risks
Neighborhood: 28311
Nearby schools
GreatSchools rating
- 8/10Howard L Hall ElementaryGrades: K-5Distance: 1 mi
- 4/10Pine Forest MiddleGrades: 6-8Distance: 3.3 mi
- 7/10Pine Forest HighGrades: 9-12Distance: 1 mi
Schools provided by the listing agent
- Elementary: Cumberland - Howard Hall
- Middle: Cumberland - Pine Forest
- High: Cumberland - Pine Forest
Source: Doorify MLS. This data may not be complete. We recommend contacting the local school district to confirm school assignments for this home.
- $1,9503 bd3 ba1.9k sqft946 Kensington Park Rd, Fayetteville, NC 28311For Rent

- $304,5003 bd3 ba1.8k sqft940 Kensington Park Rd, Fayetteville, NC 28311Sold
- $250,0003 bd3 ba1.7k sqft941 Kensington Park Rd, Fayetteville, NC 28311Sold

- $264,0003 bd3 ba1.7k sqft939 Kensington Park Rd, Fayetteville, NC 28311Sold

- $279,3004 bd3 ba2k sqft943 Kensington Park Rd, Fayetteville, NC 28311Off Market
- $287,5004 bd3 ba2k sqft937 Kensington Park Rd, Fayetteville, NC 28311Off Market
- $299,9003 bd3 ba1.8k sqft944 Kensington Park Rd, Fayetteville, NC 28311New Construction
- $295,6003 bd3 ba1.8k sqft945 Kensington Park Rd, Fayetteville, NC 28311Off Market
A local agent can set up tours, give advice and negotiate with sellers.
Similar homes
- $325,0004 bd3 ba2.5k sqft687 Botanical Ct, Bunnlevel, NC 28323For Sale

 MLS ID #10179319, Jim Allen. Doorify MLS
 - $349,9004 bd3 ba2.3k sqft410 Ames St, Fayetteville, NC 28301For Sale
 MLS ID #10151286, Sheila Tillery. Doorify MLS
 - $314,9003 bd2 ba1.4k sqft161 Jones Creek Ln, Lillington, NC 27546For Sale
 MLS ID #10179485, Ashlyn Huffman Thompson. Doorify MLS
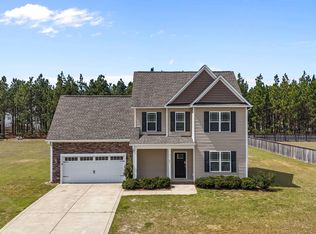
 - $314,9003 bd3 ba2k sqft64 Widgeon Way, Lillington, NC 27546For Sale
 MLS ID #10156255, John Cole. Doorify MLS
 - $329,0003 bd3 ba1.8k sqft38 Widgeon Way, Lillington, NC 27546For SaleMLS ID #10168151, Hannah Brackley Smith. Doorify MLS
- $300,0003 bd2 ba1.6k sqft6311 Norton Drive, Fayetteville, NC 28304For Sale
 MLS ID #100585037, Cayce Lockett, Everything Pines Partners LLC. Hive MLS
 - $340,0003 bd3 ba2.1k sqft189 Kentucky Derby Ln, Lillington, NC 27546For SaleMLS ID #10173653, Jonathan Szabady. Doorify MLS
- $339,0004 bd3 ba2.3k sqft177 Pittfield Run, Cameron, NC 28326For SaleMLS ID #10173298, Tracey Jade Fish. Doorify MLS
- $349,9994 bd3 ba2.3k sqft85 Race Court, Godwin, NC 28344For SaleMLS ID #100584401, Brian O'Connell, Keller Williams Realty-Fayetteville. Hive MLS
- $332,9903 bd3 ba1.9k sqft51 Meadows Ln, Bunnlevel, NC 28323New ConstructionDream Finders Homes
- $324,9903 bd3 ba1.9k sqft99 Sir David Way, Lillington, NC 27546New ConstructionDream Finders Homes
- $314,7063 bd2 ba1.7k sqft493 Black Duck Ln Lot 105, Lillington, NC 27546New ConstructionMLS ID #10121561, April Stephens. Doorify MLS
- $310,0004 bd3 ba1.9k sqft72 Sanford Ln, Dunn, NC 28334For SaleMLS ID #10166726, Roberta Sorrell. Doorify MLS
- $355,7003 bd3 ba2.2k sqft1538 Eastbay Dr, Fayetteville, NC 28312New ConstructionMLS ID #10152994, Nicole Marie Andrews. Doorify MLS
- $385,0004 bd3 ba2.6k sqft68 Van Winkle St, Lillington, NC 27546For SaleMLS ID #10178985, Jordan Clark. Doorify MLS
- $329,7063 bd2 ba1.8k sqft69 Hookbill Ln Lot 9, Lillington, NC 27546New ConstructionMLS ID #10121534, April Stephens. Doorify MLS
- $327,7064 bd3 ba1.9k sqft145 Hookbill Ln Lot 13, Lillington, NC 27546New ConstructionMLS ID #10121547, April Stephens. Doorify MLS
- $346,9003 bd2 ba1.6k sqft208 Hillwood Drive, Sanford, NC 27332For SaleMLS ID #100584271, Lisa Murphy, Everything Pines Partners LLC. Hive MLS
- $355,0005 bd3 ba2.1k sqft116 Spruce Hollow Cir, Spring Lake, NC 28390For SaleMLS ID #10175429, Ann Milton. Doorify MLS
- from $323,9003 bd3 ba1.8k sqftOnslow - Embark Collection Plan, Ducks Landing, Lillington, NC 27546New ConstructionCaviness & Cates
