GREAT LOCATION-LOCATED IN THE HEART OF WISCONSIN-AN HOUR OR LESS TO APPLETON, GREEN BAY AND MILWAUKEE! NEW CONSTUCTION-The ''Simen Design'' 3 bedroom, 2 full baths with 3 car attached garage-1565 square feet ranch-style home with open floor-plan, living room-dining room with sliding glass patio door, kitchen with walk-in pantry and a split-bedroom design. Hillcrest Builders standard features include; maple cabinets, quartz counter-tops, laminate flooring, 9''ceilings, and oversize windows. Enjoy small town living with a perfect blend of nature and easy access to many modern day amenities and conveniences. Side Note: Approximately 4000 people live in Kiel, Wisconsin.
Pending
$435,600
970 River Meadow DRIVE, Kiel, WI 53042
3beds
1,565sqft
:
Get pre-qualified$2,649/mo
Single Family Residence
Built in 2026
0.29 Acres Lot
$-- Zestimate®
$278/sqft
$-- HOA
What's special
Quartz counter-topsSplit-bedroom designKitchen with walk-in pantryOversize windowsOpen floor-planLaminate flooringMaple cabinets
- 30 days |
- 193 |
- 3 |
Zillow last checked:
Listing updated:
Listed by:
Roy Ramos 920-526-3600,
Hillcrest Realty
Source: WIREX MLS,MLS#: 1968791 Originating MLS: Metro MLS
Originating MLS: Metro MLSFacts & features
Interior
Bedrooms & bathrooms
- Bedrooms: 3
- Bathrooms: 2
- Full bathrooms: 2
- Main level bedrooms: 3
Primary bedroom
- Level: Main
- Area: 180
- Dimensions: 15 x 12
Bedroom 2
- Level: Main
- Area: 110
- Dimensions: 10 x 11
Bedroom 3
- Level: Main
- Area: 120
- Dimensions: 10 x 12
Bathroom
- Features: Stubbed For Bathroom on Lower, Tub Only, Master Bedroom Bath: Walk-In Shower, Master Bedroom Bath, Shower Over Tub, Shower Stall
Dining room
- Level: Main
- Area: 180
- Dimensions: 15 x 12
Kitchen
- Level: Main
- Area: 196
- Dimensions: 14 x 14
Living room
- Level: Main
- Area: 255
- Dimensions: 17 x 15
Heating
- Natural Gas, Forced Air
Cooling
- Central Air
Appliances
- Included: Dishwasher, Disposal, Microwave
Features
- Pantry, Walk-In Closet(s), Kitchen Island
- Windows: Low Emissivity Windows
- Basement: Full,Concrete,Sump Pump
Interior area
- Total structure area: 1,565
- Total interior livable area: 1,565 sqft
- Finished area above ground: 1,565
Property
Parking
- Total spaces: 3
- Parking features: Garage Door Opener, Attached, 3 Car, 1 Space
- Attached garage spaces: 3
Features
- Levels: One
- Stories: 1
Lot
- Size: 0.29 Acres
Details
- Parcel number: 05151500100200
- Zoning: Residential
Construction
Type & style
- Home type: SingleFamily
- Architectural style: Ranch
- Property subtype: Single Family Residence
Materials
- Aluminum Trim, Vinyl Siding
Condition
- New Construction,Under Construction,To Be Built
- New construction: Yes
- Year built: 2026
Utilities & green energy
- Sewer: Public Sewer
- Water: Public
Community & HOA
Community
- Subdivision: Kieland West
Location
- Region: Kiel
- Municipality: Kiel
Financial & listing details
- Price per square foot: $278/sqft
- Tax assessed value: $12,126
- Annual tax amount: $360
- Date on market: 6/24/2026
- Listing terms: Owner May Carry
- Inclusions: -----
- Exclusions: -----
Estimated market value
Not available
Estimated sales range
Not available
$937/mo
Price history
| Date | Event | Price |
|---|---|---|
| 7/9/2026 | Pending sale | $435,600$278/sqft |
Source:  WIREX MLS #1968791 Report a problem WIREX MLS #1968791 Report a problem | ||
| 6/24/2026 | Listed for sale | $435,600$278/sqft |
Source: WIREX MLS #1968791 Report a problem | ||
Public tax history
| Year | Property taxes | Tax assessment |
|---|---|---|
| 2016 | $231 +0.5% | $11,300 |
| 2015 | $230 | $11,300 |
| 2014 | -- | $11,300 |
| 2013 | -- | -- |
| 2012 | -- | $11,300 |
| 2011 | -- | $11,300 |
Find assessor info on the county website
Monthly payment
Est. payment
Payment breakdown
Explore the cost of this home by adjusting the details. Changes won't be saved.Climate risks
Neighborhood: 53042
Nearby schools
GreatSchools rating
- 9/10Kiel Middle SchoolGrades: 5-8Distance: 0.5 mi
- 4/10Kiel High SchoolGrades: 9-12Distance: 1.2 mi
- 5/10Zielanis Elementary SchoolGrades: PK-4Distance: 1 mi
Schools provided by the listing agent
- Elementary: Zielanis
- Middle: Kiel
- High: Kiel
- District: Kiel Area
Source: WIREX MLS. This data may not be complete. We recommend contacting the local school district to confirm school assignments for this home.
- $23,500-- bd-- ba-- sqft970 River Meadow Dr, Kiel, WI 53042Off Market
- $44,9000.47 AcresLOT 13 River Meadow Dr, Kiel, WI 53042Sold

- $191,8763 bd3 ba1.7k sqft966 River Meadow Dr, KIEL, WI 53042Off Market
- $348,700-- bd-- ba-- sqft966 River Meadow Dr, Kiel, WI 53042Off Market
- $12,1265 bd3 ba2.3k sqft974 River Meadow Dr, Kiel, WI 53042Off Market
- $444,2005 bd3 ba2.2k sqft974 River Meadow Dr, Kiel, WI 53042Off Market
- $11,267-- bd-- ba-- sqft897 Sandhill Ct, Kiel, WI 53042Off Market
- $12,341-- bd-- ba-- sqft962 River Meadow Dr, Kiel, WI 53042Off Market
A local agent can set up tours, give advice and negotiate with sellers.
A local lender can help you make sure your offer is ready when you are.
Similar homes
- $369,9003 bd2 ba1.4k sqft16924 Lax Chapel ROAD, Kiel, WI 53042Active
 MLS ID #1968904, Lynn Kind. WIREX MLS
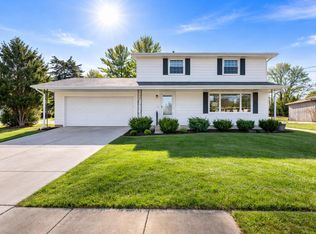
 - $435,0003 bd2 ba1.8k sqft564 E Rhine STREET, Elkhart Lake, WI 53020Active
 MLS ID #1950922, Todd Smith. WIREX MLS
 - $414,9003 bd2 ba1.5k sqft1132 Lisa Ln, New Holstein, WI 53061For Sale
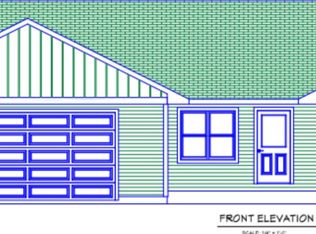 MLS ID #50326663, Andy D Boehm. RANW as distributed by MLS GRID
 - $433,8003 bd2 ba1.5k sqft328 Parkview CIRCLE, Glenbeulah, WI 53023Active
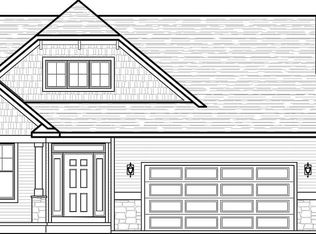 MLS ID #1958209, Roy Ramos. WIREX MLS
 - $415,0003 bd2 ba1.8k sqftW2999 County Road O, Sheboygan Falls, WI 53085ActiveMLS ID #1971121, Keeli Johnson. WIREX MLS
- $389,9003 bd2 ba1.4k sqftN8078 Liberty Cir, Malone, WI 53049For SaleMLS ID #50327891, Jason M Zellner. RANW as distributed by MLS GRID
- $395,0003 bd2 ba1.3k sqft732 Bullhead Lake Rd, Brillion, WI 54110For SaleMLS ID #50327389, Sarah J Buckoski. RANW as distributed by MLS GRID
- $439,9004 bd3 ba2k sqft22319 Boxwood Rd, Brillion, WI 54110For SaleMLS ID #50327848, Keith A Krepline. RANW as distributed by MLS GRID
- $249,9003 bd1 ba1.6k sqftW4159 Gladstone Beach Rd, Fond Du Lac, WI 54937For SaleMLS ID #50329539, Tiffany L Holtz. RANW as distributed by MLS GRID
- $419,9004 bd3 ba2.1k sqft1138 W Thorn Creek Dr, Hilbert, WI 54129For SaleMLS ID #50325884, Brian G Parsons. RANW as distributed by MLS GRID
- $549,9005 bd1 ba2.3k sqft201 N Irish ROAD, Elkhart Lake, WI 53020ActiveMLS ID #1957905, Lynn Kind. WIREX MLS
- $409,9003 bd2 ba1.5k sqft516 Rustic Ridge Dr, Brillion, WI 54110For SaleMLS ID #50321904, Keith A Krepline. RANW as distributed by MLS GRID
- $349,5003 bd2 ba1.4k sqftN3054 Circle DRIVE, Cascade, WI 53011ActiveMLS ID #1971338, Ann Hickmann. WIREX MLS
- $420,0003 bd1 ba1.1k sqft805 Paramount Dr, Chilton, WI 53014For SaleMLS ID #50323370, Tiffany L Holtz. RANW as distributed by MLS GRID
- $399,9003 bd2 ba1.4k sqft329 Church STREET, Kohler, WI 53044ActiveMLS ID #1965421, Keeli Johnson. WIREX MLS
- $289,9003 bd2 ba1.4k sqft1904 N 28th STREET, Sheboygan, WI 53081ActiveMLS ID #1972779, Allianna Peterson. WIREX MLS
- $349,0003 bd2 ba1.4k sqftW6135 County Rd N, Plymouth, WI 53073For SaleMLS ID #2020768, Steve Dallman. SCWMLS
- $364,5003 bd1 ba1.2k sqft4302 E Parke Ridge LANE, Sheboygan, WI 53083ActiveMLS ID #1967936, Jonathan Minerick. WIREX MLS
- $550,0004 bd2 ba1.9k sqft12024 Point Creek ROAD, Newton, WI 53063ActiveMLS ID #1959728, Kris Remiker. WIREX MLS
- $319,6004 bd2 ba1.7k sqft515 Schwartz STREET, Plymouth, WI 53073ActiveMLS ID #1969590, Kelly Killian. WIREX MLS
