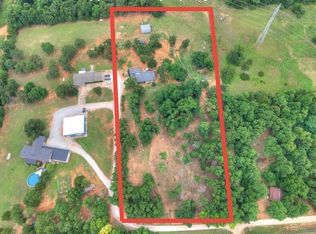
10.05 (mol) Acres with Turkey, Deer, & Roadrunners provides a setting that is Private, Picturesque, & Peaceful ~ Livestock allowed ~ This Fabulous Property has many upgrades: 2025 covered concrete insulated patio; 2025 new carpet; 2023 below ground Storm Shelter located just a few steps from the Covered Back Patio; 2021 Heat & Air with heat pump; and 2020 skirting ~ Property has a 30x50 Shop conveniently near the driveway allowing ease of parking inside it when preferable ~ Large Red Barn included too ~ Open Floor Plan features a Welcoming Spacious Living Area with Fireplace that adjoins with Large Dining Area and Kitchen is around the corner ~ 4 Bedrooms, 2 Bathrooms, 1 Large Living, and 2 Dining Areas : Owner uses Dinette as a small play area ~ Enjoy morning coffee & evening relaxation on either the covered porch or the covered patio, both offering a lovely rural view ~ a fence separates the bottom field & the fence is owned by the neighbor; no side fences ~ Located near Lake Thunderbird ~ HOA fee is $50/year for Road Maintenance ~ Located just outside of OKC, yet in Moore Schools ~ Little Axe Schools may be a transfer option ~ 10 Acres with mature trees provides a setting for Peace & Quiet ~ ~ Welcome Home!
Pending
$285,000
9701 133rd Pl NE, Newalla, OK 74857
4beds
1,736sqft
Mobile Home
Built in 2001
10.01 Acres Lot
$283,000 Zestimate®
$164/sqft
$4/mo HOA
What's special
Open floor planLarge dining areaLarge red barn included
- 33 days |
- 741 |
- 30 |
Likely to sell faster than
Zillow last checked:
Listing updated:
Listed by:
Kim Llewelyn 405-816-3306,
Stellar Realty
Source: MLSOK/OKCMAR as distributed by MLS GRID,MLS#: 1235508
Facts & features
Interior
Bedrooms & bathrooms
- Bedrooms: 4
- Bathrooms: 2
- Full bathrooms: 2
Heating
- Has Heating (Unspecified Type)
Cooling
- Has cooling: Yes
Appliances
- Included: Dishwasher, Disposal, Microwave, Water Heater, Free-Standing Electric Oven, Free-Standing Electric Range
- Laundry: Laundry Room
Features
- Flooring: Carpet, Vinyl
- Windows: Window Treatments
- Number of fireplaces: 1
- Fireplace features: Wood Burning
Interior area
- Total structure area: 1,736
- Total interior livable area: 1,736 sqft
Property
Features
- Levels: One
- Stories: 1
- Patio & porch: Patio, Porch
Lot
- Size: 10.01 Acres
- Features: Interior Lot, Rural, Wooded
Details
- Additional structures: Barn(s), Outbuilding, Workshop
- Parcel number: 9701NE133rd74857
- Special conditions: None
Construction
Type & style
- Home type: MobileManufactured
- Architectural style: Dallas
- Property subtype: Mobile Home
Materials
- Foundation: Pillar/Post/Pier
- Roof: Composition
Condition
- Year built: 2001
Utilities & green energy
- Sewer: Septic Tank
- Water: Well
- Utilities for property: Cable Available
Community & HOA
HOA
- Has HOA: Yes
- HOA fee: $50 annually
Location
- Region: Newalla
Financial & listing details
- Price per square foot: $164/sqft
- Tax assessed value: $158,733
- Annual tax amount: $1,938
- Date on market: 6/23/2026
- Electric utility on property: Yes
Estimated market value
$283,000
$269,000 - $297,000
$1,545/mo
Price history
| Date | Event | Price |
|---|---|---|
| 6/29/2026 | Pending sale | $285,000$164/sqft |
Source:  MLSOK/OKCMAR as distributed by MLS GRID #1235508 Report a problem MLSOK/OKCMAR as distributed by MLS GRID #1235508 Report a problem | ||
| 6/23/2026 | Listed for sale | $285,000+81.5%$164/sqft |
Source: MLSOK/OKCMAR as distributed by MLS GRID #1235508 Report a problem | ||
| 9/3/2020 | Sold | $157,000$90/sqft |
Source: Public Record Report a problem | ||
Public tax history
| Year | Property taxes | Tax assessment |
|---|---|---|
| 2025 | $2,047 +5.6% | $19,047 +5% |
| 2024 | $1,938 +5.8% | $18,141 +5.5% |
| 2023 | $1,831 +0.2% | $17,200 +2% |
| 2022 | $1,827 -0.8% | $16,859 -0.4% |
| 2021 | $1,842 +55.6% | $16,920 +55.5% |
| 2020 | $1,184 +6.9% | $10,883 +5% |
| 2019 | $1,107 | $10,365 |
| 2018 | $1,107 | $10,365 |
| 2017 | $1,107 -4.5% | $10,365 |
| 2016 | $1,159 | $10,365 |
| 2015 | $1,159 +20.2% | $10,365 |
| 2014 | $965 | $10,365 -2.1% |
| 2013 | -- | $10,590 |
| 2012 | -- | $10,590 -1.7% |
| 2011 | -- | $10,776 +5% |
| 2010 | -- | $10,263 +5% |
| 2009 | -- | $9,774 +5% |
| 2008 | -- | $9,309 -1.5% |
| 2007 | -- | $9,450 |
| 2006 | -- | $9,450 |
| 2005 | -- | $9,450 |
| 2004 | -- | $9,450 +11.6% |
| 2003 | -- | $8,467 -14.5% |
| 2002 | -- | $9,901 |
Find assessor info on the county website
Monthly payment
Climate risks
Neighborhood: 74857
Nearby schools
GreatSchools rating
- 8/10Timber Creek Elementary SchoolGrades: PK-6Distance: 11.4 mi
- 7/10Highland East Junior High SchoolGrades: 7-8Distance: 12.7 mi
- 7/10Moore High SchoolGrades: 9-12Distance: 13 mi
Schools provided by the listing agent
- Elementary: Timber Creek ES
- Middle: Highland East JHS
- High: Moore HS
Source: MLSOK/OKCMAR as distributed by MLS GRID. This data may not be complete. We recommend contacting the local school district to confirm school assignments for this home.
- $447,1003 bd1 ba2k sqft9651 133rd Pl NE, Newalla, OK 74857Off Market
- $184,1414 bd2 ba2k sqft9700 133rd Pl NE, NEWALLA, OK 74857Off Market
- $357,6004 bd1 ba2k sqft9700 133rd Pl NE, Newalla, OK 74857Off Market
- $510,5003 bd1 ba2.8k sqft10101 133rd Pl NE, Newalla, OK 74857Off Market
- $396,8003 bd1 ba1.8k sqft9750 133rd Pl NE, Newalla, OK 74857Off Market
- $331,5004 bd2 ba2.3k sqft9600 136th Pl NE, Newalla, OK 74857Off Market
- $376,6003 bd1 ba1.9k sqft9600 133rd Pl NE, Newalla, OK 74857Off Market
- $275,0003 bd2 ba1.7k sqft9601 133rd Pl NE, Newalla, OK 74857Sold
A local agent can set up tours, give advice and negotiate with sellers.
Similar homes
- $349,5004 bd2 ba2k sqft16215 Kasey Dr, Norman, OK 73026For Sale
 MLS ID #1240898, William Mahan, Black Label Realty. MLSOK/OKCMAR as distributed by MLS GRID
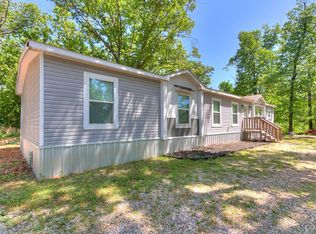
 - $330,0003 bd3 ba1.9k sqft18200 Mayridge Dr, Newalla, OK 74857For Sale
 MLS ID #1232711, Lindsay Boggs, C21 Judge Fite Co.-Choctaw/Harrah. MLSOK/OKCMAR as distributed by MLS GRID
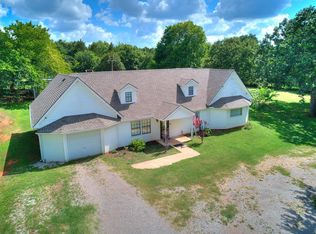
 - $262,5004 bd2 ba1.9k sqft31170 Palimino Dr, Tecumseh, OK 74873For Sale
 MLS ID #1226778, Jessica Robberson, ReMax Exclusive. MLSOK/OKCMAR as distributed by MLS GRID
 - $299,9004 bd2 ba2k sqft9100 Cedar Trl, Noble, OK 73068For Sale
 MLS ID #1237256, Rick McCormick, eXp Realty, LLC. MLSOK/OKCMAR as distributed by MLS GRID
 - $379,0003 bd2 ba1.9k sqft30002 SW Homer Lane Rd, Shawnee, OK 74801For SaleMLS ID #1241050, Tamara Rudd, Cornerstone Realty. MLSOK/OKCMAR as distributed by MLS GRID
- $250,0003 bd2 ba924 sqft22085 Melissa Ln, Harrah, OK 73045For SaleMLS ID #1220827, Shane Willard, Willard Real Estate Group. MLSOK/OKCMAR as distributed by MLS GRID
- $375,0003 bd3 ba2.2k sqft4722 Sandy Oak Ln, Newalla, OK 74857For SaleMLS ID #1236579, Ronald Gulikers, Keller Williams Summit. MLSOK/OKCMAR as distributed by MLS GRID
- $225,0003 bd2 ba1.6k sqft12720 Banner Rd, Lexington, OK 73051For SaleMLS ID #1235152, Kelly Hames, MK Partners Inc. MLSOK/OKCMAR as distributed by MLS GRID
- $320,0003 bd2 ba1.5k sqft118 Cottonwood Dr, McLoud, OK 74851For SaleMLS ID #1225078, Joshua Barnett, eXp Realty, LLC. MLSOK/OKCMAR as distributed by MLS GRID
- $299,5003 bd3 ba1.8k sqft17825 Homestead Rd, Noble, OK 73068For SaleMLS ID #1240081, Kevin Williams, Heather & Company Realty Group. MLSOK/OKCMAR as distributed by MLS GRID
- $338,0003 bd2 ba2.2k sqft2725 Cabin Rd, Norman, OK 73026For SaleMLS ID #1223930, Brian Eddins, Dillard Cies Real Estate. MLSOK/OKCMAR as distributed by MLS GRID
- $329,0003 bd3 ba1.7k sqft2704 Janene St, Harrah, OK 73045For SaleMLS ID #1237761, Angela Richards, Weichert Realtors, Centennial. MLSOK/OKCMAR as distributed by MLS GRID
- $335,0004 bd2 ba2.2k sqft11057 W Country Dr, Oklahoma City, OK 73170For SaleMLS ID #1240589, Kimberly Freel, Keller Williams Central OK. MLSOK/OKCMAR as distributed by MLS GRID
- $289,9004 bd3 ba2.2k sqft1980 Leslie Beachler Ln, Midwest City, OK 73130For SaleMLS ID #1229316, Kristina Copeland, JWC Investments. MLSOK/OKCMAR as distributed by MLS GRID
- $345,0003 bd2 ba1.5k sqft8010 E Maguire Rd, Noble, OK 73068For SaleMLS ID #1238788, Larry Griffin, Griffin Real Estate. MLSOK/OKCMAR as distributed by MLS GRID
- $279,0003 bd2 ba1.7k sqft12504 Kingsridge Ter, Oklahoma City, OK 73170For SaleMLS ID #1238672, Shawnna Brown, Metro First Realty Group. MLSOK/OKCMAR as distributed by MLS GRID
- $274,9003 bd2 ba1.7k sqft111 Crestmont Ave, Norman, OK 73069For SaleMLS ID #1226656, Laura Atkinson, Metro Group Brokers. MLSOK/OKCMAR as distributed by MLS GRID
- $275,0004 bd2 ba1.8k sqft15612 Sandstone Ter, Oklahoma City, OK 73170For SaleMLS ID #1232283, Benjamin Freeman, Realty of America LLC. MLSOK/OKCMAR as distributed by MLS GRID
- $274,9003 bd2 ba2.3k sqft6112 SE 85th St, Oklahoma City, OK 73135For SaleMLS ID #1226680, Bella Queirolo, Keller Williams Realty-Mulinix. MLSOK/OKCMAR as distributed by MLS GRID
- $400,0004 bd3 ba1.9k sqft13425 Chaparral Rd, Norman, OK 73026For SaleMLS ID #1215220, Alexandra Webb, H&W Realty Branch. MLSOK/OKCMAR as distributed by MLS GRID
