The charming Bowie plan is now available within the eco-friendly master plan community, Whisper Valley. This efficient three-bedroom, two-bathroom home boasts upgraded interiors with a large living room and exclusive master suite. The upgraded kitchen features a full suite of energy-efficient appliances, sleek cabinetry, and white granite countertops, providing the perfect space for preparing and enjoying meals. This home truly offers the best of both worlds – a stylish and sophisticated living space, paired with all the practical amenities necessary for comfortable everyday living.
Pending
$329,900
9704 Gladsome Path, Manor, TX 78653
3beds
1,403sqft
Single Family Residence
Built in 2023
5,998 Square Feet Lot
$-- Zestimate®
$235/sqft
$94/mo HOA
What's special
- 92 days
- 13
- 0
Zillow last checked:
Listing updated:
Listed by:
Dale Hill (281) 362-8998,
LGI Homes (281) 362-8998
Source: Unlock MLS,MLS#: 2118225
Facts & features
Interior
Bedrooms & bathrooms
- Bedrooms: 3
- Bathrooms: 2
- Full bathrooms: 2
- Main level bedrooms: 3
Primary bedroom
- Features: Ceiling Fan(s), Low/No VOC
- Level: Main
Primary bathroom
- Features: Granite Counters, Full Bath, Low Flow Plumbing Fixtures, Low/No VOC, Recessed Lighting, Walk-In Closet(s), Walk-in Shower
- Level: Main
Kitchen
- Features: Granite Counters, Eat-in Kitchen, Low Flow Plumbing Fixtures, Low/No VOC, Open to Family Room, Recessed Lighting
- Level: Main
Laundry
- Features: Electric Dryer Hookup, Low/No VOC, Washer Hookup
- Level: Main
Heating
- Heat Pump, Solar
Cooling
- Central Air
Appliances
- Included: Dishwasher, Electric Cooktop, Exhaust Fan, Microwave, Electric Oven, Free-Standing Electric Oven, Plumbed For Ice Maker, Free-Standing Electric Range, Refrigerator, Free-Standing Refrigerator, Stainless Steel Appliance(s), Vented Exhaust Fan, Electric Water Heater
Features
- Ceiling Fan(s), High Ceilings, Granite Counters, Double Vanity, Electric Dryer Hookup, High Speed Internet, Open Floorplan, Pantry, Primary Bedroom on Main, Recessed Lighting, Smart Thermostat, Walk-In Closet(s)
- Flooring: Carpet, Vinyl
- Windows: Blinds, Double Pane Windows, Screens, Vinyl Windows
Interior area
- Total interior livable area: 1,403 sqft
Property
Parking
- Total spaces: 2
- Parking features: Concrete, Driveway, Garage, Garage Door Opener, Garage Faces Front, Lighted
- Garage spaces: 2
Accessibility
- Accessibility features: Visitable
Features
- Levels: One
- Stories: 1
- Patio & porch: Covered, Front Porch, Patio
- Exterior features: Private Entrance
- Pool features: None
- Fencing: Back Yard, Fenced, Gate
- Has view: Yes
- View description: Neighborhood
- Waterfront features: None
Lot
- Size: 5,998 Square Feet
- Features: Back Yard, Curbs, Front Yard, Interior Lot, Landscaped, Sprinkler - Automatic, Sprinkler - Back Yard, Sprinklers In Front, Sprinkler - In-ground, Sprinkler - Rain Sensor, Sprinkler - Side Yard, Trees-Small (Under 20 Ft)
Details
- Additional structures: None
- Parcel number: 02176506150000
- Special conditions: Standard
Construction
Type & style
- Home type: SingleFamily
- Property subtype: Single Family Residence
Materials
- Foundation: Slab
- Roof: Fiberglass, Shingle
Condition
- New Construction
- New construction: Yes
- Year built: 2023
Details
- Builder name: Terrata Homes
Utilities & green energy
- Sewer: Public Sewer
- Water: Public
- Utilities for property: Cable Available, Electricity Available, Internet-Fiber, Phone Available, Sewer Available, Solar, Underground Utilities, Water Available
Community & HOA
Community
- Features: Clubhouse, Cluster Mailbox, Common Grounds, Curbs, Dog Park, Fitness Center, Google Fiber, High Speed Internet, Park, Pet Amenities, Picnic Area, Planned Social Activities, Playground, Pool, Sidewalks, Street Lights, Underground Utilities
- Subdivision: Whisper Valley
HOA
- Has HOA: Yes
- Services included: Common Area Maintenance
- HOA fee: $283 quarterly
- HOA name: Whisper Valley
Location
- Region: Manor
Financial & listing details
- Price per square foot: $235/sqft
- Date on market: 7/22/2026
- Listing terms: Cash,Conventional,FHA,VA Loan
- Electric utility on property: Yes
Estimated market value
Not available
Estimated sales range
Not available
Not available
Price history
| Date | Event | Price |
|---|---|---|
| 8/28/2026 | Pending sale | $329,900$235/sqft |
Source:  Unlock MLS #2118225 Report a problem Unlock MLS #2118225 Report a problem | ||
| 7/22/2026 | Listed for sale | $329,900$235/sqft |
Source: Unlock MLS #2118225 Report a problem | ||
Public tax history
Tax history is unavailable.
Monthly payment
Est. payment
Payment breakdown
Explore the cost of this home by adjusting the details. Changes won't be saved.Climate risks
Neighborhood: 78653
Nearby schools
Schools provided by the listing agent
- Elementary: Gilbert
- Middle: Dailey
- High: Del Valle
- District: Del Valle ISD
Source: Unlock MLS. This data may not be complete. We recommend contacting the local school district to confirm school assignments for this home.
Similar homes
- $324,9003 bd3 ba1.5k sqft9320 Gladsome Path, Manor, TX 78653Active
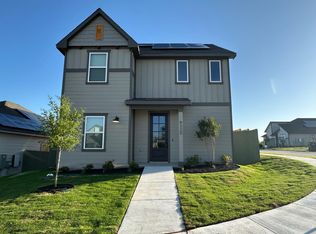
 Unlock MLS
 - $334,9003 bd3 ba1.8k sqft9312 Gladsome Path, Manor, TX 78653Active
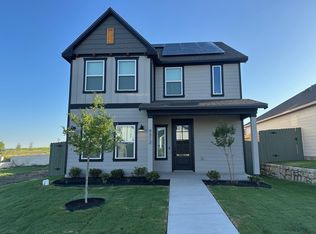 Unlock MLS
 - $324,9003 bd3 ba1.5k sqft9517 Balmy Ln, Manor, TX 78653Active
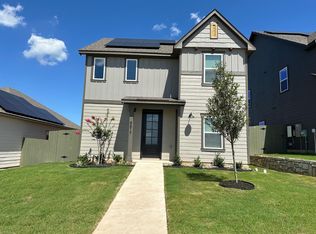 Unlock MLS
 - from $349,9003 bd2 ba1.4k sqftBowie Plan, Whisper Valley, Manor, TX 78653New Construction
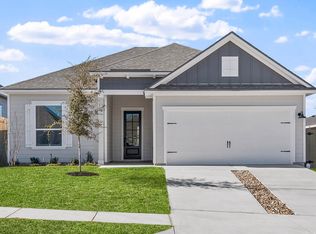 Terrata Homes
 - $310,0003 bd3 ba1.3k sqft16806 Sonoma Breeze Dr, Manor, TX 78653ActiveMLS ID #4675872, John Vick, Randol Vick, Broker. Unlock MLS
- $335,0004 bd3 ba1.8k sqft20804 Alcala Terrance, Manor, TX 78653ActiveMLS ID #2284757, Jeff Dunahoo, Keller Williams Realty. Unlock MLS
- $299,9004 bd3 ba1.8k sqft19805 Abigail Fillmore Rd, Manor, TX 78653ActiveMLS ID #1447421, Allison Pflaum, Keller Williams Realty. Unlock MLS
- $379,9993 bd3 ba1.9k sqft11309 Zip Cochise Way, Manor, TX 78653ActiveMLS ID #7130855, Grant Whittenberger, Outlaw Realty. Unlock MLS
- $329,0003 bd2 ba1.7k sqft640 Landon Samuel Loop, Pflugerville, TX 78660ActiveMLS ID #6529788, James Hernandez, Coldwell Banker Realty. Unlock MLS
- $375,0003 bd3 ba1.7k sqft7701 Jacobean Way, Austin, TX 78724ActiveMLS ID #2878652, Bobby Orr, Christies Intl Real Estate Lone Star. Unlock MLS
- $389,0004 bd2 ba1.8k sqft7709 Linnie Ln, Austin, TX 78724ActiveMLS ID #1619315, Tina Couch, Coldwell Banker Realty. Unlock MLS
- $390,0003 bd3 ba1.7k sqft7809 Jackson Graham Dr, Austin, TX 78724ActiveMLS ID #5489595, Brennan Stravlo, eXp Realty, LLC. Unlock MLS
- $320,0003 bd2 ba1.5k sqft6301 Andes Peak Trl, Austin, TX 78747ActiveMLS ID #9672312, Stacy Zellner, Let's Move Austin LLC. Unlock MLS
- $337,5003 bd3 ba1.8k sqft8716 Whitter Dr #A, Austin, TX 78747ActiveMLS ID #6240342, Elicia Michaud, eXp Realty, LLC. Unlock MLS
