Welcome to the 1754, a one-story new build home in Cielo. The thoughtfully designed open concept plan is filled with natural lighting and everyday efficiency built in. The large open kitchen features a dedicated pantry and central island, leading into living and dining spaces suited for everyday routines and gatherings. The primary bedroom becomes your own oasis with an en suite bathroom with a semi-private water closet, walk-in shower, and spacious walk-in closet. With additional storage throughout, including the laundry room which provides plenty of room to organize, this layout provides living with ease.
New construction
$279,990
9708 Airstrip Ave, Conroe, TX 77303
3beds
1,754sqft
Single Family Residence
Built in 2026
7,017 Square Feet Lot
$275,800 Zestimate®
$160/sqft
$54/mo HOA
What's special
Central islandSpacious walk-in closetSemi-private water closetLarge open kitchenFilled with natural lightingEn suite bathroomAdditional storage throughout
- 15 days
- 9
- 0
Likely to sell faster than
Zillow last checked:
Listing updated:
Listed by:
Jimmy Franklin 281-688-5706,
Brohn Homes
Source: HAR,MLS#: 95229472
Facts & features
Interior
Bedrooms & bathrooms
- Bedrooms: 3
- Bathrooms: 2
- Full bathrooms: 2
Primary bedroom
- Level: First
- Area: 195
- Dimensions: 15 X 13
Bedroom
- Level: First
- Area: 121
- Dimensions: 11 X 11
Bedroom
- Level: First
- Area: 169
- Dimensions: 13 X13
Family room
- Level: First
- Area: 272
- Dimensions: 16 X 17
Heating
- Natural Gas
Cooling
- Electric
Appliances
- Included: Disposal, Electric Oven, Freestanding Oven, Microwave, Electric Range, Gas Cooktop, Dishwasher
- Laundry: Electric Dryer Hookup, Washer Hookup
Features
- All Bedrooms Down
- Flooring: Carpet, Vinyl
- Doors: Insulated Doors
Interior area
- Total structure area: 1,754
- Total interior livable area: 1,754 sqft
Property
Parking
- Total spaces: 2
- Parking features: Attached
- Attached garage spaces: 2
Features
- Stories: 1
- Patio & porch: Covered
- Exterior features: Sprinkler System
- Fencing: Back Yard,Full
Lot
- Size: 7,017 Square Feet
- Features: Back Yard, Subdivided, 0 Up To 1/4 Acre
Details
- Parcel number: 840658
Construction
Type & style
- Home type: SingleFamily
- Architectural style: Traditional
- Property subtype: Single Family Residence
Materials
- Batts Insulation, Blown-In Insulation, Brick, Cement Siding
- Foundation: Slab
- Roof: Composition
Condition
- New construction: Yes
- Year built: 2026
Details
- Builder name: Brohn Homes
Utilities & green energy
- Water: Water District
Green energy
- Green verification: HERS Index Score
- Energy efficient items: Thermostat, HVAC>13 SEER
Community & HOA
Community
- Subdivision: Cielo
HOA
- Has HOA: Yes
- HOA fee: $650 annually
Location
- Region: Conroe
Financial & listing details
- Price per square foot: $160/sqft
- Date on market: 10/23/2026
- Listing terms: Cash,Conventional,FHA,USDA Loan,VA Loan
- Road surface type: Concrete
Estimated market value
$275,800
$262,000 - $290,000
$2,014/mo
Price history
| Date | Event | Price |
|---|---|---|
| 10/23/2026 | Listed for sale | $279,990$160/sqft |
Source:  HAR #95229472 Report a problem | ||
Public tax history
Tax history is unavailable.
Monthly payment
Est. payment
Payment breakdown
Explore the cost of this home by adjusting the details. Changes won't be saved.Climate risks
Neighborhood: Champion Oaks
Nearby schools
Schools provided by the listing agent
- Elementary: Bartlett Elementary (Conroe)
- Middle: Stockton Junior High School
- High: Conroe High School
Source: HAR. This data may not be complete. We recommend contacting the local school district to confirm school assignments for this home.
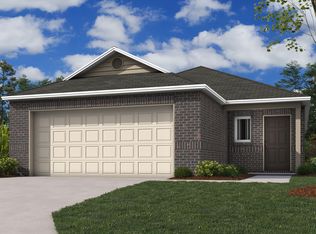
Similar homes
- $--3 bd2 ba1.9k sqft9147 Wapiti Trl, Conroe, TX 77303Auction
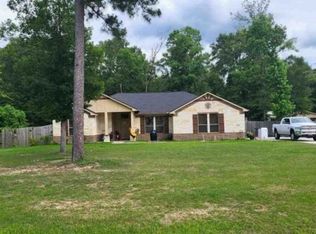 Xome
- $--3 bd2 ba1.8k sqft6166 White Oak Leaf Loop, Conroe, TX 77303Auction
 Xome
- $260,9553 bd2 ba1.5k sqft11931 Avian Ave, Conroe, TX 77303New Construction
 HAR
- $339,0003 bd2 ba1.8k sqft9186 Silver Back Trl, Conroe, TX 77303For Sale
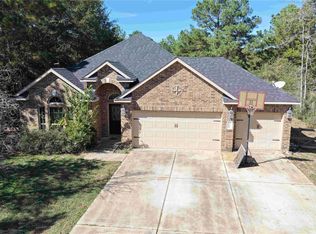 MLS ID #73380253, Sepi Akhavi, Keller Williams Memorial. HAR
