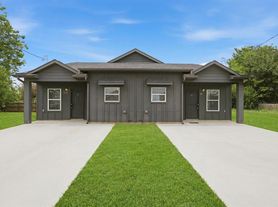
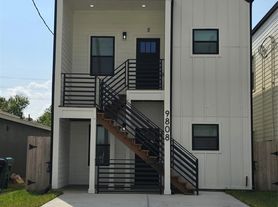
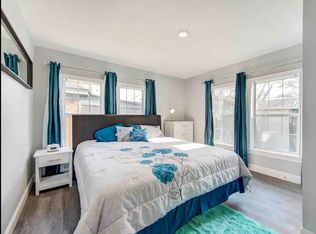
Welcome to 9709 Unit A, a brand-new construction duplex designed with modern style and convenience in mind. This downstairs unit features 3 bedrooms and 2 full bathrooms with an open layout and durable vinyl plank flooring throughout. The kitchen offers quartz countertops and comes fully equipped with a microwave, stove, dishwasher, and refrigerator. The unit also includes a private in-unit utility room for added convenience. Step outside your front door to a small patio/sitting area, perfect for relaxing. Assigned parking is included. The freestanding duplex design offers added privacy with no shared walls with neighboring buildings. Conveniently located with quick access to I-10 and the 610 Freeway, making commuting around Houston simple while staying close to shopping and dining. Section 8 is accepted.
Copyright notice - Data provided by HAR.com 2022 - All information provided should be independently verified.
Apartment for rent
$1,725/mo
Fees may apply
9709 Pelsey St, # A, Houston, TX 77029
3beds
1,184sqft
Price may not include required fees and charges. Learn more|
Multifamily
Available now
Electric, ceiling fan
Electric dryer hookup laundry
Assigned parking
Electric
What's special
Private in-unit utility roomOpen layoutAssigned parking
- 83 days |
- -- |
- -- |
Zillow last checked:
Listing updated:
Travel times

Let’s turn your rent into credit progress
Build credit history with every on-time payment and get credit for the payment you’re already making.
Facts & features
Interior
Bedrooms & bathrooms
- Bedrooms: 3
- Bathrooms: 2
- Full bathrooms: 2
Heating
- Electric
Cooling
- Electric, Ceiling Fan
Appliances
- Included: Dishwasher, Disposal, Microwave, Oven, Range, Refrigerator
- Laundry: Electric Dryer Hookup, Hookups, Washer Hookup
Features
- All Bedrooms Down, Ceiling Fan(s)
- Flooring: Linoleum/Vinyl, Tile
Interior area
- Total interior livable area: 1,184 sqft
Property
Parking
- Parking features: Assigned
- Details: Contact manager
Features
- Stories: 2
- Exterior features: 1 Living Area, All Bedrooms Down, Assigned, Corner Lot, ENERGY STAR Qualified Appliances, Electric Dryer Hookup, Heating: Electric, Kitchen/Dining Combo, Living/Dining Combo, Lot Features: Corner Lot, No Garage, Patio/Deck, Utility Room, Washer Hookup
Construction
Type & style
- Home type: MultiFamily
- Property subtype: MultiFamily
Condition
- Year built: 2025
Community & HOA
Location
- Region: Houston
Financial & listing details
- Lease term: Long Term,12 Months,Section 8


Price history
| Date | Event | Price |
|---|---|---|
| 4/24/2026 | Listed for rent | $1,725$1/sqft |
Source:  HAR #33146537 Report a problem HAR #33146537 Report a problem | ||
| 4/22/2026 | Listing removed | $1,725$1/sqft |
Source: HAR #56296352 Report a problem | ||
| 4/5/2026 | Price change | $1,725-1.4%$1/sqft |
Source: HAR #56296352 Report a problem | ||
| 3/6/2026 | Listed for rent | $1,750$1/sqft |
Source: HAR #56296352 Report a problem | ||
Neighborhood: Clinton Park Tri-Community
Nearby schools
GreatSchools rating
- 8/10Pyburn Elementary SchoolGrades: PK-5Distance: 2.4 mi
- 6/10Galena Park Middle SchoolGrades: 6-8Distance: 1.4 mi
- 6/10Galena Park High SchoolGrades: 9-12Distance: 1.3 mi


There are 2 available units in this apartment building