Secluded yet close to amenities, this private oasis setting is accessible from a private, long, level paved driveway. This well maintained manufactured 3 bed 2 bath home has an open floor plan and spacious rooms. Perfect for a family or base camp for hunters. The detached 36x46 shop has multiple use possibilities with water at the building. These homes with acreage rarely become available. This is a must see.
For sale
$159,000
971 Lilly Dale Rd, Marion, KY 42064
3beds
1,680sqft
Manufactured Home
Built in 1991
4.81 Acres Lot
$155,200 Zestimate®
$95/sqft
$-- HOA
What's special
Private oasis settingWater at the buildingOpen floor planSpacious rooms
- 10 days
- 604
- 42
Likely to sell faster than
Zillow last checked:
Listing updated:
Listed by:
Bradley Hutzell 717-658-6700,
Legacy Farm & Land Specialist
Source: Imagine MLS,MLS#: 26031046
Facts & features
Interior
Bedrooms & bathrooms
- Bedrooms: 3
- Bathrooms: 2
- Full bathrooms: 2
Primary bedroom
- Level: First
Kitchen
- Level: First
Heating
- Electric, Forced Air, Heat Pump
Cooling
- Electric
Appliances
- Included: Microwave, Refrigerator, Range
- Laundry: Main Level
Features
- Flooring: Carpet, Hardwood, Vinyl
- Windows: Insulated Windows, Blinds
- Basement: Crawl Space
- Number of fireplaces: 1
- Fireplace features: Living Room, Propane
Interior area
- Total structure area: 1,680
- Total interior livable area: 1,680 sqft
- Finished area above ground: 1,680
- Finished area below ground: 0
Property
Parking
- Total spaces: 2
- Parking features: Detached Carport, Driveway, Garage Door Opener
- Garage spaces: 2
- Has uncovered spaces: Yes
Features
- Exterior features: Fire Pit
Lot
- Size: 4.81 Acres
- Features: Secluded, Wooded, Many Trees
Details
- Additional structures: Workshop
- Parcel number: 073000001902
Construction
Type & style
- Home type: MobileManufactured
- Property subtype: Manufactured Home
Materials
- Vinyl Siding
- Foundation: Block
- Roof: Metal
Condition
- Year built: 1991
Utilities & green energy
- Sewer: Septic Tank
- Water: Public
- Utilities for property: Electricity Connected, Sewer Connected, Water Connected, Propane
Community & HOA
Community
- Subdivision: None
HOA
- Has HOA: No
Location
- Region: Marion
Financial & listing details
- Price per square foot: $95/sqft
- Tax assessed value: $55,400
- Annual tax amount: $599
- Date on market: 11/11/2026
Estimated market value
$155,200
$147,000 - $163,000
Not available
Price history
| Date | Event | Price |
|---|---|---|
| 11/11/2026 | Listed for sale | $159,000$95/sqft |
Source:  Imagine MLS #26031046 Report a problem | ||
Public tax history
| Year | Property taxes | Tax assessment |
|---|---|---|
| 2025 | $599 +33.3% | $55,400 +20.4% |
| 2024 | $449 -1.1% | $46,000 |
| 2023 | $454 | $46,000 |
| 2022 | -- | $46,000 |
| 2021 | -- | $46,000 |
| 2020 | -- | $46,000 -4.2% |
| 2019 | $404 -0.2% | $48,002 +0% |
| 2018 | $405 | $48,000 |
| 2017 | -- | -- |
| 2015 | -- | $81,500 |
| 2014 | -- | $81,500 -0.6% |
| 2013 | -- | $82,000 |
| 2012 | -- | $82,000 |
| 2011 | -- | $82,000 |
| 2010 | -- | $82,000 |
Find assessor info on the county website
Monthly payment
Climate risks
Neighborhood: 42064
Nearby schools
Schools provided by the listing agent
- Elementary: Crittenden Co
- Middle: Crittenden Co
- High: Crittenden Co
Source: Imagine MLS. This data may not be complete. We recommend contacting the local school district to confirm school assignments for this home.
Similar homes
- $149,9003 bd1 ba1.1k sqft638 S Main St, Marion, KY 42064For Sale
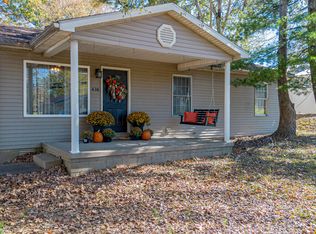
 MLS ID #26030965, Mandy Hunt, Keller Williams Experience - Eddyville. Imagine MLS
- $179,0003 bd2 ba1.5k sqft20 McGowan Station Rd, Princeton, KY 42445For Sale
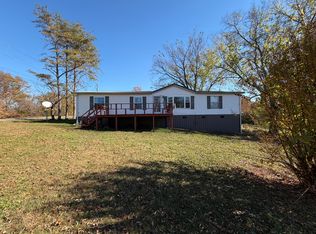 MLS ID #26031568, Brandon Warfield, Benchmark Realty, LLC - Murray. Imagine MLS
- $180,0003 bd2 ba2.2k sqft1334 State Highway 1668, Marion, KY 42064For Sale
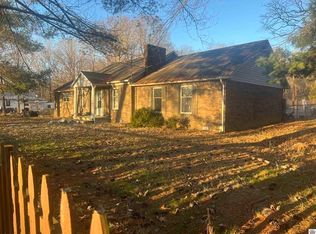 MLS ID #26017320, Meagan Wireman, Elite Realty. Imagine MLS
- $145,0003 bd2 ba1.2k sqft139 Jenkins Rd, Princeton, KY 42445For Sale
 MLS ID #26025911, Crystal McCoy, Keller Williams Experience - Paducah. Imagine MLS
- $110,0003 bd1 ba1k sqft131 Conway Dr, Marion, KY 42064For SaleMLS ID #26031803, Melinda Watson, Keller Williams Experience - Paducah. Imagine MLS
- $99,5003 bd2 ba1.1k sqft649 S Main St, Marion, KY 42064For SaleMLS ID #26022419, Teresa Oliver, KY Homes Realty. Imagine MLS
- $212,0003 bd2 ba1.2k sqft224 Old Shady Grove Rd, Marion, KY 42064For SaleMLS ID #26030359, Mark Menser, KY Homes Realty. Imagine MLS
- $189,9003 bd2 ba1.6k sqft107 Breezy Loop, Fredonia, KY 42411For SaleMLS ID #26025994, Melissa Wynn, Elite Realty. Imagine MLS
- $219,9003 bd2 ba1.8k sqft228 Guess Dr, Marion, KY 42064For SaleMLS ID #26025626, Kimberly Clapp, The Jeter Group. Imagine MLS
- $149,0003 bd2 ba1.3k sqft1280 State Highway 1271, Kuttawa, KY 42055For SaleMLS ID #26026736, Jesse Case, Re/Max Real Estate Services. Imagine MLS
- $109,9002 bd1 ba840 sqft714 Crittenden Dr, Marion, KY 42064For SaleMLS ID #26027569, Annette Evans-Harper, The Jeter Group. Imagine MLS
- $92,5003 bd2 ba1.4k sqft314 N College St, Marion, KY 42064For SaleMLS ID #26028058, Jessica Witherspoon, Re/Max Real Estate Services. Imagine MLS
- $229,9002 bd1 ba1k sqft186 State Highway 297, Marion, KY 42064For SaleMLS ID #26027573, Mandy Hunt, Keller Williams Experience - Eddyville. Imagine MLS
- $149,9003 bd2 ba1.2k sqft53 Warbler Ct, Eddyville, KY 42038For SaleMLS ID #26025515, Rebecca Davenport, Carter Realty Group. Imagine MLS
