Welcome home to this spacious 4-bedroom, 2-bath ranch located in one of Toms River's most desirable neighborhoods. Designed for comfortable living and effortless entertaining, this home features a large kitchen with a separate dining area, a formal dining room, and a bright, inviting living room. Mostly hardwood flooring throughout the home, adding warmth and timeless appeal. A full basement provides endless possibilities for storage, a workshop, or future living space. Step outside to your own private backyard retreat featuring a beautiful above ground pool and a covered screened-in porch, perfect for relaxing or hosting family & friends throughout the seasons. With abundant storage, generous living spaces, and outstanding location close to shopping, dining, parks, and the Jersey Shore
Pending
$474,900
971 Stamler Drive, Toms River, NJ 08753
4beds
1,598sqft
Single Family Residence
Built in 1956
9,147 Square Feet Lot
$485,900 Zestimate®
$297/sqft
$-- HOA
What's special
Large kitchenPrivate backyard retreatBeautiful above ground poolFull basementAbundant storageFormal dining roomSeparate dining area
- 52 days |
- 96 |
- 3 |
Likely to sell faster than
Zillow last checked:
Listing updated:
Listed by:
Christopher Carbonaro ccarbonaro@dianeturton.com,
Diane Turton, Realtors-Brick
Source: MoreMLS,MLS#: 22619394
Facts & features
Interior
Bedrooms & bathrooms
- Bedrooms: 4
- Bathrooms: 2
- Full bathrooms: 2
Bedroom
- Description: Hardwood Floors
- Area: 99
- Dimensions: 11 x 9
Bedroom
- Description: Hardwood Floors
- Area: 121
- Dimensions: 11 x 11
Bedroom
- Description: Hardwood Floors
- Area: 121
- Dimensions: 11 x 11
Other
- Description: Large with Cathedral Ceilings
- Area: 195
- Dimensions: 15 x 13
Breakfast
- Description: Overlooking Yard
- Area: 117
- Dimensions: 13 x 9
Dining room
- Description: Extended Partial Hardwood
- Area: 143
- Dimensions: 11 x 13
Kitchen
- Description: Bright and Airy
- Area: 110
- Dimensions: 11 x 10
Living room
- Description: Hardwood Floors under Carpet
- Area: 180
- Dimensions: 12 x 15
Sunroom
- Description: Carpet
- Area: 165
- Dimensions: 11 x 15
Heating
- Natural Gas, Hot Water, Baseboard
Cooling
- None
Features
- Recessed Lighting
- Basement: Full,Unfinished
- Attic: Attic,Pull Down Stairs
Interior area
- Total structure area: 1,598
- Total interior livable area: 1,598 sqft
Property
Parking
- Parking features: Asphalt, Double Wide Drive, Driveway, On Street, None
- Has uncovered spaces: Yes
Features
- Stories: 1
- Exterior features: Swimming
- Has private pool: Yes
- Pool features: Above Ground, Pool Equipment
Lot
- Size: 9,147 Square Feet
- Dimensions: 75 x 123
- Topography: Level
Details
- Parcel number: 08003943200017
- Zoning description: Residential, Single Family
Construction
Type & style
- Home type: SingleFamily
- Architectural style: Ranch
- Property subtype: Single Family Residence
Condition
- Year built: 1956
Utilities & green energy
- Sewer: Public Sewer
Community & HOA
Community
- Subdivision: None
HOA
- Has HOA: No
Location
- Region: Toms River
Financial & listing details
- Price per square foot: $297/sqft
- Tax assessed value: $344,300
- Annual tax amount: $6,731
- Date on market: 6/26/2026
- Inclusions: Ceiling Fan(s), Dishwasher, Dryer, Electric Cooking, Stove, Refrigerator
- Exclusions: Washing machine and window curtains are excluded. Also personal belongings
Estimated market value
$485,900
$462,000 - $510,000
$3,420/mo
Price history
| Date | Event | Price |
|---|---|---|
| 7/1/2026 | Pending sale | $474,900$297/sqft |
Source:  MoreMLS #22619394 Report a problem MoreMLS #22619394 Report a problem | ||
| 6/26/2026 | Listed for sale | $474,900+1183.5%$297/sqft |
Source: MoreMLS #22619394 Report a problem | ||
| 8/24/1993 | Sold | $37,000$23/sqft |
Source: Agent Provided Report a problem | ||
Public tax history
| Year | Property taxes | Tax assessment |
|---|---|---|
| 2023 | $5,743 +2.8% | $344,300 |
| 2022 | $5,588 | $344,300 |
| 2021 | $5,588 +5% | $344,300 +53.9% |
| 2020 | $5,322 +1% | $223,700 |
| 2019 | $5,268 +0.7% | $223,700 |
| 2018 | $5,232 +2.4% | $223,700 |
| 2017 | $5,109 +3.7% | $223,700 |
| 2016 | $4,926 +5.2% | $223,700 |
| 2015 | $4,682 +3% | $223,700 |
| 2014 | $4,548 +11.2% | $223,700 |
| 2013 | $4,090 +5.9% | $223,700 -13.1% |
| 2012 | $3,864 +5.9% | $257,400 |
| 2011 | $3,647 +10.8% | $257,400 |
| 2010 | $3,292 +115.8% | $257,400 |
| 2009 | $1,526 +5% | $257,400 +127% |
| 2008 | $1,453 +1.4% | $113,400 |
| 2007 | $1,434 +11.8% | $113,400 |
| 2006 | $1,282 | $113,400 |
| 2004 | -- | $113,400 |
| 2003 | -- | $113,400 |
| 2002 | -- | $113,400 |
| 2001 | -- | $113,400 |
Find assessor info on the county website
Monthly payment
Est. payment
Payment breakdown
Explore the cost of this home by adjusting the details. Changes won't be saved.Climate risks
Neighborhood: 08753
Nearby schools
GreatSchools rating
- 6/10North Dover Elementary SchoolGrades: PK-5Distance: 1.8 mi
- 5/10Toms River Intermediate NorthGrades: 6-8Distance: 1.3 mi
- 3/10Toms River High - North High SchoolGrades: 9-12Distance: 1.3 mi
- $446,2003 bd1 ba1.5k sqft975 Stamler Dr, Toms River, NJ 08753Off Market
- $539,0004 bd2 ba1.7k sqft967 Stamler Dr, Toms River, NJ 08753Off Market
- $458,9004 bd1 ba1.4k sqft972 McGuire Dr, Toms River, NJ 08753Off Market
- $489,2003 bd1 ba1.6k sqft976 McGuire Dr, Toms River, NJ 08753Off Market
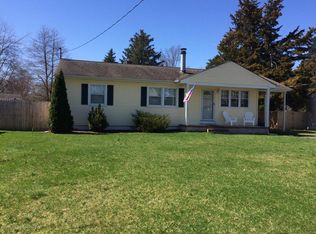
- $431,6003 bd1 ba1.2k sqft979 Stamler Dr, Toms River, NJ 08753Off Market
- $448,0003 bd1 ba1.5k sqft968 McGuire Dr, Toms River, NJ 08753Off Market
- $325,0006 bd3 ba2.1k sqft963 Stamler Dr, Toms River, NJ 08753Sold
- $530,0003 bd2 ba1.5k sqft970 Stamler Dr, Toms River, NJ 08753Sold
A local agent can set up tours, give advice and negotiate with sellers.
A local lender can help you make sure your offer is ready when you are.
Similar homes
- $474,9993 bd1 ba1.4k sqft3 Quiver Court, Toms River, NJ 08753For Sale

 MLS ID #22624725, Michael Sclafani, RE/MAX Central. MoreMLS
 - $499,0003 bd2 ba1.5k sqft21 Fairway Drive, Toms River, NJ 08753For Sale
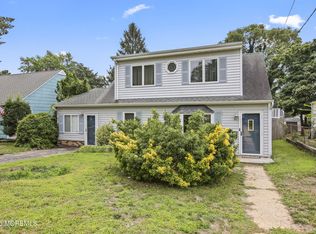 MLS ID #22623259, Jennifer Spano, C21/ Action Plus Realty. MoreMLS
 - $549,0003 bd2 ba1.4k sqft141 London Court, Toms River, NJ 08753For Sale
 MLS ID #22620710, Michael C Harbord, 1st Class Real Estate Agency. MoreMLS
 - $629,0004 bd3 ba2.1k sqft16 Friar Court, Toms River, NJ 08753For Sale
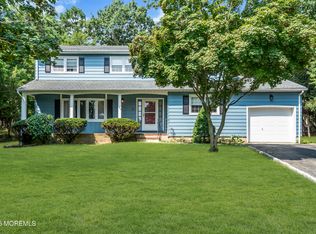 MLS ID #22623665, Tina Pilot, RE/MAX First Class. MoreMLS
 - $499,9002 bd3 ba1.7k sqft65 Claridge Court #153, Toms River, NJ 08753For SaleMLS ID #22624268, Denise Tortorello, Coldwell Banker Riviera Realty. MoreMLS
- $529,0003 bd2 ba1.4k sqft44 Broad Street, Toms River, NJ 08753For SaleMLS ID #22620825, James Hawkes, Berkshire Hathaway HomeServices Fox & Roach - Toms River. MoreMLS
- $479,9003 bd2 ba1.4k sqft740 10th Avenue, Toms River, NJ 08757For SaleMLS ID #22619031, Devora Berger, HomeSmart First Advantage. MoreMLS
- $575,0003 bd3 ba1.8k sqft89 Bark Street, Toms River, NJ 08753For SaleMLS ID #22624327, Veronica Fernandez, Berkshire Hathaway HomeServices Fox & Roach - Holmdel. MoreMLS
- $525,0004 bd2 ba1.8k sqft17 Darye Court, Toms River, NJ 08755For SaleMLS ID #22621008, Rosemarie McGeehan, EXIT Realty Jersey Shore. MoreMLS
- $550,0004 bd2 ba1.8k sqft620 Hillside Drive, Toms River, NJ 08753For SaleMLS ID #22535107, Matthew Merritt, Keller Williams Realty Freehold. MoreMLS
- $499,0003 bd2 ba1.2k sqft2017 3rd Avenue, Toms River, NJ 08757For SaleMLS ID #22618503, Angelina Krueger, C21/ Action Plus Realty. MoreMLS
- $629,0003 bd2 ba1.9k sqft4 Dickinson Avenue, Toms River, NJ 08753For SaleMLS ID #22621947, Graziella Manganiello, Crossroads Realty, Inc.. MoreMLS
- $590,0004 bd3 ba2k sqft315 Morris Boulevard, Toms River, NJ 08753For SaleMLS ID #22624439, Elizabeth Hull, RE/MAX Revolution. MoreMLS
- $615,0004 bd3 ba1.9k sqft1617 Eighth Avenue, Toms River, NJ 08757For SaleMLS ID #22625141, Raizy Benoliel, J Elkon Realty LLC. MoreMLS
- $575,0004 bd3 ba2.3k sqft786 Garfield Avenue, Toms River, NJ 08753For SaleMLS ID #22619094, Stephanie Sevastakis, RE/MAX Revolution. MoreMLS
- $409,9002 bd2 ba1.7k sqft1466 Sanish Court, Toms River, NJ 08755For SaleMLS ID #22624729, Christopher Carbonaro, Diane Turton, Realtors-Brick. MoreMLS
- $425,0003 bd2 ba1.2k sqft17 Railroad Avenue, Beachwood, NJ 08722For SaleMLS ID #22621648, Stacy Stefani, Jack Green Realty. MoreMLS
- $459,0002 bd2 ba1.4k sqft23 Fontana Street, Toms River, NJ 08757For SaleMLS ID #22617079, Ruth Anne Bearce, Pecora Realtors. MoreMLS
- $499,9003 bd2 ba1.4k sqft2108 Champlain Street, Toms River, NJ 08757For SaleMLS ID #22622808, Susan Griffin, RE/MAX at Barnegat Bay. MoreMLS
- $500,0003 bd1 ba1.1k sqft107 Port Road, Brick, NJ 08723For SaleMLS ID #22624219, Eva Ling, Weichert Realtors-Freehold. MoreMLS
