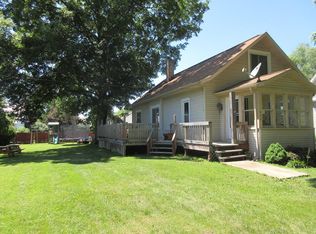
Move right in and enjoy the many updates this well-maintained home has to offer! The updated kitchen provides a functional and inviting space for everyday living. Additional improvements include a newer metal roof, replacement windows, vinyl siding, a 2022 water heater, and a 2018 well pump. Convenient first-floor laundry adds to the home's practicality. Outside, you'll find exceptional garage and storage space with a detached 2-car garage featuring an opener, concrete floor, electric service, and additional storage area. A second 1.5-car red garage with a concrete floor provides even more room for vehicles, hobbies, or equipment. Don't miss this opportunity to own a property that combines updates, functionality, and ample storage.
Pending
Price cut: $15K (7/10)
$164,900
971 State Route 58, Ashland, OH 44805
3beds
1,152sqft
:
Get pre-qualified$1,145/mo
Single Family Residence
Built in 1901
0.8 Acres Lot
$-- Zestimate®
$143/sqft
$-- HOA
What's special
Convenient first-floor laundryUpdated kitchenNewer metal roofReplacement windowsVinyl siding
- 50 days |
- 1,147 |
- 53 |
Zillow last checked:
Listing updated:
Listed by:
Shannon Hill 419-651-9180 shannonhill@remax.net,
RE/MAX Showcase,
Stephanie Starkey 419-651-6101,
RE/MAX Showcase
Source: MLS Now,MLS#: 5216085 Originating MLS: Wayne Holmes Association of REALTORS
Originating MLS: Wayne Holmes Association of REALTORSFacts & features
Interior
Bedrooms & bathrooms
- Bedrooms: 3
- Bathrooms: 2
- Full bathrooms: 1
- 1/2 bathrooms: 1
- Main level bathrooms: 2
- Main level bedrooms: 3
Primary bedroom
- Description: Flooring: Carpet
- Level: First
- Dimensions: 13 x 12
Bedroom
- Description: Flooring: Carpet
- Level: First
- Dimensions: 8 x 9
Bedroom
- Description: Flooring: Carpet
- Level: First
- Dimensions: 8 x 11
Kitchen
- Level: First
- Dimensions: 14 x 10
Laundry
- Level: First
- Dimensions: 12 x 8
Living room
- Description: Flooring: Carpet
- Level: First
- Dimensions: 17 x 11
Other
- Description: Enclosed porch,Flooring: Carpet
- Level: First
- Dimensions: 7 x 15
Heating
- Baseboard, Electric
Cooling
- None
Appliances
- Laundry: Main Level
Features
- Primary Downstairs
- Basement: Full,Sump Pump
- Has fireplace: No
Interior area
- Total structure area: 1,152
- Total interior livable area: 1,152 sqft
- Finished area above ground: 1,152
Video & virtual tour
Property
Parking
- Total spaces: 3.5
- Parking features: Garage
- Garage spaces: 3.5
Features
- Levels: One
- Stories: 1
- Patio & porch: Porch
Lot
- Size: 0.8 Acres
- Features: Flat, Level
Details
- Additional structures: None
- Additional parcels included: J310530001000
- Parcel number: J310530000900
- Special conditions: Standard
Construction
Type & style
- Home type: SingleFamily
- Architectural style: Ranch
- Property subtype: Single Family Residence
Materials
- Vinyl Siding
- Roof: Metal
Condition
- Year built: 1901
Utilities & green energy
- Sewer: Septic Tank
- Water: Well
Community & HOA
HOA
- Has HOA: No
Location
- Region: Ashland
Financial & listing details
- Price per square foot: $143/sqft
- Tax assessed value: $90,320
- Annual tax amount: $1,199
- Date on market: 6/6/2026
- Cumulative days on market: 50 days
- Listing terms: Cash,Conventional
Estimated market value
Not available
Estimated sales range
Not available
Not available
Price history
| Date | Event | Price |
|---|---|---|
| 7/15/2026 | Pending sale | $164,900$143/sqft |
Source:  MAR #9073638 Report a problem MAR #9073638 Report a problem | ||
| 7/10/2026 | Price change | $164,900-8.3%$143/sqft |
Source: Ashland BOR #231111 Report a problem | ||
| 6/6/2026 | Listed for sale | $179,900+421.4%$156/sqft |
Source: Ashland BOR #231111 Report a problem | ||
| 1/1/2024 | Listing removed | -- |
Source: Zillow Rentals Report a problem | ||
| 12/11/2023 | Listed for rent | $1,200+65.5%$1/sqft |
Source: Zillow Rentals Report a problem | ||
| 3/24/2021 | Listing removed | -- |
Source: Owner Report a problem | ||
| 1/30/2018 | Listing removed | $725$1/sqft |
Source: Owner Report a problem | ||
| 1/4/2018 | Listed for rent | $725$1/sqft |
Source: Owner Report a problem | ||
| 11/13/1995 | Sold | $34,500$30/sqft |
Source: Agent Provided Report a problem | ||
Public tax history
| Year | Property taxes | Tax assessment |
|---|---|---|
| 2024 | $1,071 +0% | $31,610 |
| 2023 | $1,071 +11.3% | $31,610 +25% |
| 2022 | $962 +7.2% | $25,290 |
| 2021 | $898 | $25,290 |
| 2020 | $898 +13% | $25,290 +16.4% |
| 2019 | $794 -4.7% | $21,720 |
| 2018 | $833 +9.4% | $21,720 |
| 2017 | $762 | $21,720 +10% |
| 2016 | $762 +3.8% | $19,750 |
| 2015 | $734 -8.5% | $19,750 -4.5% |
| 2013 | $802 -0.2% | $20,690 |
| 2012 | $803 +0% | $20,690 |
| 2011 | $803 -7.6% | $20,690 -10% |
| 2010 | $869 | $22,990 |
Find assessor info on the county website
Monthly payment
Est. payment
Payment breakdown
Explore the cost of this home by adjusting the details. Changes won't be saved.Climate risks
Neighborhood: Nankin
Nearby schools
GreatSchools rating
- 8/10Mapleton Elementary SchoolGrades: PK-5Distance: 3.4 mi
- 7/10Mapleton Middle SchoolGrades: 6-8Distance: 3.4 mi
- 6/10Mapleton High SchoolGrades: 9-12Distance: 3.4 mi
Schools provided by the listing agent
- District: Mapleton LSD - 304
Source: MLS Now. This data may not be complete. We recommend contacting the local school district to confirm school assignments for this home.
- $60,4904 bd1 ba1.3k sqft973 State Route 58, Ashland, OH 44805Off Market
- $108,8003 bd2 ba960 sqft948 Township Road 783, Ashland, OH 44805Off Market
- $3,040-- bd-- ba-- sqftTownship Road 783, Ashland, OH 44805Off Market
- $3,330-- bd-- ba-- sqftTownship Road 783, Ashland, OH 44805Off Market
- $168,5003 bd1 ba1.3k sqft972 State Route 58, Ashland, OH 44805Off Market
- $340,2004 bd2 ba2.3k sqft975 Township Road 783, Ashland, OH 44805Off Market
- $164,6003 bd1 ba1.4k sqft970 State Route 58, Ashland, OH 44805Off Market
- $35,740-- bd-- ba-- sqft964 State Route 58, Ashland, OH 44805Off Market
A local agent can set up tours, give advice and negotiate with sellers.
A local lender can help you make sure your offer is ready when you are.
Similar homes
- $174,0003 bd2 ba1.4k sqft526 Grant St, Ashland, OH 44805For Sale
 MLS ID #5229651, Stephanie Webb, Keller Williams Legacy Group Realty. MLS Now
 - $189,9003 bd2 ba1.6k sqft308 W Liberty St, Ashland, OH 44805For Sale
 MLS ID #5227260, Shannon Hill, RE/MAX Showcase. MLS Now
 - $169,9003 bd-- ba1.5k sqft230 Pleasant St, Ashland, OH 44805For Sale
 MLS ID #10231157, Team Patton. MAR
 - $175,0003 bd1 ba1.2k sqft518 E Liberty St, Ashland, OH 44805For Sale
 MLS ID #9073948, Brian Running. MAR
 - $169,0003 bd1 ba1k sqft516 W 10th St, Ashland, OH 44805For SaleMLS ID #5227339, Thomas Garuccio, Real of Ohio. MLS Now
- $152,4004 bd1 ba1.6k sqft519 W Main St, Ashland, OH 44805For SaleMLS ID #5219418, Tracy Jones, Keller Williams Elevate. MLS Now
- $149,9003 bd2 ba1.1k sqft242 E Walnut St, Ashland, OH 44805For SaleMLS ID #9073962, Caleb Amburgey. MAR
- $189,0003 bd1 ba1.2k sqft515 Sandusky St, Ashland, OH 44805For SaleMLS ID #5219123, Diane Harper, RE/MAX Showcase. MLS Now
- $--3 bd1 ba1.4k sqft4823 State Route 545, Ashland, OH 44805AuctionServiceLink Auction
- $110,9002 bd-- ba896 sqft301 W Walnut St, Ashland, OH 44805For SaleMLS ID #10231177, Taylor Marksberry. MAR
- $175,0003 bd2 ba1.1k sqft202 Grandview Dr, Lodi, OH 44254For SaleMLS ID #5220729, Scott Fader, Joseph Walter Realty, LLC.. MLS Now
- $168,0003 bd1 ba1k sqft754 Cairns Rd, Mansfield, OH 44903For SaleMLS ID #9074009, Kay Lyles. MAR
- $198,9003 bd2 ba1.2k sqft143 Buckeye Ave, Mansfield, OH 44906For Sale
 MLS ID #226027321, Stacey J Wampler, Sluss Realty Company. Columbus and Central Ohio Regional MLS
 - $179,9004 bd1 ba1.5k sqft386 Oak St, Mansfield, OH 44907For SaleMLS ID #9073979, John Pavlansky. MAR
- $185,0002 bd2 ba1.2k sqft1860 Hulit Rd, Mansfield, OH 44903For SaleMLS ID #9073507, Julie Wallace. MAR
- $--3 bd1 ba1.4k sqft76 White Ave, New London, OH 44851AuctionAuction.com 2
- $180,0002 bd-- ba1k sqft447 State Route 603 W, Shiloh, OH 44878For SaleMLS ID #10230960, Cory Boliantz. MAR
- $141,0003 bd1 ba864 sqft313 Dale Ave, Mansfield, OH 44902For SaleMLS ID #9074096, Amanda Robertson. MAR
- $169,5002 bd1 ba1.1k sqft137 W 2nd St, Perrysville, OH 44864For SaleMLS ID #5216282, Tracy L Kauffman, Howard Hanna Real Estate Services. MLS Now
- $179,0004 bd2 ba1.6k sqft2130 State Route 39, Lucas, OH 44843For SaleMLS ID #9070328, Corisa Welch. MAR
