Charming Ashland Home!
Located at 519 W Main St, Ashland, OH 44805, this 4-bedroom, 1-bath home offers approximately 1,680 sq ft of living space with a functional two-story layout. Built in 1890, the home combines character, space, and versatility with generously sized rooms and flexible living areas.
The property features a family room, providing additional space for relaxing, entertaining, or everyday living. Included with the home are the dishwasher, electric range, washer, dryer, adding convenience for the next owner.
Conveniently located near local amenities, parks, shopping, and dining, this property offers a combination of space, functionality, and value in the heart of Ashland. A great opportunity to own a spacious home with room to make it your own. PLEASE ALLOW 48 HOURS for response to any offers
Active
Price cut: $7.5K (7/17)
$152,400
519 W Main St, Ashland, OH 44805
4beds
1,680sqft
:
Get pre-qualified$1,059/mo
Single Family Residence
Built in 1890
10,044 Square Feet Lot
$-- Zestimate®
$91/sqft
$-- HOA
What's special
Functional two-story layoutElectric rangeSpacious homeGenerously sized roomsFamily room
- 38 days |
- 1,107 |
- 71 |
Likely to sell faster than
Zillow last checked:
Listing updated:
Listed by:
Tracy Jones 567-309-0567 tracy@thetracyjonesteam.com,
Keller Williams Elevate
Source: MLS Now,MLS#: 5219418 Originating MLS: Other/Unspecificed
Originating MLS: Other/UnspecificedFacts & features
Interior
Bedrooms & bathrooms
- Bedrooms: 4
- Bathrooms: 1
- Full bathrooms: 1
- Main level bathrooms: 1
- Main level bedrooms: 1
Bedroom
- Level: First
- Dimensions: 13 x 13
Bedroom
- Level: Second
- Dimensions: 13 x 14
Bedroom
- Level: Second
- Dimensions: 12 x 13
Bedroom
- Level: Second
- Dimensions: 9 x 12
Family room
- Level: First
- Dimensions: 13 x 13
Kitchen
- Level: First
- Dimensions: 21 x 11
Living room
- Level: First
- Dimensions: 15 x 13
Heating
- Forced Air
Cooling
- None
Features
- Basement: Partial
- Has fireplace: No
Interior area
- Total structure area: 1,680
- Total interior livable area: 1,680 sqft
- Finished area above ground: 1,680
Video & virtual tour
Property
Parking
- Total spaces: 1
- Parking features: Detached, Garage
- Garage spaces: 1
Features
- Levels: Two
- Stories: 2
Lot
- Size: 10,044 Square Feet
Details
- Parcel number: P440460004500
Construction
Type & style
- Home type: SingleFamily
- Architectural style: Conventional
- Property subtype: Single Family Residence
Materials
- Vinyl Siding
- Roof: Composition
Condition
- Year built: 1890
Utilities & green energy
- Sewer: Public Sewer
- Water: Public
Community & HOA
Community
- Subdivision: Jacob Saals Sub
HOA
- Has HOA: No
Location
- Region: Ashland
Financial & listing details
- Price per square foot: $91/sqft
- Tax assessed value: $139,220
- Annual tax amount: $1,678
- Date on market: 6/18/2026
- Cumulative days on market: 38 days
Estimated market value
Not available
Estimated sales range
Not available
Not available
Price history
| Date | Event | Price |
|---|---|---|
| 7/17/2026 | Price change | $152,400-4.7%$91/sqft |
Source:  MLS Now #5219418 Report a problem MLS Now #5219418 Report a problem | ||
| 6/18/2026 | Listed for sale | $159,900$95/sqft |
Source:  Columbus and Central Ohio Regional MLS #226022368 Report a problem Columbus and Central Ohio Regional MLS #226022368 Report a problem | ||
Public tax history
| Year | Property taxes | Tax assessment |
|---|---|---|
| 2024 | $1,683 +0% | $48,730 |
| 2023 | $1,683 +6.9% | $48,730 +35% |
| 2022 | $1,574 +5.2% | $36,090 |
| 2021 | $1,497 | $36,090 |
| 2020 | $1,497 +33.3% | $36,090 +44.2% |
| 2019 | $1,123 -0.9% | $25,030 |
| 2018 | $1,133 -4.6% | $25,030 |
| 2017 | $1,187 | $25,030 |
| 2016 | $1,187 +19687.7% | $25,030 +3.5% |
| 2015 | $6 -50% | $24,180 -22.4% |
| 2013 | $12 | $31,150 |
Find assessor info on the county website
Monthly payment
Est. payment
Payment breakdown
Explore the cost of this home by adjusting the details. Changes won't be saved.Climate risks
Neighborhood: 44805
Nearby schools
GreatSchools rating
- 6/10Edison Elementary SchoolGrades: K-3Distance: 0.8 mi
- 7/10Ashland Middle SchoolGrades: 6-8Distance: 1.2 mi
- 7/10Ashland High SchoolGrades: 9-12Distance: 1.1 mi
Schools provided by the listing agent
- District: Ashland CSD - 301
Source: MLS Now. This data may not be complete. We recommend contacting the local school district to confirm school assignments for this home.
- $156,0003 bd1 ba1.5k sqft517 W Main St, Ashland, OH 44805Off Market
- $152,8003 bd1 ba1.4k sqft523 W Main St, Ashland, OH 44805Off Market
- $176,9003 bd2 ba1.7k sqft529 W Main St, Ashland, OH 44805Off Market
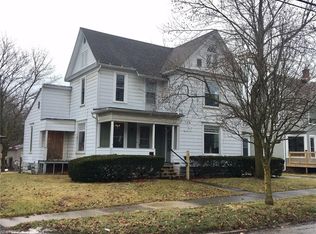
- $186,2004 bd4 ba2.1k sqft507-509 W Main St, Ashland, OH 44805Off Market
- $150,5005 bd2 ba1.9k sqft535-537 W Main St, Ashland, OH 44805Off Market
- $---- bd-- ba-- sqft507 W Main St, Ashland, OH 44805Off Market
- $--1 bd1 ba-- sqft520 1/2 W Main St, Ashland, OH 44805Off Market
- $146,3002 bd1 ba1.6k sqft520 W Main St, Ashland, OH 44805Off Market
A local agent can set up tours, give advice and negotiate with sellers.
A local lender can help you make sure your offer is ready when you are.
Similar homes
- $174,0003 bd2 ba1.4k sqft526 Grant St, Ashland, OH 44805For Sale
 MLS ID #5229651, Stephanie Webb, Keller Williams Legacy Group Realty. MLS Now
 - $169,9003 bd-- ba1.5k sqft230 Pleasant St, Ashland, OH 44805For Sale
 MLS ID #10231157, Team Patton. MAR
 - $149,9003 bd2 ba1.1k sqft242 E Walnut St, Ashland, OH 44805For Sale
 MLS ID #9073962, Caleb Amburgey. MAR
 - $145,0003 bd1 ba2k sqft308 Ferrell Ave, Ashland, OH 44805For Sale
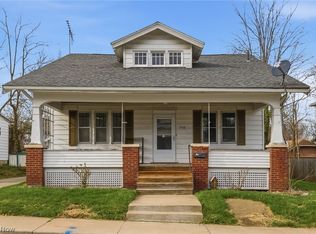 MLS ID #5212690, Scott Killy, Keller Williams Legacy Group Realty. MLS Now
 - $169,0003 bd1 ba1k sqft516 W 10th St, Ashland, OH 44805For SaleMLS ID #5227339, Thomas Garuccio, Real of Ohio. MLS Now
- $99,0004 bd-- ba1.7k sqft107 E Liberty St, Ashland, OH 44805For SaleMLS ID #10230889, Sue Graham. MAR
- $175,0003 bd1 ba1.2k sqft518 E Liberty St, Ashland, OH 44805For SaleMLS ID #9073948, Brian Running. MAR
- $189,0003 bd1 ba1.2k sqft515 Sandusky St, Ashland, OH 44805For SaleMLS ID #5219123, Diane Harper, RE/MAX Showcase. MLS Now
- $110,9002 bd-- ba896 sqft301 W Walnut St, Ashland, OH 44805For SaleMLS ID #10231177, Taylor Marksberry. MAR
- $89,9004 bd2 ba2k sqft121 Harold Dr, Ashland, OH 44805For SaleMLS ID #10231129, Barbie Lange. MAR
- $--3 bd1 ba1.4k sqft4823 State Route 545, Ashland, OH 44805AuctionServiceLink Auction
- $179,0004 bd2 ba1.6k sqft2130 State Route 39, Lucas, OH 44843For SaleMLS ID #9070328, Corisa Welch. MAR
- $162,5003 bd1 ba1.1k sqft12 W Park Dr, Shelby, OH 44875For SaleMLS ID #9074093, Riley Hicks. MAR
- $179,9004 bd1 ba1.5k sqft386 Oak St, Mansfield, OH 44907For SaleMLS ID #9073979, John Pavlansky. MAR
- $141,0003 bd1 ba864 sqft313 Dale Ave, Mansfield, OH 44902For SaleMLS ID #9074096, Amanda Robertson. MAR
- $165,0004 bd1 ba1.8k sqft54 S Kniffin St, Greenwich, OH 44837For SaleMLS ID #20262285, Eric Donnamiller, Danhoff-Donnamiller. Firelands MLS
- $168,0003 bd1 ba1k sqft754 Cairns Rd, Mansfield, OH 44903For SaleMLS ID #9074009, Kay Lyles. MAR
- $139,0004 bd3 ba1.6k sqft157 Marion Ave, Mansfield, OH 44903For SaleMLS ID #9073981, Glenn Mowry. MAR
- $139,9004 bd1 ba1.3k sqft688 McPherson St, Mansfield, OH 44903For SaleMLS ID #9070379, John Pavlansky. MAR
- $--4 bd2 ba2k sqft53 S Linden Rd, Mansfield, OH 44906AuctionServiceLink Auction
