Welcome to a home where beautiful water views, thoughtful upgrades, and Florida living come together perfectly. This spacious 3-bedroom, 3-bath home with a 3-car garage sits on a generous ¼-acre lot overlooking a peaceful pond, with morning sunrises out front and gorgeous Florida sunsets from the back. Step inside to a bright and inviting interior featuring quartz countertops, two solar tube skylights, a cozy fireplace, and a versatile flex room with French doors, custom shelving and cabinetry. Thoughtful improvements throughout make this home both stylish and move-in ready. Enjoy the Florida lifestyle from the glass-enclosed lanai with sun shades or relax on the screened paver patio overlooking the water. A glass-insert front door, retractable screen and motorized garage screens add even more comfort and convenience. With its spacious layout, beautiful pond setting and impressive upgrades, this is a home designed for comfortable everyday living, entertaining and enjoying the Florida lifestyle.
For sale
$499,888
9712 SW 75TH STREET RD, OCALA, FL 34481
3beds
2,384sqft
Single Family Residence
Built in 2016
0.25 Acres Lot
$480,100 Zestimate®
$210/sqft
$265/mo HOA
What's special
Cozy fireplaceQuartz countertopsMotorized garage screensBright and inviting interiorBeautiful water viewsTwo solar tube skylightsBeautiful pond setting
- 31 days
- 213
- 9
Zillow last checked:
Listing updated:
Listed by:
Thomas Reeves 239-266-4797,
DECCA REAL ESTATE 352-854-8787
Source: Stellar MLS,MLS#: OM730605 Originating MLS: Ocala - Marion
Originating MLS: Ocala - Marion
Facts & features
Interior
Bedrooms & bathrooms
- Bedrooms: 3
- Bathrooms: 3
- Full bathrooms: 3
Primary bedroom
- Features: Walk-In Closet(s)
- Level: First
Kitchen
- Level: First
Living room
- Level: First
Heating
- Baseboard
Cooling
- Central Air
Appliances
- Included: Dishwasher, Disposal, Dryer, Electric Water Heater, Range, Refrigerator, Washer
- Laundry: Electric Dryer Hookup, Laundry Room, Washer Hookup
Features
- Crown Molding, Eating Space In Kitchen, High Ceilings, Primary Bedroom Main Floor, Solid Surface Counters, Walk-In Closet(s)
- Flooring: Laminate, Tile
- Has fireplace: Yes
- Fireplace features: Electric
Interior area
- Total structure area: 3,464
- Total interior livable area: 2,384 sqft
Property
Parking
- Total spaces: 3
- Parking features: Garage - Attached
- Attached garage spaces: 3
Features
- Levels: One
- Stories: 1
- Exterior features: Irrigation System
- Has view: Yes
- View description: Water, Pond
- Has water view: Yes
- Water view: Water,Pond
Lot
- Size: 0.25 Acres
- Dimensions: 86 x 128
- Features: Corner Lot
Details
- Parcel number: 3489160001
- Zoning: PUD
- Special conditions: None
Construction
Type & style
- Home type: SingleFamily
- Property subtype: Single Family Residence
Materials
- Block, Concrete, Stucco
- Foundation: Slab
- Roof: Shingle
Condition
- New construction: No
- Year built: 2016
Details
- Builder model: DOVER CANYON
Utilities & green energy
- Sewer: Public Sewer
- Water: Public
- Utilities for property: Electricity Connected, Sewer Connected, Water Connected
Community & HOA
Community
- Pet fee: $0 monthly
- Senior community: Yes
- Subdivision: STONE CREEK
HOA
- Has HOA: Yes
- HOA fee: $265 monthly
- HOA name: RACHAEL MAYER
- HOA phone: 352-237-8418
Location
- Region: Ocala
Financial & listing details
- Price per square foot: $210/sqft
- Tax assessed value: $485,370
- Annual tax amount: $5,134
- Date on market: 8/18/2026
- Cumulative days on market: 32 days
- Listing terms: Cash,Conventional,VA Loan
- Ownership: Fee Simple
- Total actual rent: 0
- Electric utility on property: Yes
- Road surface type: Paved
Estimated market value
$480,100
$456,000 - $504,000
$2,977/mo
Price history
| Date | Event | Price |
|---|---|---|
| 8/18/2026 | Listed for sale | $499,888+50.5%$210/sqft |
Source:  Stellar MLS #OM730605 Report a problem Stellar MLS #OM730605 Report a problem | ||
| 6/2/2017 | Sold | $332,100$139/sqft |
Source:  OMCAR #508897 Report a problem OMCAR #508897 Report a problem | ||
Public tax history
| Year | Property taxes | Tax assessment |
|---|---|---|
| 2025 | $5,348 +5.4% | $355,002 +2.9% |
| 2024 | $5,072 +2.4% | $344,997 +3% |
| 2023 | $4,955 +2.7% | $334,949 +3% |
| 2022 | $4,827 -0.2% | $325,193 +3% |
| 2021 | $4,834 +1.2% | $315,721 +1.8% |
| 2020 | $4,779 +1.4% | $310,131 +2.3% |
| 2019 | $4,713 | $303,158 +1.9% |
| 2018 | $4,713 -10.9% | $297,505 -3.9% |
| 2017 | $5,289 | $309,465 +3338.5% |
| 2016 | -- | $9,000 |
Find assessor info on the county website
Monthly payment
Est. payment
Payment breakdown
Explore the cost of this home by adjusting the details. Changes won't be saved.Climate risks
Neighborhood: 34481
Similar homes
- $468,9003 bd3 ba2.5k sqft7646 SW 100TH COURT, OCALA, FL 34481For Sale
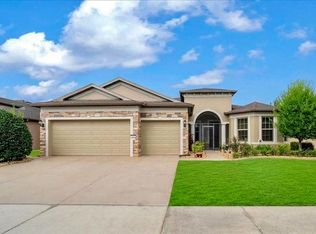
 MLS ID #OM730816, Alexus Macblain, KELLER WILLIAMS CORNERSTONE RE. Stellar MLS
 - $489,9003 bd3 ba2.5k sqft9761 SW 74TH PLACE, OCALA, FL 34481For Sale
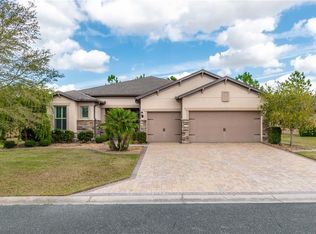 MLS ID #TB8479715, Alba Alzate, NOVA HOME REALTY LLC. Stellar MLS
 - $477,8003 bd3 ba2.6k sqft6868 SW 95TH CIRCLE, OCALA, FL 34481For Sale
 MLS ID #OM731370, Robyn Wagner, ROYAL OAK REALTY LLC. Stellar MLS
 - $485,0003 bd2 ba2.6k sqft9133 SW 81ST STREET, OCALA, FL 34481For Sale
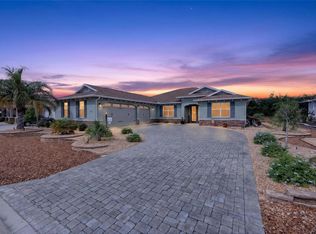 MLS ID #OM731580, Gwen Bongiorno, SOUTHERN LIVING REALTY INC. Stellar MLS
 - $548,8453 bd3 ba2.6k sqft9612 SW 86TH PLACE, OCALA, FL 34481For SaleMLS ID #OM731859, Deborah Sumey, NEXT GENERATION REALTY OF MARION COUNTY. Stellar MLS
- $525,0003 bd3 ba2.3k sqft8346 SW 97TH AVENUE, OCALA, FL 34481For SaleMLS ID #OM731743, Tammy Coughlin, ON TOP OF THE WORLD REAL EST. Stellar MLS
- $562,2653 bd2 ba2.4k sqft9479 SW 71ST LOOP, OCALA, FL 34481For SaleMLS ID #OM731533, Deborah Sumey, NEXT GENERATION REALTY OF MARION COUNTY. Stellar MLS
- $479,9003 bd3 ba2.4k sqft8780 SW 93RD CIRCLE, OCALA, FL 34481For SaleMLS ID #OM722919, Tammy Coughlin, ON TOP OF THE WORLD REAL EST. Stellar MLS
- $607,7063 bd3 ba2.5k sqft9527 SW 70TH LOOP, OCALA, FL 34481For SaleMLS ID #OM731535, Deborah Sumey, NEXT GENERATION REALTY OF MARION COUNTY. Stellar MLS
- $522,0004 bd2 ba2.1k sqft9793 SW 63RD LOOP, OCALA, FL 34481For SaleMLS ID #OM730010, Marti Winfield, KELLER WILLIAMS CORNERSTONE RE. Stellar MLS
- $470,0003 bd2 ba2k sqft6816 SW 95TH CIRCLE, OCALA, FL 34481For SaleMLS ID #OM721359, Angela Rose, PREMIER SOTHEBY'S INTERNATIONAL REALTY. Stellar MLS
- $459,9992 bd2 ba2k sqft8138 SW 92ND CIRCLE, OCALA, FL 34481For SaleMLS ID #OM730370, Nichole Roberts, ALL FLORIDA HOMES REALTY LLC. Stellar MLS
- $564,9503 bd4 ba2.6k sqft7527 SW 97TH TERRACE ROAD, OCALA, FL 34481For SaleMLS ID #OM713631, Della Lazare, EXP REALTY LLC. Stellar MLS
- $359,5003 bd2 ba1.7k sqft9432 SW 66TH LOOP, OCALA, FL 34481For SaleMLS ID #OM732136, Anthony Alfarone, REAL BROKER LLC - OCALA. Stellar MLS
- $389,0003 bd2 ba2.2k sqft7304 SW 94TH AVENUE, OCALA, FL 34481For SaleMLS ID #OM730711, Mercy Reyes-Rubin, RE/MAX FOXFIRE - HWY200/103 S. Stellar MLS
- $555,5253 bd3 ba2.2k sqft10321 SW 84TH STREET ROAD, OCALA, FL 34481New ConstructionMLS ID #OM732322, Jason Taflinger, ON TOP OF THE WORLD REAL EST. Stellar MLS
- $539,0003 bd2 ba2.6k sqft9460 SW 86TH PLACE, OCALA, FL 34481For SaleMLS ID #OM723116, Peggy Pittas, RE/MAX ALLSTARS REALTY. Stellar MLS
- $540,0003 bd3 ba2.8k sqft9791 SW 82ND STREET ROAD, OCALA, FL 34481For SaleMLS ID #OM730093, Russ Walker, FLORIDA ADVANTAGE REALTY GROUP. Stellar MLS
- $415,5142 bd2 ba2.1k sqft9427 SW 70TH LOOP, OCALA, FL 34481For SaleMLS ID #OM731534, Deborah Sumey, NEXT GENERATION REALTY OF MARION COUNTY. Stellar MLS
- $649,9003 bd3 ba2.3k sqft8149 SW 96TH TERRACE ROAD, OCALA, FL 34481For SaleMLS ID #OM731205, Brenda Wallenstein, OCALA TOWN COUNTRY REAL ESTATE LLC. Stellar MLS
