Extreme Makeover-- Gorgeous like new adorable home on great lot. Move-in ready. Everything NEW!!
New roof, windows, AC, walls, kitchen with appliances, bathroom, floors, paint, landscaping. MUST SEE!! MUST SELL!!
Neighborhood Description
Only a 3 minute walk to Cypress Park Elementary School.
Pre-foreclosure
Street View
Est. $242,100
9726 7th Ave, Orlando, FL 32824
3beds
1baths
1,128sqft
SingleFamily
Built in 1959
7,200 Square Feet Lot
$242,100 Zestimate®
$215/sqft
$-- HOA
Overview
- 32 days |
- 748 |
- 33 |
Facts & features
Interior
Bedrooms & bathrooms
- Bedrooms: 3
- Bathrooms: 1
Heating
- Forced air, Electric
Cooling
- Central
Appliances
- Included: Dishwasher, Dryer, Range / Oven, Refrigerator, Washer
Features
- Basement: None
Interior area
- Total interior livable area: 1,128 sqft
Property
Features
- Exterior features: Shingle
Lot
- Size: 7,200 Square Feet
Details
- Parcel number: 292401851671307
Construction
Type & style
- Home type: SingleFamily
Materials
- Wood
- Roof: Shake / Shingle
Condition
- Year built: 1959
Community & HOA
Location
- Region: Orlando
Financial & listing details
- Price per square foot: $215/sqft
- Tax assessed value: $114,599
- Annual tax amount: $2,199
Visit our professional directory to find a foreclosure specialist in your area that can help with your home search.
Find a foreclosure agentForeclosure details
Estimated market value
$242,100
$213,000 - $269,000
$1,956/mo
Price history
| Date | Event | Price |
|---|---|---|
| 3/22/2007 | Sold | $169,500+126%$150/sqft |
Source: Public Record Report a problem | ||
| 10/5/2006 | Sold | $75,000-9.1%$66/sqft |
Source: Public Record Report a problem | ||
| 7/12/2005 | Sold | $82,500$73/sqft |
Source: Public Record Report a problem | ||
Public tax history
| Year | Property taxes | Tax assessment |
|---|---|---|
| 2024 | $2,199 +158.3% | $114,599 +64.7% |
| 2023 | $851 +5.1% | $69,583 +3% |
| 2022 | $810 +1.4% | $67,556 +3% |
| 2021 | $799 -2% | $65,588 +1.4% |
| 2020 | $815 +11.6% | $64,682 +2.3% |
| 2019 | $730 +1.3% | $63,228 +1.9% |
| 2018 | $721 | $62,049 -17.6% |
| 2017 | $721 -6.2% | $75,304 +3.8% |
| 2016 | $768 +2.1% | $72,542 +5.8% |
| 2015 | $753 -6.9% | $68,549 +3.2% |
| 2014 | $808 -2% | $66,417 -3.5% |
| 2013 | $824 -0.7% | $68,822 0% |
| 2012 | $830 -2% | $68,827 -2.3% |
| 2011 | $847 +0.3% | $70,433 -3.8% |
| 2010 | $844 | $73,198 -25.4% |
| 2009 | -- | $98,122 -17.3% |
| 2008 | $1,539 -33.1% | $118,673 -7.7% |
| 2007 | $2,301 +71.8% | $128,512 +74.3% |
| 2006 | $1,340 +11% | $73,716 +14.6% |
| 2005 | $1,207 | $64,333 |
Find assessor info on the county website
Monthly payment
Climate risks
Neighborhood: Taft
Nearby schools
GreatSchools rating
- 3/10Cypress Park Elementary SchoolGrades: PK-5Distance: 0.2 mi
- 3/10Judson B Walker Middle SchoolGrades: 6-8Distance: 2.6 mi
- 5/10Cypress Creek High SchoolGrades: 9-12Distance: 3.2 mi
Schools provided by the listing agent
- Elementary: Cypress Park Elementary
Source: The MLS. This data may not be complete. We recommend contacting the local school district to confirm school assignments for this home.
- $174,8002 bd1 ba720 sqft9734 7th Ave, Orlando, FL 32824Off Market
- $197,8003 bd2 ba1.1k sqft9808 7th Ave, Orlando, FL 32824Off Market
- $348,8003 bd2 ba1.4k sqft9714 7th Ave, Orlando, FL 32824Off Market

- $297,3003 bd2 ba1.2k sqft9733 6th Ave, Orlando, FL 32824Off Market
- $220,0003 bd1 ba854 sqft9721 6th Ave, Orlando, FL 32824Off Market
- $225,4004 bd2 ba1.6k sqft9731 7th Ave, Orlando, FL 32824Off Market
- $60,000-- bd-- ba-- sqft9710 7th Ave, Orlando, FL 32824Off Market
- $262,3004 bd2 ba1.5k sqft9719 7th Ave, Orlando, FL 32824Off Market
Similar homes
- $250,0003 bd2 ba1.2k sqft6120 W Ridgewood Ave, Orlando, FL 32835For Sale
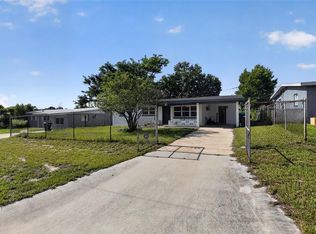
 MLS ID #O6427338, Candace Garber, TRUDEALS REALTY CORP. Stellar MLS
 - $324,9992 bd1 ba888 sqft1025 Lake Jessamine Dr, Orlando, FL 32839For Sale
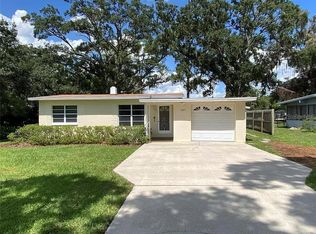 MLS ID #O6426967, Steven Koleno, BEYCOME OF FLORIDA LLC. Stellar MLS
 - $249,0003 bd2 ba1.2k sqft4668 Miramar Rd, Orlando, FL 32811For Sale
 MLS ID #O6412905, William Sanm Sanmiguel, VENOSA REALTY LLC. Stellar MLS
 - $289,9003 bd2 ba1.3k sqft3502 Arch St, Orlando, FL 32808For Sale
 MLS ID #O6428011, Paul Bryant, LPT REALTY, LLC. Stellar MLS
 - $--3 bd1 ba1.2k sqft5107 Barnett Pl, Orlando, FL 32808AuctionAuction.com 1
- $270,0003 bd2 ba1.2k sqft416 Crabtree Ave, Orlando, FL 32835For SaleMLS ID #O6421381, Lubeiva Arias, NONA LEGACY POWERED BY LA ROSA. Stellar MLS
- $264,9003 bd2 ba1k sqft5298 Yaupon St, Orlando, FL 32811For SaleMLS ID #O6420299, Laura Toppin, FLORIDA HOME TEAM REALTY LLC. Stellar MLS
- $249,9003 bd2 ba1.4k sqft516 S Dollins Ave, Orlando, FL 32805For SaleMLS ID #O6390098, Ronnie Holloman, HOLLOMAN GORDON REALTY, INC.. Stellar MLS
- $285,0003 bd2 ba1.2k sqft(Undisclosed Address), Orlando, FL 32812For SaleMLS ID #O6380592, Tom Ravenscroft, Jr., RAVENSCROFT REALTY GROUP. Stellar MLS
- $240,0003 bd1 ba1.4k sqft313 S Observatory Dr, Orlando, FL 32835For SaleMLS ID #O6413628, Kelly Popchock, KELLER WILLIAMS REALTY AT THE PARKS. Stellar MLS
- $199,9993 bd2 ba1.6k sqft3621 Wilts St, Orlando, FL 32805For SaleMLS ID #TB8501528, Harrison Wilfley, RICHARD PETERS REALTY LLC. Stellar MLS
- $--3 bd2 ba1.5k sqft3621 Westgate Rd, Orlando, FL 32808AuctionAuction.com 1
- $264,0002 bd1 ba612 sqft905 Baron Rd, Orlando, FL 32828For SaleMLS ID #1076117, Laura Boles. Space Coast AOR
- $269,0003 bd2 ba1.1k sqft724 Grove Ave, Orlando, FL 32805For SaleMLS ID #O6348717, Rick Sylfain, UNITED REALTY GROUP INC. Stellar MLS
- $200,0003 bd2 ba1k sqft403 Mercado Ave, Orlando, FL 32807For SaleMLS ID #O6389808, Ronnie Holloman, HOLLOMAN GORDON REALTY, INC.. Stellar MLS
- $285,0002 bd1 ba672 sqft1906 Vine St, Orlando, FL 32806For SaleMLS ID #S5153179, Rich DiGiacco, REALTY HUB. Stellar MLS
- $213,0002 bd1 ba1.3k sqft1024 W Fairbanks Ave, Orlando, FL 32804For SaleMLS ID #O6413125, Jose Villafana, AGENT TRUST REALTY CORPORATION. Stellar MLS
- $240,0003 bd2 ba1.3k sqft336 Montgomery Ct, Kissimmee, FL 34758For SaleMLS ID #O6413724, Stephanie Pelaez, NATIONAL REAL ESTATE. Stellar MLS
- $255,0003 bd2 ba1.3k sqft6233 Balboa Dr, Orlando, FL 32808For SaleMLS ID #O6370057, Efrain Reyes, COLDWELL BANKER REALTY. Stellar MLS
- $240,0002 bd2 ba1k sqft2505 Coral Ave, Kissimmee, FL 34741For SaleMLS ID #O6369113, Tom Phillips, KELLER WILLIAMS REALTY AT THE PARKS. Stellar MLS
