Ideally placed on one of the most private lots in Prescott, just down the hill from the 18th hole at TPC Avenel, this attractive Pardoe constructed B-model offers a wonderful home that is both ready to live in and an absolutely perfect canvas to be made your own. Having been lovingly owned by the same family for over 30 years, the time is right for you to enjoy this exceptional floor plan, the spectacular backyard adjacent to dedicated green space and the easy, low maintenance living offered with an Avenel cluster home. Lock and leave for your seasonal vacation without any worries if you wish. Or, just enjoy the low maintenance provided by Avenel - fall leaf clean up and lawn maintenance front and back, snow removal, trash removal and access to the Avenel Swim/Tennis Club (and pickle ball courts!) The centerpiece of the Main Level is the inviting, open Kitchen/Family Room with a Center Island with walk-in Pantry, Wet Bar & Breakfast Nook all open to the spacious Family Room with a stunning floor-to-ceiling stone fireplace. Unlike other Prescott lots, this special setting offers loads of privacy from all the windows that wrap around the Kitchen/Family Room. Easy access from the Family Room brings you out to the wrap-around deck framed by tall, towering trees and gorgeous natural beauty. The two story ceiling with the Palladian window in the Formal Living Room brings the outdoors in again and provides both dimension and drama. The Living Room includes the double sided fireplace with a marble mantle and French doors leading to the rear deck and terrace. Adjacent to the Living Room is a private study with hardwood floors and windows looking out on the rear patio. Upstairs, the generous Primary Suite is flooded with natural light from the bay window seating area and French doors which open onto the private Juliette Balcony. The suite includes walk-in closets, the bay window sitting area plus a dressing area with double vanities. The Primary Bathroom includes a soaking tub, stall shower and private commode/bidet room. Two more generously sized Bedrooms each with en suite full baths and a convenient Upper Level Laundry Room complete the Upper Level. Downstairs includes an Exercise Room with an en suite Full Bathroom, a a hobby room and a half bathroom. These empty-nester owners chose not to finish the Recreation Room (with a brick fireplace) as they had all the finished space they needed on the main two levels, but there's ample room to finish a large recreation room and a game room or the Man Cave of your Dreams! Don't miss this opportunity to live in one of the most coveted "villages" in AVENEL and on one of the most peaceful settings surrounded by nature. All this and an ideal location within minutes of Potomac Village with local shopping, banking and restaurants. Enjoy the Avenel Swim/Tennis Club and pickle ball courts in season or the 30 acre Montgomery County park with soccer fields, baseball fields and tot lots. Just down the street is the popular Great Falls National Park with Billy Goat Trail, kayaking, hiking and terrific biking options. There's easy commuting access to downtown DC, Northern Virginia or north on I-270 to the BioMed Corridor. Reagan National and Dulles International Airports are about equidistant away, approximately half an hour, non-rush hour. Easy living can be yours today! Don't miss this opportunity!
Sold for $1,588,750
$1,588,750
9729 Beman Woods Way, Rockville, MD 20854
3beds
5,023sqft
Single Family Residence
Built in 1988
7,887 Square Feet Lot
$1,579,800 Zestimate®
$316/sqft
$6,957 Estimated rent
Home value
$1,579,800
$1.45M - $1.72M
$6,957/mo
Zestimate® history
Owner options
List your home for rent
$6,957/mo
Rent Zestimate®
Find your next renter with Zillow Rental Manager. Plus, with online applications, you can quickly screen prospective tenants – for free.
$6,957/mo
Rent Zestimate®
Refinance and save
$8,369/mo
Est. payment
Refinancing to a lower rate could help reduce your monthly payments and save thousands over the life of the loan.
$8,369/mo
Est. payment
Explore your selling options
Work with a Zillow partner agent
Leverage their expertise and Zillow's premium Showcase listings to get your home seen by more buyers.
Get startedList with your own agent
Get your home in front of millions of buyers by listing it on Zillow.
Learn how to do itSell it yourself
Take full control of how buyers see your home on Zillow by listing For Sale by Owner (FSBO).
List your homeWhat's special
Brick fireplaceDouble sided fireplaceTall towering treesFrench doorsPrivate lotWrap-around deckLoads of privacy
Zillow last checked:
Listing updated:
Listed by:
Anne Killeen 301-706-0067,
Washington Fine Properties, LLC
Bought with:
NON MEMBER, 0225194075
Non Subscribing Office
Source: Bright MLS,MLS#: MDMC2202340
Facts & features
Interior
Bedrooms & bathrooms
- Bedrooms: 3
- Bathrooms: 6
- Full bathrooms: 4
- 1/2 bathrooms: 2
- Main level bathrooms: 1
Rooms
- Room types: Living Room, Dining Room, Primary Bedroom, Bedroom 2, Bedroom 3, Kitchen, Family Room, Foyer, Breakfast Room, Study, Exercise Room, Laundry, Storage Room, Bonus Room, Primary Bathroom, Full Bath, Half Bath
Primary bedroom
- Features: Ceiling Fan(s), Balcony Access, Flooring - Carpet, Recessed Lighting, Primary Bedroom - Sitting Area, Walk-In Closet(s), Window Treatments
- Level: Upper
Bedroom 2
- Features: Flooring - Carpet, Window Treatments
- Level: Upper
Bedroom 3
- Features: Built-in Features, Flooring - Carpet, Recessed Lighting, Window Treatments
- Level: Upper
Primary bathroom
- Features: Flooring - Tile/Brick, Soaking Tub, Bathroom - Stall Shower, Double Sink
- Level: Upper
Bonus room
- Features: Flooring - Luxury Vinyl Plank, Recessed Lighting, Ceiling Fan(s)
- Level: Lower
Breakfast room
- Features: Flooring - HardWood, Recessed Lighting, Window Treatments, Wet Bar
- Level: Main
Dining room
- Features: Flooring - HardWood, Recessed Lighting
- Level: Main
Exercise room
- Features: Flooring - Luxury Vinyl Plank, Recessed Lighting
- Level: Lower
Family room
- Features: Flooring - HardWood, Ceiling Fan(s), Built-in Features, Fireplace - Gas, Recessed Lighting, Window Treatments
- Level: Main
Foyer
- Features: Flooring - HardWood
- Level: Main
Other
- Features: Bathroom - Tub Shower, Window Treatments
- Level: Upper
Other
- Level: Upper
Other
- Level: Lower
Half bath
- Features: Flooring - HardWood
- Level: Main
Half bath
- Features: Flooring - Ceramic Tile
- Level: Lower
Kitchen
- Features: Flooring - HardWood, Eat-in Kitchen, Kitchen - Gas Cooking, Recessed Lighting, Kitchen Island, Pantry
- Level: Main
Laundry
- Features: Built-in Features
- Level: Upper
Living room
- Features: Recessed Lighting, Flooring - HardWood, Fireplace - Wood Burning
- Level: Main
Storage room
- Features: Fireplace - Wood Burning
- Level: Lower
Study
- Features: Flooring - HardWood, Recessed Lighting
- Level: Main
Heating
- Forced Air, Programmable Thermostat, Zoned, Natural Gas
Cooling
- Central Air, Ceiling Fan(s), Zoned, Programmable Thermostat, Electric
Appliances
- Included: Cooktop, Dishwasher, Disposal, Dryer, Double Oven, Refrigerator, Washer, Water Heater, Gas Water Heater
- Laundry: Upper Level, Laundry Room
Features
- Attic, Bar, Soaking Tub, Bathroom - Stall Shower, Bathroom - Tub Shower, Breakfast Area, Built-in Features, Butlers Pantry, Ceiling Fan(s), Crown Molding, Family Room Off Kitchen, Floor Plan - Traditional, Formal/Separate Dining Room, Eat-in Kitchen, Kitchen Island, Pantry, Primary Bath(s), Upgraded Countertops, 9'+ Ceilings, 2 Story Ceilings, Dry Wall, High Ceilings
- Flooring: Hardwood, Ceramic Tile, Laminate, Carpet
- Doors: French Doors, Six Panel
- Windows: Bay/Bow, Casement, Double Pane Windows, Palladian
- Basement: Full,Heated,Improved,Interior Entry,Partially Finished,Space For Rooms,Sump Pump
- Number of fireplaces: 3
- Fireplace features: Stone, Mantel(s)
Interior area
- Total structure area: 6,074
- Total interior livable area: 5,023 sqft
- Finished area above ground: 4,023
- Finished area below ground: 1,000
Property
Parking
- Total spaces: 4
- Parking features: Garage Faces Front, Garage Door Opener, Driveway, Attached
- Attached garage spaces: 2
- Uncovered spaces: 2
Accessibility
- Accessibility features: None
Features
- Levels: Three
- Stories: 3
- Patio & porch: Brick, Patio, Deck, Wrap Around
- Exterior features: Flood Lights, Lawn Sprinkler, Underground Lawn Sprinkler, Extensive Hardscape, Balcony
- Pool features: None
- Has view: Yes
- View description: Trees/Woods
Lot
- Size: 7,887 Square Feet
- Features: Backs to Trees, Backs - Parkland, Cul-De-Sac, Landscaped, Level, Private, Rear Yard, Wooded
Details
- Additional structures: Above Grade, Below Grade
- Parcel number: 161002694392
- Zoning: RE2C
- Special conditions: Standard
Construction
Type & style
- Home type: SingleFamily
- Architectural style: Colonial
- Property subtype: Single Family Residence
Materials
- Brick
- Foundation: Other
- Roof: Concrete
Condition
- Good
- New construction: No
- Year built: 1988
Details
- Builder model: Prescott "B" Model
- Builder name: Pardoe
Utilities & green energy
- Sewer: Public Sewer
- Water: Public
- Utilities for property: Fiber Optic
Community & HOA
Community
- Subdivision: Avenel
HOA
- Has HOA: Yes
- Amenities included: Baseball Field, Basketball Court, Clubhouse, Common Grounds, Jogging Path, Pool, Soccer Field, Tennis Court(s), Tot Lots/Playground
- Services included: Common Area Maintenance, Lawn Care Front, Lawn Care Rear, Lawn Care Side, Maintenance Grounds, Management, Pool(s), Recreation Facility, Reserve Funds, Road Maintenance, Snow Removal, Trash
- HOA fee: $487 monthly
- HOA name: AVENEL HOA
Location
- Region: Rockville
Financial & listing details
- Price per square foot: $316/sqft
- Tax assessed value: $1,472,500
- Annual tax amount: $16,171
- Date on market: 10/3/2025
- Listing agreement: Exclusive Right To Sell
- Listing terms: Cash,Conventional,VA Loan
- Ownership: Fee Simple
- Road surface type: Black Top
Price history
| Date | Event | Price |
|---|---|---|
| 4/8/2026 | Sold | $1,588,750-0.6%$316/sqft |
Source:  Bright MLS #MDMC2202340 Report a problem Bright MLS #MDMC2202340 Report a problem | ||
| 3/24/2026 | Pending sale | $1,599,000$318/sqft |
Source: Bright MLS #MDMC2202340 Report a problem | ||
| 2/14/2026 | Contingent | $1,599,000$318/sqft |
Source: Bright MLS #MDMC2202340 Report a problem | ||
| 1/29/2026 | Price change | $1,599,000-3%$318/sqft |
Source: Bright MLS #MDMC2202340 Report a problem | ||
| 1/15/2026 | Listed for sale | $1,648,000$328/sqft |
Source: Bright MLS #MDMC2202340 Report a problem | ||
| 1/13/2026 | Contingent | $1,648,000$328/sqft |
Source: Bright MLS #MDMC2202340 Report a problem | ||
| 11/14/2025 | Price change | $1,648,000-2.9%$328/sqft |
Source: Bright MLS #MDMC2202340 Report a problem | ||
| 10/3/2025 | Listed for sale | $1,698,000+126.4%$338/sqft |
Source: Bright MLS #MDMC2202340 Report a problem | ||
| 1/31/1995 | Sold | $750,000$149/sqft |
Source: Public Record Report a problem | ||
Public tax history
| Year | Property taxes | Tax assessment |
|---|---|---|
| 2025 | $16,868 +7.7% | $1,472,500 +8.3% |
| 2024 | $15,655 +8.9% | $1,359,900 +9% |
| 2023 | $14,371 +14.8% | $1,247,300 +9.9% |
| 2022 | $12,521 +0.1% | $1,134,700 |
| 2021 | $12,510 -0.1% | $1,134,700 |
| 2020 | $12,518 +0.6% | $1,134,700 -0.2% |
| 2019 | $12,444 -0.2% | $1,137,500 +0.8% |
| 2018 | $12,467 -1.5% | $1,128,500 +0.8% |
| 2017 | $12,653 +13.2% | $1,119,500 +0.8% |
| 2016 | $11,183 | $1,110,500 +0.9% |
| 2015 | $11,183 | $1,101,067 +0.9% |
| 2014 | $11,183 | $1,091,633 +0.9% |
| 2013 | -- | $1,082,200 |
| 2012 | -- | $1,082,200 |
| 2011 | -- | $1,082,200 -15.5% |
| 2010 | -- | $1,281,280 +1% |
| 2009 | -- | $1,268,070 +1.1% |
| 2008 | -- | $1,254,860 +1.1% |
| 2007 | -- | $1,241,650 +10.7% |
| 2006 | -- | $1,121,262 +12% |
| 2005 | -- | $1,000,876 +13.7% |
| 2004 | -- | $880,490 |
| 2003 | -- | $880,490 +16.4% |
| 2002 | -- | $756,636 +8.9% |
| 2001 | -- | $694,710 |
Find assessor info on the county website
Neighborhood: 20854
Nearby homes
- $1,697,200-- bd4 ba3.7k sqft9731 Beman Woods Way, Potomac, MD 20854Off Market
- $2,320,0005 bd7 ba6.3k sqft9733 Beman Woods Way, Potomac, MD 20854Sold
- $2,200,0004 bd6 ba6.7k sqft9727 Beman Woods Way, Potomac, MD 20854Sold
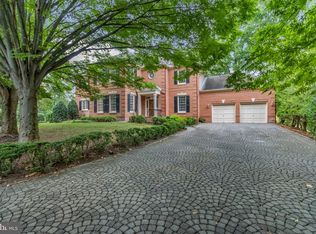
- $2,025,0004 bd5 ba5k sqft9737 Beman Woods Way, Potomac, MD 20854Sold
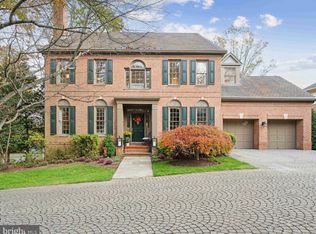
- $1,504,2003 bd5 ba4.9k sqft9725 Beman Woods Way, Potomac, MD 20854Off Market
- $1,850,0004 bd6 ba5.6k sqft9735 Beman Woods Way, Potomac, MD 20854Sold
- $2,087,3004 bd5 ba6k sqft9723 Beman Woods Way, Rockville, MD 20854Off Market
- $1,822,100-- bd3 ba4.5k sqft9736 Beman Woods Way, Potomac, MD 20854Off Market
Nearby schools
GreatSchools rating
- 10/10Seven Locks Elementary SchoolGrades: K-5Distance: 2.7 mi
- 9/10Cabin John Middle SchoolGrades: 6-8Distance: 3.4 mi
- 9/10Winston Churchill High SchoolGrades: 9-12Distance: 4 mi
Schools provided by the listing agent
- District: Montgomery County Public Schools
Source: Bright MLS. This data may not be complete. We recommend contacting the local school district to confirm school assignments for this home.
Get a cash offer in 3 minutes
Find out how much your home could sell for in as little as 3 minutes with a no-obligation cash offer.
Estimated market value
$1,579,800
Get a cash offer in 3 minutes
Find out how much your home could sell for in as little as 3 minutes with a no-obligation cash offer.
Estimated market value
$1,579,800
- Maryland
- Montgomery County
- Potomac
- 20854
- 9729 Beman Woods Way
Nearby cities
Nearby zip codes
Other Potomac Topics
