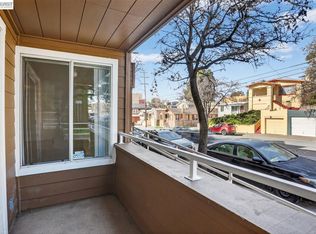
Welcome to this beautifully renovated two-story townhouse in Oakland's Castlemont neighborhood, a move-in-ready gem! Featuring 2 bedrooms, 1 bath, a laundry room, and high ceilings in the primary bedroom, the spacious home offers comfort, style, and practicality with a bright and open layout. Freshly remodeled with new paint and new flooring throughout. Enjoy indoor-outdoor living with a private back patio perfect for relaxing and entertaining. Nestled within a well-maintained and responsive HOA community, this home combines peace of mind with convenience and security. Close to parks, schools, public transportation, and freeway access, it's an ideal blend of comfort and urban living.
For sale
$199,000
9729 Elmview Dr, Oakland, CA 94603
2beds
1,064sqft
:
Get pre-qualified$1,822/mo
Townhouse
Built in 1984
871 Square Feet Lot
$-- Zestimate®
$187/sqft
$430/mo HOA
What's special
New flooring throughoutNew paintSpacious homeBright and open layoutLaundry room
- 9 days |
- 2,659 |
- 166 |
Zillow last checked:
Listing updated:
Listed by:
Svetla Zlateva DRE #01928178 650-996-4058,
KW Advisors - Palo Alto
Source: bridgeMLS/CCAR/Bay East AOR,MLS#: 41142774
Facts & features
Interior
Bedrooms & bathrooms
- Bedrooms: 2
- Bathrooms: 1
- Full bathrooms: 1
Rooms
- Room types: No Additional Rooms
Kitchen
- Features: Tile Counters, Dishwasher, Disposal, Gas Range/Cooktop, Range/Oven Free Standing, Refrigerator
Heating
- Forced Air, Central
Cooling
- No Air Conditioning
Appliances
- Included: Dishwasher, Gas Range, Free-Standing Range, Refrigerator, Gas Water Heater
- Laundry: Gas Dryer Hookup, Hookups Only, Laundry Room, In Unit, Cabinets
Features
- Flooring: Tile, Vinyl
- Has fireplace: No
- Fireplace features: None
Interior area
- Total structure area: 1,064
- Total interior livable area: 1,064 sqft
Video & virtual tour
Property
Parking
- Total spaces: 1
- Parking features: Carport, Space Per Unit - 1, Guest, On Street
- Garage spaces: 1
- Has carport: Yes
- Has uncovered spaces: Yes
Features
- Levels: Two Story
- Stories: 2
- Exterior features: Back Yard
- Pool features: None
Lot
- Size: 871 Square Feet
- Features: Level
Details
- Parcel number: 46548934
- Special conditions: Standard
Construction
Type & style
- Home type: Townhouse
- Architectural style: Other
- Property subtype: Townhouse
Materials
- Composition Shingles, Stucco, Frame
- Foundation: Slab
- Roof: Shingle
Condition
- Existing
- New construction: No
- Year built: 1984
Utilities & green energy
- Electric: No Solar
- Sewer: Public Sewer
- Water: Public, Meter on Site
- Utilities for property: Natural Gas Connected, Individual Electric Meter, Individual Gas Meter
Community & HOA
Community
- Security: Carbon Monoxide Detector(s), Double Strapped Water Heater, Smoke Detector(s)
HOA
- Has HOA: Yes
- Amenities included: Other, Guest Parking, Park
- Services included: Trash, Common Area Maint
- HOA fee: $430 monthly
- HOA name: NOT LISTED
- HOA phone: 510-564-2835
Location
- Region: Oakland
Financial & listing details
- Price per square foot: $187/sqft
- Tax assessed value: $71,591
- Date on market: 7/24/2026
- Listing terms: Cash,Conventional
Estimated market value
Not available
Estimated sales range
Not available
$2,465/mo
Price history
| Date | Event | Price |
|---|---|---|
| 7/24/2026 | Listed for sale | $199,000+249.1%$187/sqft |
Source:  bridgeMLS/CCAR/Bay East AOR #41142774 Report a problem bridgeMLS/CCAR/Bay East AOR #41142774 Report a problem | ||
| 10/28/2011 | Sold | $57,000+3.8%$54/sqft |
Source: bridgeMLS/CCAR/Bay East AOR #40542564 Report a problem | ||
| 9/30/2011 | Listed for sale | $54,900-21.5%$52/sqft |
Source: foreclosure.com Report a problem | ||
| 8/4/2011 | Listing removed | $69,900$66/sqft |
Source: Fannie Mae #40519907 Report a problem | ||
| 7/31/2011 | Price change | $69,900-12.6%$66/sqft |
Source: Fannie Mae #40519907 Report a problem | ||
| 6/29/2011 | Price change | $80,000-8.3%$75/sqft |
Source: Fannie Mae #40519907 Report a problem | ||
| 6/5/2011 | Listed for sale | $87,200$82/sqft |
Source: Fannie Mae #40519907 Report a problem | ||
| 5/29/2011 | Pending sale | $87,200$82/sqft |
Source: Fannie Mae #40519907 Report a problem | ||
| 4/21/2011 | Price change | $87,200-61.5%$82/sqft |
Source: Fannie Mae #40519907 Report a problem | ||
| 4/15/2011 | Listed for sale | -- |
Source: foreclosure.com Report a problem | ||
| 8/24/2010 | Sold | $226,710-20.7%$213/sqft |
Source: Public Record Report a problem | ||
| 9/11/2007 | Sold | $286,000+84.5%$269/sqft |
Source: Public Record Report a problem | ||
| 6/29/2001 | Sold | $155,000$146/sqft |
Source: Public Record Report a problem | ||
Public tax history
| Year | Property taxes | Tax assessment |
|---|---|---|
| 2025 | -- | $71,591 +2% |
| 2024 | $2,697 -0.3% | $70,187 +2% |
| 2023 | $2,706 +5.7% | $68,811 +2% |
| 2022 | $2,561 +11.9% | $67,462 +2% |
| 2021 | $2,289 +1.2% | $66,140 +1% |
| 2020 | $2,261 +8.9% | $65,461 +2% |
| 2019 | $2,076 +8.1% | $64,178 +2% |
| 2018 | $1,921 | $62,921 +2% |
| 2017 | $1,921 +9% | $61,687 +2% |
| 2016 | $1,761 +6.8% | $60,478 +1.5% |
| 2015 | $1,650 | $59,570 +2% |
| 2014 | $1,650 | $58,403 +0.5% |
| 2013 | -- | $58,140 +2% |
| 2012 | -- | $57,000 -24% |
| 2011 | -- | $75,000 +5.6% |
| 2010 | -- | $71,000 -71.6% |
| 2009 | -- | $250,000 -10.1% |
| 2008 | -- | $278,000 +59.5% |
| 2007 | -- | $174,324 +2% |
| 2006 | -- | $170,907 +2% |
| 2005 | -- | $167,555 +2% |
| 2004 | -- | $164,272 +1.9% |
| 2003 | -- | $161,262 +2% |
| 2002 | -- | $158,100 +129% |
| 2001 | $1,255 | $69,027 |
Find assessor info on the county website
Monthly payment
Est. payment
Payment breakdown
Explore the cost of this home by adjusting the details. Changes won't be saved.Climate risks
Neighborhood: Castlemont
Nearby schools
GreatSchools rating
- 3/10Reach Academy ElementaryGrades: K-5Distance: 0.2 mi
- 3/10Elmhurst United MiddleGrades: 6-8Distance: 0.4 mi
- 2/10Castlemont HighGrades: 9-12Distance: 0.7 mi
- $500,1003 bd1 ba1.2k sqft9737 Elmview Dr, Oakland, CA 94603Off Market
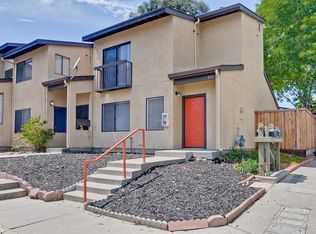
- $364,8002 bd1 ba1k sqft9721 Elmview Dr, Oakland, CA 94603Off Market
- $359,3002 bd1 ba1k sqft9753 Elmview Dr, Oakland, CA 94603Off Market
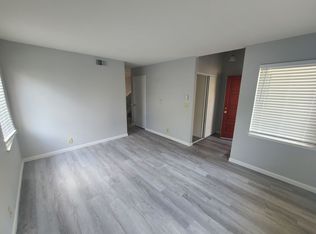
- $350,2002 bd1 ba1k sqft9745 Elmview Dr, Oakland, CA 94603Off Market

- $303,5002 bd1 ba1k sqft9713 Elmview Dr, Oakland, CA 94603Off Market
- $378,8003 bd1 ba1.2k sqft9705 Elmview Dr, Oakland, CA 94603Off Market
- $346,5002 bd1 ba1k sqft9761 Elmview Dr, Oakland, CA 94603Off Market
- $1,282,20922 bd14 ba10k sqft2316 96th Ave, Oakland, CA 94603Off Market
A local agent can set up tours, give advice and negotiate with sellers.
Similar homes
- $295,0002 bd1 ba605 sqft9625 Cherry St, Oakland, CA 94603For Sale
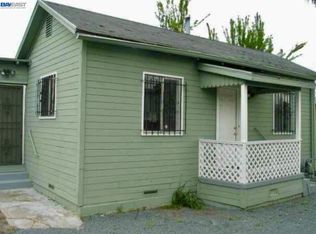 MLS ID #41142457, Gary Izard. Bay East AOR
 - $169,9002 bd2 ba1.4k sqft175 Santa Teresa, San Leandro, CA 94579For Sale
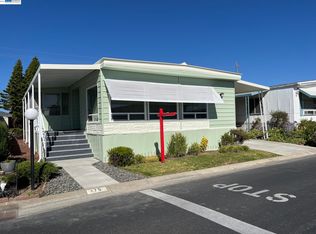 MLS ID #41143477, Ernest Costa. Bay East AOR
 - $199,0002 bd1 ba792 sqft747 Lewelling Blvd Space 50, San Leandro, CA 94579For Sale
 MLS ID #41140006, Anna Costa. Bay East AOR
 - $298,5002 bd1 ba860 sqftDiamond View, Oakland, CA 94602For Sale
 MLS ID #41133889, Brian Wong. Bay East AOR
 - $198,0001 bd1 ba760 sqft1405 Ptarmigan Dr APT 2, Walnut Creek, CA 94595For SaleMLS ID #226092422, Diana Pena. MetroList Services of CA
- $265,0001 bd1 ba880 sqftCity Center Pl, Oakland, CA 94607For SaleMLS ID #41142282, Catherine Lee. Bay East AOR
- $205,0002 bd1 ba730 sqft3015 E Bayshore Rd Spc 427, Redwood City, CA 94063For SaleMLS ID #ML82055759, Jeffrey Sklar. MLSListings Inc
- $298,0002 bd1 ba780 sqft1440 76th Ave, Oakland, CA 94621For SaleMLS ID #41141089, Umala Mitchell-Palley. bridgeMLS/CCAR/Bay East AOR
- $199,0002 bd2 ba1.3k sqft4141 Deep Creek Rd Space 3, Fremont, CA 94555For SaleMLS ID #41136718, Wendy Shearer. bridgeMLS/CCAR/Bay East AOR
- $219,0001 bd1 ba644 sqft1731 Ellis St APT 14, Concord, CA 94520For SaleMLS ID #41140016, Alejandro Juarez. bridgeMLS/CCAR/Bay East AOR
- $170,0002 bd2 ba624 sqft3499 E Bayshore Rd Space 86, Redwood City, CA 94063For SaleMLS ID #ML82055768, Xavier Alvarez. MLSListings Inc
- $199,9002 bd2 ba1.3k sqft2097 Dalis Dr #79, Concord, CA 94520For SaleMLS ID #ML82008006, Todd Su. MLSListings Inc
- $259,0001 bd1 ba612 sqft988 Franklin St APT 431, Oakland, CA 94607For SaleMLS ID #426133359, Eric M. Chin DRE #01163073, Coldwell Banker Realty. SFAR
- $249,0001 bd1 ba652 sqft811 York St APT 237, Oakland, CA 94610For SaleMLS ID #41129901, Reva Tolbert. bridgeMLS/CCAR/Bay East AOR
- $185,0002 bd2 ba960 sqft493 Seema Cir #493, Union City, CA 94587For SaleMLS ID #ML82053251, Franco Perez. MLSListings Inc
- $194,0002 bd2 ba1.2k sqft711 Old Canyon Rd Space 6, Fremont, CA 94536For SaleMLS ID #41138279, Anna Costa. Bay East AOR
- $275,0001 bd1 ba732 sqft250 Whitmore St APT 104, Oakland, CA 94611For SaleMLS ID #ML82053273, Kevin Peterson. MLSListings Inc
- $269,0001 bd1 ba559 sqft425 Orange St APT 202, Oakland, CA 94610For SaleMLS ID #41138225, Robert Thacher. bridgeMLS/CCAR/Bay East AOR
- $285,0002 bd1 ba1k sqft1116 Running Springs Rd APT 6, Walnut Creek, CA 94595For SaleMLS ID #41142877, Yvonne Banis. CCAR
- $225,0002 bd2 ba1.1k sqft29000 Guildhall Rd, Hayward, CA 94544For SaleMLS ID #41139886, Anna Costa. Bay East AOR
Local buyer's agents are ready to help
