Welcome to 250 Whitmore Avenue, Unit 104, a bright and move-in-ready 1-bedroom, 1-bathroom condo ideally located between Piedmont and Rockridge in Oakland's desirable Adams Point neighborhood. Fresh interior paint, new lighting fixtures, a functional floor plan, and a light-filled living area create an inviting space, while the private balcony is perfect for morning coffee or evening relaxation. This home includes a private garage parking space plus one dedicated storage closet. Residents enjoy a secure building with amenities including a swimming pool, hot tub, fitness center, courtyard, and on-site laundry. Conveniently located across from Safeway, neighborhood shopping, and the Saturday farmers market, and just minutes from Lake Merritt, Piedmont Avenue, and the Rockridge shopping and dining district, this home offers the perfect blend of comfort, convenience, and vibrant East Bay living.
For sale
$275,000
250 Whitmore St APT 104, Oakland, CA 94611
1beds
732sqft
:
Get pre-qualified$2,444/mo
Condominium, Residential
Built in 1971
-- sqft lot
$-- Zestimate®
$376/sqft
$519/mo HOA
What's special
- 7 days |
- 810 |
- 61 |
Zillow last checked:
Listing updated:
Listed by:
Kevin Peterson 02128545 650-451-8763,
KW Elevate 408-818-8886
Source: MLSListings Inc,MLS#: ML82053273
Facts & features
Interior
Bedrooms & bathrooms
- Bedrooms: 1
- Bathrooms: 1
- Full bathrooms: 1
Dining room
- Features: DiningArea
Family room
- Features: KitchenFamilyRoomCombo
Heating
- Other, Wall Furnace
Cooling
- None
Appliances
- Laundry: Community Facility
Features
- Flooring: Carpet, Other
Interior area
- Total structure area: 732
- Total interior livable area: 732 sqft
Property
Parking
- Total spaces: 1
- Parking features: Assigned, Attached
- Attached garage spaces: 1
Features
- Pool features: In Ground
Details
- Parcel number: 0131135032
- Zoning: Multi-family
- Special conditions: Standard
Construction
Type & style
- Home type: Condo
- Property subtype: Condominium, Residential
Materials
- Foundation: Other
- Roof: Other
Condition
- New construction: No
- Year built: 1971
Utilities & green energy
- Gas: PublicUtilities
- Sewer: Public Sewer
- Water: Public
- Utilities for property: Public Utilities, Water Public
Community & HOA
HOA
- Has HOA: Yes
- HOA fee: $519 monthly
Location
- Region: Oakland
Financial & listing details
- Price per square foot: $376/sqft
- Tax assessed value: $262,624
- Date on market: 7/23/2026
- Listing agreement: ExclusiveRightToSell
- Listing terms: CashorConventionalLoan
Estimated market value
Not available
Estimated sales range
Not available
$2,358/mo
Price history
| Date | Event | Price |
|---|---|---|
| 7/23/2026 | Listed for sale | $275,000+34.1%$376/sqft |
Source:  MLSListings Inc #ML82053273 Report a problem MLSListings Inc #ML82053273 Report a problem | ||
| 3/9/2018 | Listing removed | $2,195$3/sqft |
Source: Civitas Property Management Report a problem | ||
| 3/3/2018 | Price change | $2,195-0.2%$3/sqft |
Source: Civitas Property Management Report a problem | ||
| 12/4/2017 | Listed for rent | $2,200$3/sqft |
Source: A&M Property Management Services Report a problem | ||
| 7/23/2010 | Sold | $205,000-36.9%$280/sqft |
Source:  Bay East AOR #40458651 Report a problem Bay East AOR #40458651 Report a problem | ||
| 9/27/2005 | Sold | $325,000+238.5%$444/sqft |
Source: Public Record Report a problem | ||
| 9/13/1999 | Sold | $96,000$131/sqft |
Source: Bay East AOR #11021205 Report a problem | ||
Public tax history
| Year | Property taxes | Tax assessment |
|---|---|---|
| 2025 | -- | $262,624 +2% |
| 2024 | $4,968 -3.1% | $257,477 +2% |
| 2023 | $5,128 +3.8% | $252,430 +2% |
| 2022 | $4,942 +7% | $247,481 +2% |
| 2021 | $4,617 +1.2% | $242,628 +1% |
| 2020 | $4,564 +5.6% | $240,142 +2% |
| 2019 | $4,323 +6.9% | $235,435 +2% |
| 2018 | $4,045 | $230,821 +2% |
| 2017 | $4,045 +5.2% | $226,297 +2% |
| 2016 | $3,846 +1.5% | $221,860 +1.5% |
| 2015 | $3,788 | $218,530 +2% |
| 2014 | $3,788 | $214,248 +19% |
| 2013 | -- | $180,000 -5.3% |
| 2012 | -- | $190,000 -7.3% |
| 2011 | -- | $205,000 -19.6% |
| 2010 | -- | $255,000 |
Find assessor info on the county website
Monthly payment
Est. payment
Payment breakdown
Explore the cost of this home by adjusting the details. Changes won't be saved.Climate risks
Neighborhood: Piedmont Avenue
Nearby schools
GreatSchools rating
- 5/10Piedmont Avenue Elementary SchoolGrades: K-5Distance: 0.3 mi
- NAHome And Hospital ProgramGrades: K-12Distance: 1.3 mi
- 8/10Oakland Technical High SchoolGrades: 9-12Distance: 0.2 mi
Schools provided by the listing agent
- District: OaklandUnified
Source: MLSListings Inc. This data may not be complete. We recommend contacting the local school district to confirm school assignments for this home.
- $356,5001 bd1 ba660 sqft250 Whitmore St APT 113, Oakland, CA 94611Off Market

- $469,8002 bd2 ba900 sqft250 Whitmore #212, Oakland, CA 94611Off Market
- $616,9002 bd1 ba775 sqft250 Whitmore St APT 307, Oakland, CA 94611Off Market
- $297,3001 bd1 ba605 sqft250 Whitmore St APT 203, Oakland, CA 94611Off Market
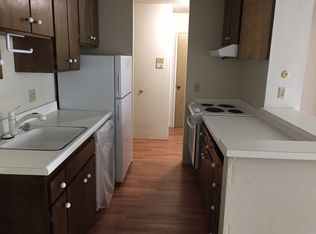
- $360,0001 bd1 ba586 sqft250 Whitmore St APT 202, Oakland, CA 94611Sold
- $315,0001 bd1 ba732 sqft250 Whitmore St APT 304, Oakland, CA 94611Sold
- $359,0001 bd1 ba752 sqft250 Whitmore St APT 108, Oakland, CA 94611Sold
- $410,0002 bd2 ba881 sqft250 Whitmore St APT 116, Oakland, CA 94611Sold
A local agent can set up tours, give advice and negotiate with sellers.
Similar homes
- $285,0001 bd1 ba640 sqft250 Whitmore St APT 106, Oakland, CA 94611For Sale
 MLS ID #41137726, Juan Sabino. CCAR
 - $329,0001 bd1 ba680 sqft2005 Pleasant Valley Ave APT 103, Oakland, CA 94611For Sale
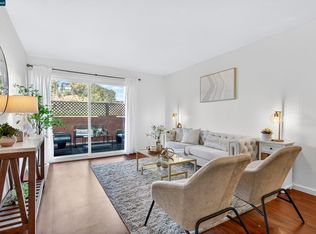 MLS ID #41139081, Buddha Lama. CCAR
 - $269,0001 bd1 ba559 sqft425 Orange St APT 202, Oakland, CA 94610For Sale
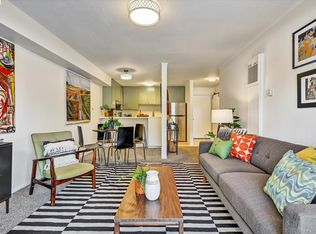 MLS ID #41138225, Robert Thacher. bridgeMLS/CCAR/Bay East AOR
 - $325,0001 bd1 ba720 sqft567 Oakland Ave APT 206, Oakland, CA 94611For Sale
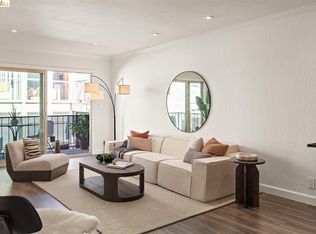 MLS ID #41128112, Margaret Thomas. bridgeMLS/CCAR/Bay East AOR
 - $249,0001 bd1 ba652 sqft811 York St APT 237, Oakland, CA 94610For SaleMLS ID #41129901, Reva Tolbert. bridgeMLS/CCAR/Bay East AOR
- $315,0001 bd1 ba687 sqft385 Jayne Ave APT 105, Oakland, CA 94610For SaleMLS ID #41141173, Elic Suazo. bridgeMLS/CCAR/Bay East AOR
- $290,0001 bd1 ba476 sqft1 Embarcadero W #164, Oakland, CA 94607For SaleMLS ID #41120625, Adrian Miranda. CCAR
- $319,0001 bd1 ba668 sqft5 Embarcadero W APT 126, Oakland, CA 94607For SaleMLS ID #41136723, Sarah Marcus. bridgeMLS/CCAR/Bay East AOR
- $298,5002 bd1 ba860 sqftDiamond View, Oakland, CA 94602For SaleMLS ID #41133889, Brian Wong. Bay East AOR
- $410,0002 bd1 ba970 sqft330 Vernon St APT 108, Oakland, CA 94610For SaleMLS ID #41141426, Veronica Gray. bridgeMLS/CCAR/Bay East AOR
- $328,0001 bd1 ba530 sqft4 Captain Dr #E316, Emeryville, CA 94608For SaleMLS ID #426147961, Dana K. Lee DRE #01899001, Mosaik Real Estate. SFAR
- $339,0001 bd1 ba899 sqft2407 Telegraph Ave APT 504, Oakland, CA 94612For SaleMLS ID #426125347, Cristal D Wright DRE #01846453, Vanguard Properties. SFAR
- $289,9001 bd1 ba550 sqft260 Brooklyn Basin Way #464, Oakland, CA 94606New ConstructionbridgeMLS/CCAR/Bay East AOR
- $345,0001 bd1 ba752 sqft1511 Jefferson St Unit 313, Oakland, CA 94612For SaleMLS ID #426118137, Monica H. Chung DRE #01079185, Andersen, Jung & Co.. SFAR
- $285,0002 bd1 ba1k sqft1116 Running Springs Rd APT 6, Walnut Creek, CA 94595For SaleMLS ID #41142877, Yvonne Banis. CCAR
- $399,0001 bd1 ba916 sqft1511 Jefferson St #Penthouse 12, Oakland, CA 94612For SaleMLS ID #41135194, Andrew Preston. bridgeMLS/CCAR/Bay East AOR
- $359,0001 bd1 ba773 sqftThe Shores, Alameda, CA 94501For SaleMLS ID #41138762, Cara R. Cavanaugh. Bay East AOR
- $347,0001 bd1 ba701 sqftPark Webster, Alameda, CA 94501For SaleMLS ID #41139080, Jose Cerda-Zein. Bay East AOR
- $349,0001 bd2 ba921 sqft1451 13th St Suite 5, Oakland, CA 94607For SaleMLS ID #426138190, Phillip Shell DRE #01971685, City Real Estate. SFAR
- $375,0001 bd1 ba876 sqft295 Lenox Ave APT 203, Oakland, CA 94610For SaleMLS ID #ML82036156, Michael Quihuiz. MLSListings Inc
Local buyer's agents are ready to help
