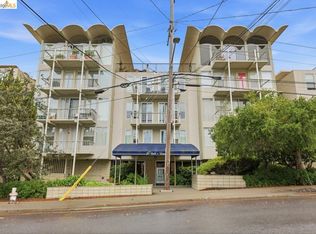
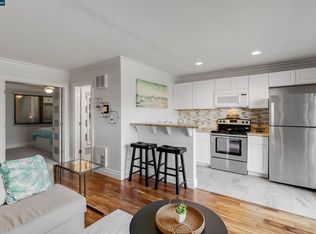
Ideally situated in between Piedmont and Rockridge, 250 Whitmore Street offers comfort, convenience, and easy access to some of the East Bay's most popular destinations. Unit 106 is a charming 1-bedroom, 1-bathroom residence that features a functional kitchen with a new kitchen range and refrigerator, a light-filled living area, and a practical floor plan designed for comfortable everyday living. The unit's private balcony provides a welcoming outdoor space to enjoy your morning coffee or nightly wind-down session. Tucked away within a secure building, the unit enjoys a peaceful interior setting and includes a private parking space and two storage closets all inside the garage for added convenience. Residents also enjoy access to community amenities including a swimming pool, hot tub, fitness center, on-site coin-operated laundry facility, and common outdoor courtyard. Directly across the street, you'll find Safeway, neighborhood shops, and everyday essentials. Farmers market on Saturdays is just a short stroll away. Enjoy being minutes from Lake Merritt, Piedmont Avenue's vibrant collection of cafés, restaurants, and boutiques. The condo is also conveniently located just minutes from the College Ave/Rockridge business district. Combining comfortable living spaces, sought-after amenities, and a prime location just minutes from Piedmont Avenue and the College/Rockridge area, this home offers the perfect blend of convenience, recreation, and neighborhood charm.
For sale
$285,000
250 Whitmore St APT 106, Oakland, CA 94611
1beds
640sqft
:
Get pre-qualified$2,519/mo
Residential, Condominium
Built in 1971
-- sqft lot
$-- Zestimate®
$445/sqft
$508/mo HOA
What's special
Common outdoor courtyard
- 54 days |
- 439 |
- 20 |
Zillow last checked:
Listing updated:
Listed by:
Juan Sabino DRE #02104887 415-990-0012,
Luxe Realty Group
Source: CCAR,MLS#: 41137726
Facts & features
Interior
Bedrooms & bathrooms
- Bedrooms: 1
- Bathrooms: 1
- Full bathrooms: 1
Rooms
- Room types: Main Entry
Kitchen
- Features: Electric Range/Cooktop
Heating
- Wall Furnace
Cooling
- Ceiling Fan(s)
Appliances
- Included: Electric Range
- Laundry: Common Area, Coin Operated
Features
- Elevator
- Flooring: Laminate
- Has fireplace: No
- Fireplace features: None
Interior area
- Total structure area: 640
- Total interior livable area: 640 sqft
Property
Parking
- Total spaces: 1
- Parking features: Garage, Space Per Unit - 1
- Garage spaces: 1
Features
- Levels: Three Or More
- Stories: 3
- Pool features: In Ground, Community
- Spa features: Heated
Lot
- Size: 0.53 Acres
- Features: Irregular Lot
Details
- Parcel number: 013113503800
- Special conditions: Standard
- Other equipment: None
Construction
Type & style
- Home type: Condo
- Architectural style: Other
- Property subtype: Residential, Condominium
Materials
- Stucco
- Roof: Unknown
Condition
- Existing
- New construction: No
- Year built: 1971
Utilities & green energy
- Electric: No Solar
- Sewer: Public Sewer
- Water: Public
Community & HOA
Community
- Subdivision: Piedmont Avenue
HOA
- Has HOA: Yes
- Amenities included: Fitness Center, Pool, Gated, Spa/Hot Tub, Laundry, See Remarks
- Services included: Common Area Maint, Common Hot Water, Maintenance Structure
- HOA fee: $508 monthly
- HOA name: ROCKRIDGE MANOR HOA
- HOA phone: 510-547-6431
Location
- Region: Oakland
Financial & listing details
- Price per square foot: $445/sqft
- Date on market: 6/9/2026
Estimated market value
Not available
Estimated sales range
Not available
Not available
Price history
| Date | Event | Price |
|---|---|---|
| 7/15/2026 | Listed for sale | $285,000$445/sqft |
Source:  CCAR #41137726 Report a problem CCAR #41137726 Report a problem | ||
| 7/8/2026 | Pending sale | $285,000$445/sqft |
Source: CCAR #41137726 Report a problem | ||
| 6/19/2026 | Contingent | $285,000$445/sqft |
Source: CCAR #41137726 Report a problem | ||
| 6/9/2026 | Listed for sale | $285,000+58.3%$445/sqft |
Source: CCAR #41137726 Report a problem | ||
| 12/17/2001 | Sold | $180,000$281/sqft |
Source: Bay East AOR #11114977 Report a problem | ||
Public tax history
Tax history is unavailable.
Monthly payment
Est. payment
Payment breakdown
Explore the cost of this home by adjusting the details. Changes won't be saved.Climate risks
Neighborhood: Piedmont Avenue
Nearby schools
GreatSchools rating
- 5/10Piedmont Avenue Elementary SchoolGrades: K-5Distance: 0.3 mi
- NAHome And Hospital ProgramGrades: K-12Distance: 1.3 mi
- 8/10Oakland Technical High SchoolGrades: 9-12Distance: 0.2 mi
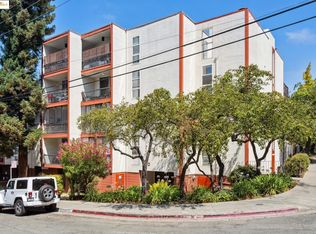
- $360,0001 bd1 ba586 sqft250 Whitmore St APT 202, Oakland, CA 94611Sold
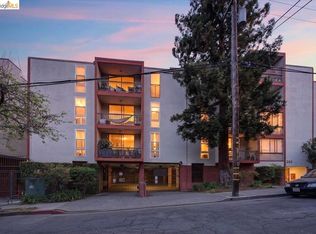
- $315,0001 bd1 ba732 sqft250 Whitmore St APT 304, Oakland, CA 94611Sold
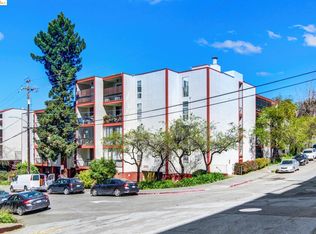
- $359,0001 bd1 ba752 sqft250 Whitmore St APT 108, Oakland, CA 94611Sold
- $410,0002 bd2 ba881 sqft250 Whitmore St APT 116, Oakland, CA 94611Sold

- $275,0001 bd1 ba732 sqft250 Whitmore St APT 104, Oakland, CA 94611For Sale
- $356,5001 bd1 ba660 sqft250 Whitmore St APT 113, Oakland, CA 94611Off Market
- $484,2002 bd2 ba900 sqft250 Whitmore #212, Oakland, CA 94611Off Market
- $530,5002 bd1 ba775 sqft250 Whitmore St APT 307, Oakland, CA 94611Off Market
A local agent can set up tours, give advice and negotiate with sellers.
Similar homes
- $329,0001 bd1 ba680 sqft2005 Pleasant Valley Ave APT 103, Oakland, CA 94611For Sale
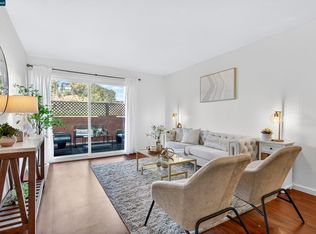 MLS ID #41139081, Buddha Lama. CCAR
 - $275,0001 bd1 ba732 sqft250 Whitmore St APT 104, Oakland, CA 94611For Sale
 MLS ID #ML82053273, Kevin Peterson. MLSListings Inc
 - $249,0001 bd1 ba652 sqft811 York St APT 237, Oakland, CA 94610For Sale
 MLS ID #41129901, Reva Tolbert. bridgeMLS/CCAR/Bay East AOR
 - $290,0001 bd1 ba476 sqft1 Embarcadero W #164, Oakland, CA 94607For Sale
 MLS ID #41120625, Adrian Miranda. CCAR
 - $298,5002 bd1 ba860 sqftDiamond View, Oakland, CA 94602For SaleMLS ID #41133889, Brian Wong. Bay East AOR
- $285,0001 bd1 ba533 sqftMarina Bay, Richmond, CA 94804For SaleMLS ID #41143084, Eva Do. Bay East AOR
- $328,0001 bd1 ba530 sqft4 Captain Dr #E316, Emeryville, CA 94608For SaleMLS ID #426147961, Dana K. Lee DRE #01899001, Mosaik Real Estate. SFAR
- $339,0001 bd1 ba899 sqft2407 Telegraph Ave APT 504, Oakland, CA 94612For SaleMLS ID #426125347, Cristal D Wright DRE #01846453, Vanguard Properties. SFAR
- $418,0001 bd1 ba900 sqft389 Belmont St APT 103, Oakland, CA 94610For SaleMLS ID #41136150, Rebecca Loboschefsky. CCAR
- $347,0001 bd1 ba701 sqftPark Webster, Alameda, CA 94501For SaleMLS ID #41139080, Jose Cerda-Zein. Bay East AOR
- $325,0001 bd1 ba530 sqft2 Commodore Dr #D273, Emeryville, CA 94608For SaleMLS ID #41139366, Auguste Vende. bridgeMLS/CCAR/Bay East AOR
- $389,0001 bd1 ba728 sqft8 Captain Dr #E356, Emeryville, CA 94608For SaleMLS ID #41141057, Yolanda Gorman. bridgeMLS/CCAR/Bay East AOR
- $379,0001 bd1 ba670 sqft4 Admiral Dr #B430, Emeryville, CA 94608For SaleMLS ID #41137845, Raygina Fox. bridgeMLS/CCAR/Bay East AOR
- $359,0001 bd1 ba773 sqftThe Shores, Alameda, CA 94501For SaleMLS ID #41138762, Cara R. Cavanaugh. Bay East AOR
- $425,0001 bd1 ba880 sqft655 Chetwood St APT 203, Oakland, CA 94610For SaleMLS ID #41133355, Simon Motley. CCAR
- $324,0001 bd1 ba710 sqft2562 Walnut Blvd APT 68, Walnut Creek, CA 94596For SaleMLS ID #41143423, Uliyan Koev. CCAR
- $310,0001 bd1 ba659 sqftNot Listed, San Leandro, CA 94578For SaleMLS ID #41131805, Tina Qi. Bay East AOR
- $399,0001 bd1 ba916 sqft1511 Jefferson St #Penthouse 12, Oakland, CA 94612For SaleMLS ID #41135194, Andrew Preston. bridgeMLS/CCAR/Bay East AOR
- $385,0001 bd1 ba798 sqftSouth Shore Beach & Tennis, Alameda, CA 94501For SaleMLS ID #41135630, Matilda Adelson. Bay East AOR
- $397,0001 bd1 ba621 sqftCapri, Alameda, CA 94501For SaleMLS ID #41135054, Jose Cerda-Zein. Bay East AOR
Local buyer's agents are ready to help
