Beautiful and cozy home in the heart of Vista! Located in a desirable super clean Soltaire community, this stunning home is two years old and offers a spacious open-concept floor plan with 3 bedrooms and 2.5 bathrooms. The beautifully designed kitchen features granite countertops, stainless steel appliances, and plenty of space for cooking and entertaining. The luxurious primary suite boasts a stunning view, a private ensuite bathroom, and a generous walk-in closet. Enjoy the resort-style community amenities, including a sparkling swimming pool and spa two, picnic and BBQ area, two children's playgrounds, and a dog park, all meticulously maintained for residents to enjoy. Centrally located near I-78, this home offers exceptional convenience with great restaurants, local shops, and parks within walking distance, while the beautiful beaches are just minutes away. And a Top rated San Marcos Unified School District. As an added bonus, the SOLAR system is fully paid for, providing energy efficiency and savings. This move-in-ready gem truly has it all. Come see it for yourself and discover why this beautiful home is the perfect place to call your dream home!
For sale
Price cut: $24K (7/14)
$774,999
973 Bradley Way, Vista, CA 92081
3beds
1,576sqft
:
Get pre-qualified$5,517/mo
Townhouse
Built in 2024
8.01 Acres Lot
$769,300 Zestimate®
$492/sqft
$511/mo HOA
What's special
- 44 days |
- 425 |
- 10 |
Zillow last checked:
Listing updated:
Listed by:
Marlyn Meckel DRE #01989867 Preferred:858-354-2849,
Berkshire Hathaway HomeService,
Jacky Yap DRE #02223601 760-626-5745,
Berkshire Hathaway HomeService
Source: SDMLS,MLS#: 260013950 Originating MLS: SDMLS
Originating MLS: SDMLSFacts & features
Interior
Bedrooms & bathrooms
- Bedrooms: 3
- Bathrooms: 3
- Full bathrooms: 2
- 1/2 bathrooms: 1
Heating
- Forced Air Unit
Cooling
- Central Forced Air
Appliances
- Included: Dishwasher, Disposal, Dryer, Microwave, Refrigerator, Washer, Gas Stove, Counter Top, Electric Water Heater, Gas Water Heater, Solar
- Laundry: Electric, Gas
Features
- Granite Counters, Kitchen Island, Open Floor Plan, Shower, Shower in Tub
- Flooring: Laminate, Tile
- Fireplace features: N/K
- Common walls with other units/homes: End Unit
Interior area
- Total structure area: 1,576
- Total interior livable area: 1,576 sqft
Video & virtual tour
Property
Parking
- Total spaces: 2
- Parking features: Attached
- Garage spaces: 2
Accessibility
- Accessibility features: See Remarks
Features
- Levels: 2 Story
- Stories: 2
- Patio & porch: Patio Open
- Pool features: Below Ground, Community/Common
- Spa features: Community/Common, Private Below Ground
- Fencing: Partial
- Has view: Yes
- View description: Mountains/Hills
- Frontage type: N/K
Lot
- Size: 8.01 Acres
Details
- Additional structures: N/K
- Parcel number: 2172122933
Construction
Type & style
- Home type: Townhouse
- Architectural style: See Remarks
- Property subtype: Townhouse
Materials
- Wood/Stucco, Glass
- Roof: Composition
Condition
- Turnkey
- Year built: 2024
Utilities & green energy
- Sewer: Sewer Connected
- Water: Meter on Property
- Utilities for property: Cable Connected, Electricity Connected
Community & HOA
Community
- Features: BBQ, Clubhouse/Rec Room, Exercise Room, Pet Restrictions, Playground, Pool, Spa/Hot Tub
- Security: Carbon Monoxide Detectors, Smoke Detector
- Subdivision: Vista
HOA
- Amenities included: Club House, Picnic Area, Playground, Spa, Barbecue, Pool
- Services included: Common Area Maintenance, Exterior (Landscaping), Exterior Bldg Maintenance, Roof Maintenance, Trash Pickup
- HOA fee: $511 monthly
- HOA name: Soltaire Prime Associatio
Location
- Region: Vista
Financial & listing details
- Price per square foot: $492/sqft
- Tax assessed value: $803,460
- Annual tax amount: $10,708
- Date on market: 6/17/2026
- Listing terms: Cash,Conventional,VA
- Electric utility on property: Yes
Estimated market value
$769,300
$731,000 - $808,000
$3,820/mo
Price history
| Date | Event | Price |
|---|---|---|
| 7/14/2026 | Price change | $774,999-3%$492/sqft |
Source:  SDMLS #260013950 Report a problem SDMLS #260013950 Report a problem | ||
| 6/21/2026 | Price change | $799,000-3.6%$507/sqft |
Source: SDMLS #260013950 Report a problem | ||
| 6/17/2026 | Listed for sale | $829,000$526/sqft |
Source: SDMLS #260013950 Report a problem | ||
Public tax history
| Year | Property taxes | Tax assessment |
|---|---|---|
| 2025 | $10,708 +339.8% | $803,460 +486.7% |
| 2024 | $2,435 | $136,935 |
Find assessor info on the county website
Monthly payment
Est. payment
Payment breakdown
Explore the cost of this home by adjusting the details. Changes won't be saved.Climate risks
Neighborhood: 92081
Nearby schools
GreatSchools rating
- 5/10Joli Ann Leichtag Elementary SchoolGrades: K-5Distance: 0.6 mi
- 5/10San Marcos Middle SchoolGrades: 6-8Distance: 2.8 mi
- 8/10San Marcos High SchoolGrades: 9-12Distance: 2.1 mi
- $722,1003 bd3 ba1.3k sqft971 Bradley Way, Vista, CA 92081Off Market

- $675,5002 bd2 ba1.1k sqft97X Bradley Way, Vista, CA 92081Off Market

- $620,0001 bd2 ba1k sqft958 Foxwood Ln, Vista, CA 92081Sold
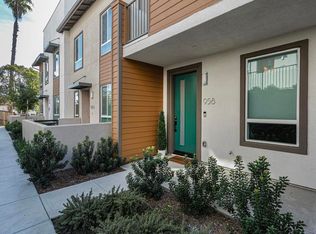
- $765,9003 bd3 ba1.6k sqft983 Holly Leaf Ln, Vista, CA 92081Off Market
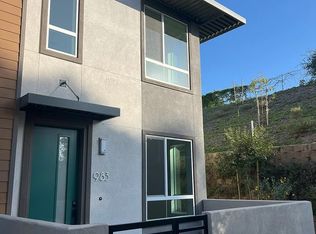
- $---- bd-- ba-- sqft920 Sycamore Ave APT 94, Vista, CA 92081Off Market
- $--3 bd2 ba1k sqft920 Sycamore Ave #142, Vista, CA 92081Off Market
- $---- bd-- ba-- sqft920 Sycamore Ave APT 33, Vista, CA 92081Off Market
- $--2 bd2 ba950 sqft920 Sycamore Ave #24, Vista, CA 92081Off Market
A local agent can set up tours, give advice and negotiate with sellers.
Similar homes
- $790,0003 bd3 ba1.9k sqftSilverado, Vista, CA 92081For Sale
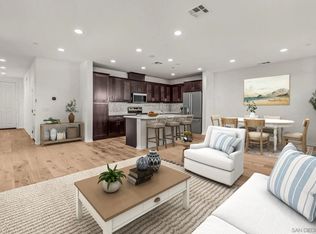 MLS ID #260015410, Ixie Weber, Redfin Corporation. SDMLS
 - $770,0003 bd3 ba1.4k sqft2117 Solara Ln, Vista, CA 92081For Sale
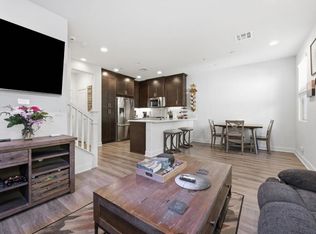 MLS ID #NDP2606308, Caleb Giordano, Keller Williams Realty. CRMLS
 - $799,9993 bd3 ba1.6k sqft2510 Cheyne Way, Oceanside, CA 92056For Sale
 MLS ID #NDP2605540, Charissa Carlson, eXp Realty of California, Inc. CRMLS
 - $949,0003 bd3 ba1.8k sqft887 Brookdale Dr, Vista, CA 92081For Sale
 MLS ID #NDP2606163, Billie Bourgeois, Real Brokerage Technologies. CRMLS
 - $869,9003 bd3 ba2k sqft359 Cobalt Dr, Vista, CA 92083For SaleMLS ID #NDP2605076, John Rice, LPT Realty. CRMLS
- $739,0003 bd3 ba1.9k sqftSierra Townhomes, Vista, CA 92083For SaleMLS ID #260014262, Michael Proctor, eXp Realty of California, Inc.. SDMLS
- $825,0003 bd3 ba1.6k sqft294 Candera Ln, San Marcos, CA 92069For SaleMLS ID #PTP2605053, Anthony Andaya, Coldwell Banker West. CRMLS
- $774,9002 bd3 ba1.3k sqftSan Moritz, San Diego, CA 92127For SaleMLS ID #260014055, LJ Woodard, One Percent Listing Group, Inc. SDMLS
- $824,0003 bd3 ba1.6k sqft1220 Sunrise Vw #101, San Marcos, CA 92078For SaleMLS ID #NDP2601288, Rebecca Negard, Pacific Sotheby's Int'l Realty. CRMLS
- $799,8882 bd3 ba1.3k sqftSan Moritz, San Diego, CA 92127For SaleMLS ID #260016585, Lani B. Bautista, Compass. SDMLS
- $679,9002 bd3 ba1.1k sqftSolaire, San Marcos, CA 92078For SaleMLS ID #260017715, JR Phillips, Phillips & Company. SDMLS
- $797,5004 bd4 ba1.7k sqft565 Toledo Way Pacifica Drive 161, Oceanside, CA 92057New ConstructionMLS ID #PTP2605220, Alonso Ruiz, CA-RES. CRMLS
- $780,0002 bd3 ba1.4k sqftCasitas De La Costa, Carlsbad, CA 92009For SaleMLS ID #260012292, Kelli T Miller, Compass. SDMLS
- $798,5004 bd4 ba1.7k sqft571 Toledo Way Pacifica Drive 164, Oceanside, CA 92057New ConstructionMLS ID #PTP2604519, Alonso Ruiz, CA-RES. CRMLS
- $750,0002 bd3 ba1.2k sqft17023 Calle Trevino Unit 2, San Diego, CA 92127For SaleMLS ID #PTP2600894, Cornelia Siem, Willis Allen Real Estate. CRMLS
- $754,0003 bd3 ba1.9k sqft788 Trunorth Cir, Escondido, CA 92026For SaleMLS ID #NDP2605898, Tim Kirk, LPT Realty. CRMLS
- $674,9992 bd2 ba1.1k sqftBridgeport, Carlsbad, CA 92010For SaleMLS ID #260015540, Spencer Soto, RE/MAX Connections. SDMLS
- $855,0003 bd4 ba1.9k sqftRancho Tesoro, San Marcos, CA 92078For SaleMLS ID #260014697, Simona B Giuffrida, eXp Realty of Southern CA. SDMLS
- $818,0004 bd3 ba1.8k sqftMission Lane, Oceanside, CA 92057For SaleMLS ID #260014366, Jim Erkenbeck, Allison James Estates & Homes. SDMLS
- $1,075,0003 bd3 ba1.8k sqftThe Preserve, Carlsbad, CA 92010For SaleMLS ID #260014471, Jesse Klein, Real Broker. SDMLS
Local buyer's agents are ready to help
