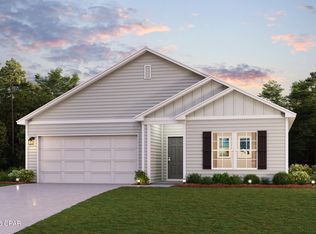
Welcome to this beautifully designed 4 bedroom, 2 bathroom home located in the desirable Martin's Woods community. This home offers a functional layout with modern finishes throughout, including a stylish kitchen featuring shaker cabinets, granite countertops, and stainless-steel appliances, including an electric smooth-top range, microwave hood, and dishwasher.
The primary suite provides a comfortable retreat with a private bath, dual vanity sinks, and a spacious walk-in closet. Three additional bedrooms and a well-appointed secondary bathroom offer plenty of room for family, guests, or a home office. Enjoy outdoor relaxation on the patio overlooking the fenced backyard, perfect for pets, play, or entertaining.
Additional features include Low-E insulated dual-pane vinyl windows for energy efficiency and a two-car attached garage for added convenience. Conveniently located just minutes from town, this home offers easy access to the hospital, shopping, restaurants, and everyday essentials while still enjoying the peaceful setting of a welcoming neighborhood.
Pending
$255,000
973 Haywood Dr, Chipley, FL 32428
4beds
1,684sqft
:
Get pre-qualified$1,662/mo
Single Family Residence
Built in 2025
0.33 Acres Lot
$254,300 Zestimate®
$151/sqft
$-- HOA
What's special
Two-car attached garageModern finishes throughoutGranite countertopsPrivate bathComfortable retreatFunctional layoutFenced backyard
- 35 days |
- 117 |
- 7 |
Zillow last checked:
Listing updated:
Listed by:
Summer Thomas 850-258-7475,
Elite Realty
Source: CPAR,MLS#: 791737 Originating MLS: Central Panhandle Association of REALTORS
Originating MLS: Central Panhandle Association of REALTORSFacts & features
Interior
Bedrooms & bathrooms
- Bedrooms: 4
- Bathrooms: 2
- Full bathrooms: 2
Rooms
- Room types: Bedroom, Dining Room, Great Room, Kitchen, Primary Bedroom
Primary bedroom
- Dimensions: 14 x 13
Bedroom
- Dimensions: 11 x 10
Bedroom
- Dimensions: 10 x 10
Bedroom
- Dimensions: 10 x 10
Dining room
- Dimensions: 10 x 11
Great room
- Dimensions: 12 x 15
Kitchen
- Dimensions: 9 x 11
Heating
- Central, Electric
Cooling
- Central Air, Ceiling Fan(s)
Appliances
- Included: Electric Oven, Electric Water Heater
Features
- Double Vanity, Walk-In Closet(s)
Interior area
- Total structure area: 1,684
- Total interior livable area: 1,684 sqft
Property
Parking
- Total spaces: 2
- Parking features: Garage
- Garage spaces: 2
Features
- Patio & porch: Covered, Porch
- Fencing: Privacy
Lot
- Size: 0.33 Acres
- Dimensions: 90.0 ft x 158.0 ft
- Features: Paved
Details
- Parcel number: 000000000022580111
- Zoning description: Resid Single Family
- Special conditions: Listed As-Is
Construction
Type & style
- Home type: SingleFamily
- Architectural style: Traditional
- Property subtype: Single Family Residence
Materials
- Vinyl Siding
- Foundation: Slab
- Roof: Shingle
Condition
- New construction: No
- Year built: 2025
Utilities & green energy
- Sewer: Public Sewer
- Utilities for property: Electricity Available, High Speed Internet Available
Community & HOA
Community
- Subdivision: Martins Woods
HOA
- Has HOA: No
Location
- Region: Chipley
Financial & listing details
- Price per square foot: $151/sqft
- Tax assessed value: $22,000
- Annual tax amount: $458
- Date on market: 6/23/2026
- Cumulative days on market: 36 days
- Electric utility on property: Yes
Estimated market value
$254,300
$242,000 - $267,000
$2,290/mo
Price history
| Date | Event | Price |
|---|---|---|
| 6/26/2026 | Pending sale | $255,000$151/sqft |
Source:  CPAR #791737 Report a problem CPAR #791737 Report a problem | ||
| 6/23/2026 | Listed for sale | $255,000+12.4%$151/sqft |
Source: CPAR #791737 Report a problem | ||
| 12/15/2025 | Sold | $226,888$135/sqft |
Source: CPAR #779212 Report a problem | ||
| 11/14/2025 | Pending sale | $226,888$135/sqft |
Source: CPAR #779212 Report a problem | ||
| 11/7/2025 | Price change | $226,888-22.8%$135/sqft |
Source: CPAR #779212 Report a problem | ||
| 10/1/2025 | Price change | $293,990+11.4%$175/sqft |
Source: CPAR #779212 Report a problem | ||
| 9/30/2025 | Price change | $263,990-1.1%$157/sqft |
Source:  Century Communities Report a problem Century Communities Report a problem | ||
| 9/18/2025 | Listed for sale | $266,990$159/sqft |
Source: CPAR #779212 Report a problem | ||
Public tax history
| Year | Property taxes | Tax assessment |
|---|---|---|
| 2025 | $459 +5.9% | $22,000 +5.3% |
| 2024 | $433 +10.4% | $20,900 +10% |
| 2023 | $392 +5% | $19,000 +5.6% |
| 2022 | $374 -0.1% | $18,000 +2.3% |
| 2021 | $374 +10.2% | $17,600 +10% |
| 2020 | $340 +4% | $16,000 +6.7% |
| 2019 | $326 -2.4% | $15,000 |
| 2018 | $334 +4.2% | $15,000 +7.1% |
| 2017 | $321 | $14,000 |
| 2016 | $321 +0.7% | $14,000 |
| 2015 | $319 | $14,000 |
| 2014 | -- | $14,000 +27.3% |
| 2013 | -- | $11,000 -21.4% |
| 2012 | -- | $14,000 -36.4% |
| 2011 | -- | $22,000 -4.3% |
| 2010 | -- | $23,000 |
| 2009 | -- | $23,000 |
| 2008 | -- | $23,000 +9.5% |
| 2007 | -- | $21,000 +23.5% |
| 2005 | -- | $17,000 |
Find assessor info on the county website
Monthly payment
Est. payment
Payment breakdown
Explore the cost of this home by adjusting the details. Changes won't be saved.Climate risks
Neighborhood: 32428
Nearby schools
GreatSchools rating
- NAWashington Virtual Instruction ProgramGrades: K-12Distance: 2.1 mi
- 4/10Kate M. Smith Elementary SchoolGrades: K-5Distance: 2.1 mi
- 7/10Roulhac Middle SchoolGrades: 6-8Distance: 2.1 mi
- $14,000-- bd-- ba-- sqftHaywood Dr, CHIPLEY, FL 32428Off Market
- $244,8884 bd2 ba1.7k sqft971 Haywood Dr, Chipley, FL 32428Sold
- $244,4003 bd2 ba1.8k sqft975 Haywood Dr, Chipley, FL 32428Off Market

- $14,000-- bd-- ba-- sqftHaywood Dr, CHIPLEY, FL 32428Off Market
- $224,8884 bd2 ba1.6k sqft969 Haywood Dr, Chipley, FL 32428Sold
- $22,000-- bd-- ba-- sqftHaywood Dr, Chipley, FL 32428Off Market
- $14,000-- bd-- ba-- sqftHaywood Dr, CHIPLEY, FL 32428Off Market
- $264,2003 bd2 ba1.5k sqft970 Haywood Dr, Chipley, FL 32428Off Market
A local agent can set up tours, give advice and negotiate with sellers.
A local lender can help you make sure your offer is ready when you are.
Similar homes
- $229,9994 bd3 ba1.4k sqft940 Jamie Dr, Chipley, FL 32428For Sale
 MLS ID #791390, Seamus J O'neill. CPAR
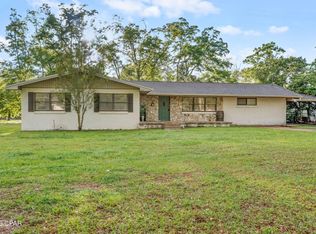
 - $269,9994 bd2 ba1.7k sqft872 1st St, Chipley, FL 32428For Sale
 MLS ID #787844, Seamus J O'neill. CPAR
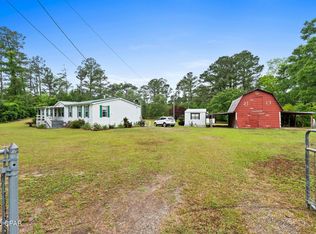
 - $235,0004 bd2 ba2k sqft1060 Highway 277, Chipley, FL 32428For Sale
 MLS ID #789291, Linda S Cumbaa. CPAR
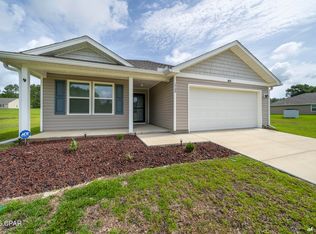
 - $259,9003 bd2 ba1.4k sqft1768 Kenzie Ln, Chipley, FL 32428For Sale
 MLS ID #790600, PC Coastal Group. CPAR
 - $330,0003 bd2 ba1.9k sqft1277 South Blvd, Chipley, FL 32428For SaleMLS ID #792606, Katherine Cave. CPAR
- $254,9904 bd2 ba1.6k sqft1561 Aldoro Cir, Chipley, FL 32428New ConstructionCPAR
- $249,0004 bd2 ba1.5k sqft2919 Tj Mitchell Rd, Bonifay, FL 32425For SaleMLS ID #793064, Tetiana Burke. CPAR
- $254,9003 bd2 ba1.3k sqftFlorence Ct, Chipley, FL 32428New ConstructionMLS ID #789025, Abbott Martin Group. CPAR
- $255,0003 bd2 ba1.7k sqft672 Main St, Chipley, FL 32428For Sale
 MLS ID #1004527, Wheeler Sauls Collective, Salty Marlin Realty. ECAOR
 - $252,9904 bd2 ba1.6k sqft1853 Sunny Hills Blvd, Chipley, FL 32428New ConstructionMLS ID #787820, Octavia Valencia. CPAR
- $251,9904 bd2 ba1.6k sqft1857 Sunny Hills Blvd, Chipley, FL 32428New ConstructionMLS ID #787804, Octavia Valencia. CPAR
- $253,9904 bd2 ba1.6k sqft1847 Sunny Hills Blvd, Chipley, FL 32428New ConstructionCPAR
- $246,9904 bd2 ba1.6k sqft2216 Acorn Pl, Chipley, FL 32428New ConstructionCPAR
- $255,9904 bd2 ba1.6k sqft2231 Rockford Dr, Chipley, FL 32428New ConstructionCPAR
- $239,9004 bd2 ba1.6k sqft2988 Sandpath Rd, Bonifay, FL 32425For SaleMLS ID #792418, Jacob Hutchins. CPAR
- $250,9904 bd2 ba1.6k sqft4135 Aquarius Dr, Chipley, FL 32428New ConstructionCPAR
- $279,9003 bd2 ba1.5k sqft2148 Jensen Pl, Chipley, FL 32428For SaleMLS ID #791780, Cari Henry. CPAR
- $240,0003 bd2 ba1.5k sqft1807 Ulmer Ln, Chipley, FL 32428For SaleMLS ID #792297, William W Best. CPAR
- $249,9003 bd2 ba1.7k sqft1180 Chattahoochee Ave, Alford, FL 32420For SaleMLS ID #790729, Anita Powell. CPAR
- $264,9994 bd2 ba2k sqft2862 Phillips Rd, Bonifay, FL 32425For SaleMLS ID #791669, Seamus J O'neill. CPAR
