Versatile ownership opportunity located in Richfield City under RM-11 zoning. This beautifully maintained home offers flexibility for both owner-occupants and investors. Currently operating as a licensed short-term rental with established performance, the property may continue as an income-producing asset (subject to local regulations and buyer verification) or transition seamlessly into a primary residence or second home. Interior upgrades include an upscale kitchen, black windows, upgraded garage door, two-tone interior paint, quality carpet, higher-end laminate flooring, and ceiling fans throughout. Exterior features include attractive landscaping and a nearly fully fenced yard, enhancing both everyday living and guest appeal. Financial performance is based on approximately eight months of actual 2025 short-term rental operations and has been annualized to reflect stabilized performance. Detailed financials available upon request. The sale includes furnishings currently used in rental operations, allowing for a smooth, turnkey transition. Personal property to transfer via a separate bill of sale at closing. The property may be purchased individually or together with a second nearby income-producing property with a separate tax ID, creating a unique portfolio expansion opportunity. See agent remarks for additional information. This listing is the Left side of the Twin home 973 West 1080 South, equally 1/2 of the building.
For sale
Price cut: $19.1K (4/23)
$499,900
973 W 1080 S #11, Richfield, UT 84701
3beds
2,571sqft
Multi Family
Built in 2024
-- sqft lot
$491,900 Zestimate®
$194/sqft
$-- HOA
What's special
- 141 days |
- 32 |
- 1 |
Zillow last checked:
Listing updated:
Listed by:
Anne Valae Fillmore 435-979-1662,
Red Rock Real Estate LLC (Central)
Source: UtahRealEstate.com,MLS#: 2140399
Facts & features
Interior
Bedrooms & bathrooms
- Bedrooms: 3
- Bathrooms: 3
- Full bathrooms: 2
- 1/2 bathrooms: 1
- Partial bathrooms: 1
Rooms
- Room types: Den/Office, Updated Kitchen
Heating
- Forced Air, Central
Cooling
- Central Air, Ceiling Fan(s)
Appliances
- Included: Microwave, Range Hood, Refrigerator, Disposal, Free-Standing Range
- Laundry: Electric Dryer Hookup, Gas Dryer Hookup
Features
- Dry Bar, Walk-In Closet(s), Granite Counters
- Flooring: Carpet, Laminate, Vinyl
- Windows: Blinds, Double Pane Windows
- Basement: Full
- Has fireplace: No
Interior area
- Total structure area: 2,571
- Total interior livable area: 2,571 sqft
- Finished area above ground: 1,786
Property
Parking
- Total spaces: 2
- Parking features: Garage - Attached
- Attached garage spaces: 2
Features
- Levels: Two
- Stories: 3
- Patio & porch: Covered, Porch, Covered Patio, Open Porch
- Exterior features: Entry (Foyer)
- Fencing: Partial
- Has view: Yes
- View description: Mountain(s)
Lot
- Size: 3,920 Square Feet
- Features: Curb & Gutter, Sprinkler: Auto-Full, Drip Irrigation: Auto-Full
- Topography: Terrain
- Residential vegetation: Landscaping: Full
Details
- Parcel number: 616911
- Zoning: RES
- Zoning description: Single-Family, Multi-Family, Short Term Rental Allowed
Construction
Type & style
- Home type: MultiFamily
- Property subtype: Multi Family
Materials
- Asphalt, Stucco
- Roof: Asphalt
Condition
- Blt./Standing
- New construction: No
- Year built: 2024
- Major remodel year: 2024
Utilities & green energy
- Water: Culinary
- Utilities for property: Natural Gas Connected, Electricity Connected, Sewer Connected, Water Connected
Community & HOA
Community
- Features: Sidewalks
- Subdivision: Tok Development
HOA
- Has HOA: No
Location
- Region: Richfield
Financial & listing details
- Price per square foot: $194/sqft
- Annual tax amount: $1,225
- Date on market: 3/2/2026
- Listing terms: Cash,Conventional,FHA,VA Loan
- Inclusions: Ceiling Fan, Microwave, Range, Range Hood, Refrigerator
- Exclusions: Dryer, Washer
- Acres allowed for irrigation: 0
- Electric utility on property: Yes
- Road surface type: Paved
Estimated market value
$491,900
$467,000 - $516,000
$1,693/mo
Price history
| Date | Event | Price |
|---|---|---|
| 4/23/2026 | Price change | $499,900-3.7%$194/sqft |
Source:  UtahRealEstate.com #2140399 Report a problem UtahRealEstate.com #2140399 Report a problem | ||
| 3/3/2026 | Listed for sale | $519,000+28.1%$202/sqft |
Source: UtahRealEstate.com #2140399 Report a problem | ||
| 3/6/2025 | Sold | -- |
Source: Agent Provided Report a problem | ||
| 5/10/2024 | Pending sale | $405,000$158/sqft |
Source: UtahRealEstate.com #1997887 Report a problem | ||
Public tax history
Tax history is unavailable.
Monthly payment
Est. payment
Payment breakdown
Explore the cost of this home by adjusting the details. Changes won't be saved.Climate risks
Neighborhood: 84701
Nearby schools
GreatSchools rating
- NAAshman SchoolGrades: K-2Distance: 1.3 mi
- 5/10Red Hills Middle SchoolGrades: 6-8Distance: 0.7 mi
- 5/10Richfield High SchoolGrades: 9-12Distance: 1.1 mi
Schools provided by the listing agent
- Elementary: Ashman
- Middle: Red Hills
- High: Richfield
- District: Sevier
Source: UtahRealEstate.com. This data may not be complete. We recommend contacting the local school district to confirm school assignments for this home.
- $999,8006 bd4 ba5.1k sqft973 & 977 W 1080 S #11 & 12, Richfield, UT 84701For Sale
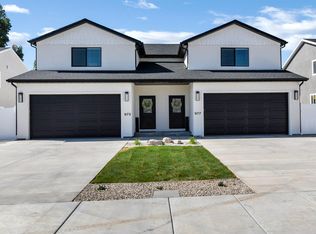
- $999,8006 bd6 ba5.1k sqft977 W 1080 S, Richfield, UT 84701For Sale

- $76,5681.32 Acres950 W 1080 S, Richfield, UT 84701Off Market
- $415,000-- bd-- ba780 sqft951 W 1080 S, Richfield, UT 84701Off Market
- $448,600-- bd-- ba780 sqft945 W 1080 S, Richfield, UT 84701Off Market
- $--3 bd3 ba2.5k sqft911 W 1080 S, Richfield, UT 84701Sold
- $442,4004 bd3 ba3.3k sqft980 W 1100 S, Richfield, UT 84701Off Market
- $412,500-- bd3 ba1.3k sqft962 W 1100 S, Richfield, UT 84701Off Market
A local agent can set up tours, give advice and negotiate with sellers.
A local lender can help you make sure your offer is ready when you are.
Similar homes
- $499,9003 bd3 ba2.5k sqft977 W 1080 S #12, Richfield, UT 84701For Sale
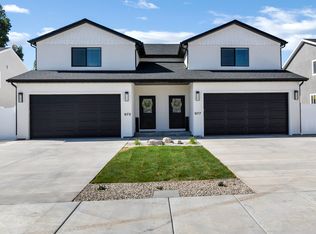
 MLS ID #2140403, Anne Valae Fillmore, Red Rock Real Estate LLC (Central). UtahRealEstate.com
 - $499,0004 bd2 ba2.1k sqft147 W 200 N, Richfield, UT 84701For Sale
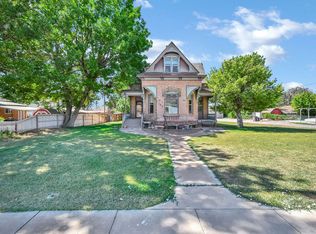 MLS ID #26-273688, CANDY L MORRISON, River Creek Realty LLC. WCBR
 - $495,0005 bd3 ba3.4k sqft637 S 960 W, Richfield, UT 84701For Sale
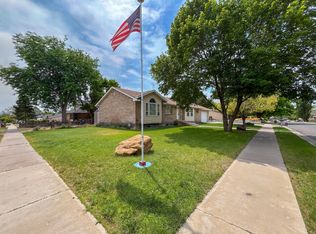 MLS ID #2166603, Angela Viers, Rustic Roots Real Estate LLC. UtahRealEstate.com
 - $695,0003 bd2 ba2.2k sqft888 W Torrey Pines Dr, Richfield, UT 84701For SaleMLS ID #2172968, Tamera Delaney, Omada Real Estate. UtahRealEstate.com
- $339,9993 bd3 ba1.9k sqft280 S 100 W, Richfield, UT 84701For SaleMLS ID #2173355, Shellie Mackay, ERA Brokers Consolidated (Richfield Branch). UtahRealEstate.com
- $394,9004 bd2 ba2k sqft790 W 800 S, Richfield, UT 84701For SaleMLS ID #2167764, Angela Viers, Rustic Roots Real Estate LLC. UtahRealEstate.com
- $615,0003 bd2 ba1.7k sqft925 W Torrey Pines Dr, Richfield, UT 84701For SaleMLS ID #2154979, Brayden Gardner, ERA Brokers Consolidated (Richfield Branch). UtahRealEstate.com
- $449,9005 bd3 ba2.9k sqft442 E Center St, Richfield, UT 84701For SaleMLS ID #2171915, Karly Freeborn, Coldwell Banker Preferred Properties. UtahRealEstate.com
- $419,0005 bd3 ba2.6k sqft669 W Ogden Dr, Richfield, UT 84701For SaleMLS ID #2109928, Dirk Dopp, ERA Brokers Consolidated (Richfield Branch). UtahRealEstate.com
- $449,0004 bd3 ba2k sqft195 E 400 N, Richfield, UT 84701For SaleMLS ID #2154510, Shellie Mackay, ERA Brokers Consolidated (Richfield Branch). UtahRealEstate.com
- $399,0003 bd2 ba2.4k sqft257 W 100 N, Richfield, UT 84701For SaleMLS ID #26-270843, Jaimi Payne, RED ROCK REAL ESTATE CENTRAL. WCBR
- $315,0003 bd2 ba1.5k sqft250 W 700 S #A/b, Richfield, UT 84701For SaleMLS ID #2136488, Jeramy Johnson, Red Rock Real Estate LLC (Central). UtahRealEstate.com
- $670,0005 bd3 ba3.2k sqft472 W 2300 S, Richfield, UT 84701For SaleMLS ID #2137419, Brayden Gardner, ERA Brokers Consolidated (Richfield Branch). UtahRealEstate.com
- $399,9003 bd3 ba2.1k sqft39 N 200 E, Richfield, UT 84701For SaleMLS ID #2131286, Donavan Allen, ERA Brokers Consolidated (Richfield Branch). UtahRealEstate.com
- $399,9003 bd3 ba2.1k sqft47 N 200 E, Richfield, UT 84701For SaleMLS ID #2131291, Donavan Allen, ERA Brokers Consolidated (Richfield Branch). UtahRealEstate.com
- $275,0003 bd2 ba1.3k sqft1058 W 820 S #201, Richfield, UT 84701For SaleMLS ID #2137022, Donavan Allen, ERA Brokers Consolidated (Richfield Branch). UtahRealEstate.com
- $340,0004 bd2 ba2.5k sqft180 E 300 N, Richfield, UT 84701For SaleMLS ID #2159958, Donavan Allen, ERA Brokers Consolidated (Richfield Branch). UtahRealEstate.com
- $598,0005 bd3 ba3.3k sqft712 N Crestview Dr, Richfield, UT 84701For Sale By Owner
- $724,9005 bd3 ba3.4k sqft407 E 950 N, Richfield, UT 84701For SaleMLS ID #2170700, Anne Valae Fillmore, Red Rock Real Estate LLC (Central). UtahRealEstate.com
- $335,0003 bd3 ba1.6k sqft1198 S Village Ln #B1, Richfield, UT 84701For SaleMLS ID #2164815, Troy Poulsen, Coldwell Banker Preferred Properties. UtahRealEstate.com
