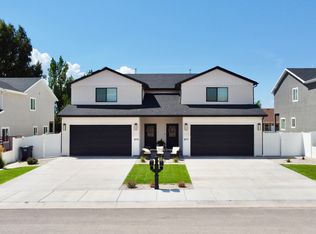
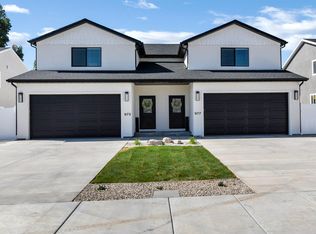
Turnkey Luxury Home Proven Income Opportunity located in Richfield City under RM-11 zoning. This beautifully maintained twin home offers flexibility for both owner-occupants and investors. Currently operating as a licensed short-term rental with established performance, the property may continue as an income-producing asset (subject to local regulations & buyer verification) or transition seamlessly into a primary residence or second home. Interior upgrades include an upscale kitchen, black windows, upgraded garage door, three-tone interior paint, quality carpet, higher-end laminate flooring, & ceiling fans throughout. Exterior features include attractive landscaping and a nearly fully fenced yard, enhancing both everyday living and guest appeal. Financial performance is based on approximately eight months of actual 2025 short-term rental operations and has been annualized to reflect stabilized performance. Detailed financials available upon request. The sale includes furnishings currently used in rental operations, allowing for a smooth, turnkey transition. Personal property to transfer via a separate bill of sale at closing. The property may be purchased individually or together with a second nearby income-producing property with a separate tax ID, creating a unique portfolio expansion opportunity. See agent remarks for additional information. Reference Residential Listing #2140403 & 2140399
For sale
Price cut: $80K (8/20)
$919,800
977 W 1080 S, Richfield, UT 84701
6beds
6baths
5,142sqft
Duplex
Built in 2025
-- sqft lot
$878,900 Zestimate®
$179/sqft
$-- HOA
What's special
Nearly fully fenced yardHigher-end laminate flooringCeiling fans throughoutUpgraded garage doorAttractive landscapingThree-tone interior paintUpscale kitchen
- 178 days
- 34
- 1
Zillow last checked:
Listing updated:
Listed by:
Anne Valae Fillmore 435-979-1662,
Red Rock Real Estate LLC (Central)
Source: UtahRealEstate.com,MLS#: 2140956
Facts & features
Interior
Bedrooms & bathrooms
- Bedrooms: 6
- Bathrooms: 6
Rooms
- Room types: Den/Office, Great Room
Heating
- Forced Air, Central
Appliances
- Included: Disposal, Gas Oven, Gas Range, Free-Standing Range, Built In Dishwasher
- Laundry: Electric Dryer Hookup, Gas Dryer Hookup
Features
- Separate Bath/Shower, Walk-In Closet(s), Floor Drains, Granite Counters
- Flooring: Carpet, Tile
- Windows: Blinds, Window Coverings, Double Pane Windows
- Has fireplace: No
Interior area
- Total structure area: 5,142
- Total interior livable area: 5,142 sqft
Property
Parking
- Total spaces: 4
- Parking features: Covered
- Attached garage spaces: 4
Features
- Levels: Two
- Patio & porch: Covered, Porch, Covered Patio, Open Porch
- Exterior features: Entry (Foyer), Lighting
- Fencing: Partial
- Has view: Yes
- View description: Mountain(s)
Lot
- Size: 7,840 Square Feet
- Features: Curb & Gutter, Sprinkler: Auto-Full
- Topography: Terrain
- Residential vegetation: Landscaping: Full
Details
- Parcel number: 616911 & 616912
- Zoning: RES
- Zoning description: Single-Family, Multi-Family, Short Term Rental Allowed
Construction
Type & style
- Home type: MultiFamily
- Property subtype: Duplex
- Attached to another structure: Yes
Materials
- Stucco
- Roof: Asphalt
Condition
- Blt./Standing
- New construction: No
- Year built: 2025
Utilities & green energy
- Water: Culinary
- Utilities for property: Natural Gas Connected, Electricity Connected, Sewer Connected, Water Connected
Community & HOA
Community
- Features: Sidewalks
- Security: Fire Alarm
- Subdivision: Tok Development
HOA
- Has HOA: No
Location
- Region: Richfield
Financial & listing details
- Price per square foot: $179/sqft
- Annual tax amount: $2,450
- Date on market: 3/3/2026
- Listing terms: Cash,Conventional,FHA,VA Loan
- Inclusions: Ceiling Fan, Range, Refrigerator, Water Softener: Own, Window Coverings
- Exclusions: Dryer, Washer
- Acres allowed for irrigation: 0
- Electric utility on property: Yes
- Road surface type: Paved
Estimated market value
$878,900
$835,000 - $923,000
$1,621/mo
Price history
| Date | Event | Price |
|---|---|---|
| 8/20/2026 | Price change | $919,800-8%$179/sqft |
Source:  UtahRealEstate.com #2140956 Report a problem UtahRealEstate.com #2140956 Report a problem | ||
| 4/23/2026 | Price change | $999,800-3.7%$194/sqft |
Source: UtahRealEstate.com #2140956 Report a problem | ||
| 3/5/2026 | Listed for sale | $1,038,000$202/sqft |
Source: UtahRealEstate.com #2140956 Report a problem | ||
Public tax history
Tax history is unavailable.
Monthly payment
Est. payment
Payment breakdown
Explore the cost of this home by adjusting the details. Changes won't be saved.Climate risks
Neighborhood: 84701
Nearby schools
Schools provided by the listing agent
- Elementary: Ashman
- Middle: Red Hills
- High: Richfield
- District: Sevier
Source: UtahRealEstate.com. This data may not be complete. We recommend contacting the local school district to confirm school assignments for this home.

Similar homes
- $919,8006 bd4 ba5.1k sqft973 & 977 W 1080 S #11 & 12, Richfield, UT 84701For Sale
 MLS ID #26-269890, Anne V Fillmore, RED ROCK REAL ESTATE CENTRAL. WCBR
 - $849,0006 bd4 ba3.5k sqft1095 W 600 S, Richfield, UT 84701For Sale
 MLS ID #26-272734, Anne V Fillmore, RED ROCK REAL ESTATE CENTRAL. WCBR
 - $765,0007 bd5 ba4.8k sqft902 W Southern Hills Vis, Richfield, UT 84701For Sale
 MLS ID #2176053, Brayden Gardner, ERA Brokers Consolidated (Richfield Branch). UtahRealEstate.com
 - $724,9005 bd3 ba3.4k sqft407 E 950 N, Richfield, UT 84701For Sale
 MLS ID #26-274354, Anne V Fillmore, RED ROCK REAL ESTATE CENTRAL. WCBR
 - $459,9003 bd3 ba2.5k sqft973 W 1080 S #11, Richfield, UT 84701For SaleMLS ID #2140399, Anne Valae Fillmore, Red Rock Real Estate LLC (Central). UtahRealEstate.com
- $459,9003 bd3 ba2.5k sqft977 W 1080 S #12, Richfield, UT 84701For SaleMLS ID #2140403, Anne Valae Fillmore, Red Rock Real Estate LLC (Central). UtahRealEstate.com
- $629,0005 bd3 ba3.2k sqft472 W 2300 S, Richfield, UT 84701For SaleMLS ID #2137419, Brayden Gardner, ERA Brokers Consolidated (Richfield Branch). UtahRealEstate.com
- $535,0005 bd3 ba3.4k sqft596 W 500 N, Richfield, UT 84701For SaleMLS ID #2179159, Kaycie Torgerson, Red Rock Real Estate LLC (Central). UtahRealEstate.com
- $495,0005 bd3 ba3.4k sqft637 S 960 W, Richfield, UT 84701For SaleMLS ID #2166603, Angela Viers, Rustic Roots Real Estate LLC. UtahRealEstate.com
- $720,0006 bd3 ba3.8k sqft130 S 300 E, Annabella, UT 84711For SaleMLS ID #2158659, Lisa Cleaveland, ERA Brokers Consolidated (Utah County). UtahRealEstate.com
- $795,0004 bd4 ba3.5k sqft1165 E Austin Dr, Elsinore, UT 84724For SaleMLS ID #2166405, Donavan Allen, ERA Brokers Consolidated (Richfield Branch). UtahRealEstate.com
- $979,0005 bd4 ba5.2k sqft315 S 300 E, Monroe, UT 84754For SaleMLS ID #2067930, Shellie Mackay, ERA Brokers Consolidated (Richfield Branch). UtahRealEstate.com
- $689,0006 bd3 ba3.5k sqft420 S Main St, Central Valley, UT 84754For SaleMLS ID #2164193, Dirk Dopp, ERA Brokers Consolidated (Richfield Branch). UtahRealEstate.com
- $725,0007 bd4 ba4.9k sqft986 E 2290 N, Monroe, UT 84754For SaleMLS ID #2135412, Broox Anderson, Hometown Realty. UtahRealEstate.com
- $735,0006 bd3 ba3.1k sqft76 S State Route 118, Central Valley, UT 84754For SaleMLS ID #2128512, Jeramy Johnson, Red Rock Real Estate LLC (Central). UtahRealEstate.com
- $739,0006 bd4 ba4.3k sqft691 S 530 E, Monroe, UT 84754For SaleMLS ID #2133212, Tanner J Sirrine, Red Rock Real Estate LLC (Central). UtahRealEstate.com
- $594,9994 bd3 ba2.7k sqft91 W 100 S, Monroe, UT 84754For SaleMLS ID #2142969, Tammy Casper, Equity Real Estate (Advantage). UtahRealEstate.com