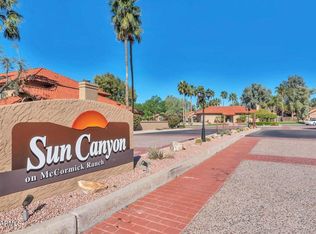
Beautifully renovated ground-level end unit in McCormick Ranch with no interior stairs and a highly convenient location within the community. This move-in-ready condo features two new 2.5-ton AC units, two new Arcadia door sets in the living room, vinyl plank flooring throughout, new kitchen cabinets, appliances, granite countertops, updated bathrooms, a new shower in the primary suite, new stacked washer/dryer, new 50-gallon water heater, new front security door, and thoughtfully added upper and lower kitchen cabinetry for increased storage and workspace. Enjoy abundant natural light, a covered patio, close access to parking, guest parking, pool/spa, mailbox, greenbelt paths, shopping, dining, golf, and just half a mile from HonorHealth Scottsdale Shea Medical Center. near lakes, greenbelt paths, shopping, dining, golf, and everything that makes this area one of Scottsdale's most sought-after lifestyle communities.
For sale
Price cut: $5K (7/9)
$449,900
9730 N 94TH Place #114, Scottsdale, AZ 85258
2beds
1,202sqft
Condominium
Built in 1992
-- sqft lot
$-- Zestimate®
$374/sqft
$372/mo HOA
What's special
Covered patioMove-in-ready condoNew kitchen cabinetsUpdated bathroomsAbundant natural lightNew front security doorGranite countertops
- 135 days |
- 95 |
- 2 |
Zillow last checked:
Listing updated:
Listed by:
Michael Hankerson 602-770-7205,
Luxury Division
Source: ARMLS,MLS#: 7010195
Facts & features
Interior
Bedrooms & bathrooms
- Bedrooms: 2
- Bathrooms: 2
- Full bathrooms: 2
Heating
- Electric
Cooling
- Central Air
Appliances
- Included: Dryer, Washer, Refrigerator, Built-in Microwave, Dishwasher, Disposal
- Laundry: Inside
Features
- Master Downstairs, Eat-in Kitchen, No Interior Steps, Pantry, 3/4 Bath Master Bdrm
- Flooring: Vinyl
- Has basement: No
- Number of fireplaces: 1
- Fireplace features: Living Room
- Common walls with other units/homes: 1 Common Wall,Neighbor Above,End Unit
Interior area
- Total structure area: 1,202
- Total interior livable area: 1,202 sqft
Property
Parking
- Total spaces: 1
- Parking features: Circular Driveway, Assigned, Common
- Carport spaces: 1
Features
- Stories: 2
- Patio & porch: Covered, Patio
- Exterior features: Private Street(s)
- Has spa: Yes
- Spa features: Heated
- Fencing: None
Lot
- Size: 133 Square Feet
- Features: None, Cul-De-Sac
Details
- Parcel number: 21753294
Construction
Type & style
- Home type: Condo
- Property subtype: Condominium
- Attached to another structure: Yes
Materials
- Stucco, Wood Frame, Painted
- Roof: Tile
Condition
- Year built: 1992
Details
- Builder name: Towne Development
Utilities & green energy
- Sewer: Public Sewer
- Water: City Water
Community & HOA
Community
- Features: Pool, Community Spa, Community Spa Htd, Near Bus Stop, Tennis Court(s), Biking/Walking Path
- Subdivision: VILLAGE 4E REPLAT
HOA
- Has HOA: Yes
- Services included: Roof Repair, Insurance, Maintenance Grounds, Other (See Remarks), Street Maint, Front Yard Maint, Maintenance Exterior
- HOA fee: $350 monthly
- HOA name: VILLAGE FOUR
- HOA phone: 480-443-5566
- Second HOA fee: $265 annually
- Second HOA name: McCormick Ranch POA
- Second HOA phone: 480-860-1122
Location
- Region: Scottsdale
Financial & listing details
- Price per square foot: $374/sqft
- Tax assessed value: $299,500
- Annual tax amount: $1,120
- Date on market: 4/7/2026
- Cumulative days on market: 135 days
- Listing terms: Cash,Conventional,1031 Exchange
- Ownership: Condominium
Estimated market value
Not available
Estimated sales range
Not available
Not available
Price history
| Date | Event | Price |
|---|---|---|
| 7/9/2026 | Price change | $449,900-1.1%$374/sqft |
Source:  ARMLS #7010195 Report a problem ARMLS #7010195 Report a problem | ||
| 6/19/2026 | Price change | $454,900-1.1%$378/sqft |
Source: ARMLS #7010195 Report a problem | ||
| 6/11/2026 | Price change | $459,900-2.1%$383/sqft |
Source: ARMLS #7010195 Report a problem | ||
| 5/26/2026 | Price change | $469,900-2.1%$391/sqft |
Source: ARMLS #7010195 Report a problem | ||
| 4/7/2026 | Listed for sale | $479,900+28%$399/sqft |
Source: ARMLS #7010195 Report a problem | ||
| 6/21/2022 | Sold | $375,000-12.8%$312/sqft |
Source: ARMLS #6400143 Report a problem | ||
| 6/8/2022 | Pending sale | $430,000$358/sqft |
Source: ARMLS #6400143 Report a problem | ||
| 5/18/2022 | Price change | $430,000-2.3%$358/sqft |
Source: ARMLS #6400143 Report a problem | ||
| 5/16/2022 | Price change | $440,000-2.2%$366/sqft |
Source: ARMLS #6400143 Report a problem | ||
| 5/15/2022 | Listed for sale | $450,000+291.3%$374/sqft |
Source: ARMLS #6400143 Report a problem | ||
| 5/26/2012 | Listing removed | $1,000$1/sqft |
Source: 21000 Holdings LLC (dba RE/MAX Fine Properties #4724846 Report a problem | ||
| 3/24/2012 | Price change | $1,000-9.1%$1/sqft |
Source: 21000 Holdings LLC (dba RE/MAX Fine Properties #4724846 Report a problem | ||
| 3/5/2012 | Listed for rent | $1,100$1/sqft |
Source: 21000 Holdings LLC (dba RE/MAX Fine Properties #4724846 Report a problem | ||
| 2/27/2012 | Sold | $115,000-11.5%$96/sqft |
Source: ARMLS #4625378 Report a problem | ||
| 12/27/2011 | Price change | $129,900-9.8%$108/sqft |
Source: EVOLVE REALTY,LLC #4625378 Report a problem | ||
| 8/25/2011 | Price change | $144,000-6.5%$120/sqft |
Source: EVOLVE REALTY,LLC #4625378 Report a problem | ||
| 8/4/2011 | Listed for sale | $154,000$128/sqft |
Source: EVOLVE REALTY,LLC #4625378 Report a problem | ||
Public tax history
| Year | Property taxes | Tax assessment |
|---|---|---|
| 2025 | $1,113 +23.9% | $29,950 -7.6% |
| 2024 | $898 -12.9% | $32,410 +91.8% |
| 2023 | $1,031 +4.2% | $16,894 -15.9% |
| 2022 | $989 -7% | $20,080 +8.5% |
| 2021 | $1,064 -11.4% | $18,510 +5.7% |
| 2020 | $1,201 +3.3% | $17,510 +12.9% |
| 2019 | $1,163 | $15,510 +3.3% |
| 2018 | $1,163 +4.4% | $15,020 +2.5% |
| 2017 | $1,114 +24.4% | $14,660 +2.7% |
| 2016 | $895 -0.5% | $14,270 -4.7% |
| 2015 | $900 | $14,970 +21.9% |
| 2014 | -- | $12,280 +24% |
| 2013 | -- | $9,900 |
| 2012 | -- | $9,900 -10% |
| 2011 | -- | $11,000 -31.7% |
| 2010 | -- | $16,100 -10.8% |
| 2009 | -- | $18,050 -13.4% |
| 2008 | -- | $20,850 +12.1% |
| 2007 | -- | $18,600 +73% |
| 2006 | -- | $10,750 |
| 2005 | -- | $10,750 +3.4% |
| 2004 | -- | $10,400 |
| 2003 | -- | $10,400 +10.1% |
| 2002 | -- | $9,450 |
Find assessor info on the county website
Monthly payment
Est. payment
Payment breakdown
Explore the cost of this home by adjusting the details. Changes won't be saved.Climate risks
Neighborhood: 85258
Nearby schools
GreatSchools rating
- 8/10Laguna Elementary SchoolGrades: PK-5Distance: 1.3 mi
- 7/10Mountainside Middle SchoolGrades: 6-8Distance: 4.2 mi
- 10/10Desert Mountain High SchoolGrades: 9-12Distance: 4.1 mi
Schools provided by the listing agent
- Elementary: Laguna Elementary School
- Middle: Mountainside Middle School
- High: Desert Mountain High School
- District: Scottsdale Unified District
Source: ARMLS. This data may not be complete. We recommend contacting the local school district to confirm school assignments for this home.
- $395,0002 bd2 ba1.2k sqft9730 N 94th Pl UNIT 214, Scottsdale, AZ 85258Sold

- $343,300-- bd1 ba1.2k sqft9730 N 94th Pl UNIT 113, Scottsdale, AZ 85258Off Market
- $332,300-- bd1 ba1.2k sqft9730 N 94th Pl #213, Scottsdale, AZ 85258Off Market
- $395,000-- bd1 ba1.2k sqft9730 N 94th Pl, Scottsdale, AZ 85258Sold
- $280,0001 bd1 ba858 sqft9730 N 94th Pl UNIT 112, Scottsdale, AZ 85258Sold
- $278,0001 bd1 ba858 sqft9730 N 94th Pl UNIT 212, Scottsdale, AZ 85258Sold
- $347,5002 bd2 ba1.2k sqft9710 N 94th Pl UNIT 116, Scottsdale, AZ 85258Off Market
- $258,8001 bd1 ba858 sqft9710 N 94th Pl UNIT 115, Scottsdale, AZ 85258Off Market
A local agent can set up tours, give advice and negotiate with sellers.
Similar homes
- $455,0002 bd2 ba1.4k sqft9475 E PURDUE Avenue #135, Scottsdale, AZ 85258For Sale
 MLS ID #7012658, Juli Sala, Berkshire Hathaway HomeServices Arizona Properties. ARMLS
 - $350,0002 bd2 ba1.1k sqft9115 E PURDUE Avenue #108, Scottsdale, AZ 85258For Sale
 MLS ID #7036816, Gary Greenacre, RE/MAX Excalibur. ARMLS
 - $349,9002 bd2 ba1k sqft9600 N 96TH Street #277, Scottsdale, AZ 85258For Sale
 MLS ID #7027051, David Rod, Keller Williams Arizona Realty. ARMLS
 - $439,0002 bd3 ba1.3k sqft8700 E MOUNTAIN VIEW Road #1013, Scottsdale, AZ 85258For Sale
 MLS ID #7035595, Jenny Jie Sun Mou, Gold Trust Realty. ARMLS
 - $474,9002 bd2 ba1k sqft8700 E MOUNTAIN VIEW Road #2033, Scottsdale, AZ 85258For SaleMLS ID #7020993, Gregory Schamp, West USA Realty. ARMLS
- $358,0002 bd2 ba1.3k sqft8651 E Royal Palm Road #212, Scottsdale, AZ 85258For SaleMLS ID #7065662, Joseph A Maggiore, Desert Dimensions Properties. ARMLS
- $334,0002 bd2 ba968 sqft9708 E VIA LINDA -- #1333, Scottsdale, AZ 85258For SaleMLS ID #7010031, Michael A Kraus, Realty ONE Group. ARMLS
- $424,9003 bd2 ba1.2k sqft9550 E THUNDERBIRD Road #271, Scottsdale, AZ 85260For SaleMLS ID #7060323, Justin Brossart, Keller Williams Realty Phoenix. ARMLS
- $340,0002 bd2 ba1k sqft8787 E MOUNTAIN VIEW Road #1039, Scottsdale, AZ 85258For SaleMLS ID #7019060, Fred P Weaver IV, eXp Realty. ARMLS
- $399,0002 bd2 ba1k sqft7575 E INDIAN BEND Road #2119, Scottsdale, AZ 85250For SaleMLS ID #7038205, Heidi Wilke, HomeSmart. ARMLS
- $339,0002 bd2 ba1k sqft8256 E ARABIAN Trail #144, Scottsdale, AZ 85258For SaleMLS ID #7045478, Grant Gobbell, Keller Williams Realty Sonoran Living. ARMLS
- $400,0002 bd2 ba1k sqft5122 E SHEA Boulevard #1023, Scottsdale, AZ 85254For SaleMLS ID #7021748, Lauren Loeffler, eXp Realty. ARMLS
- $399,9902 bd2 ba1.2k sqft4200 N MILLER Road #104, Scottsdale, AZ 85251For SaleMLS ID #7047788, Bill Adams, Coldwell Banker Realty. ARMLS
- $430,0002 bd2 ba1.2k sqft5104 N 32ND Street #343, Phoenix, AZ 85018For SaleMLS ID #7065752, Ross Maghami, HomeSmart. ARMLS
- $463,5003 bd2 ba1.2k sqft20100 N 78th Place #2210, Scottsdale, AZ 85255For SaleMLS ID #7035267, Daniel E Kahn, E & G Real Estate Services. ARMLS
- $425,0002 bd2 ba1.2k sqft12212 N PARADISE VILLAGE Parkway S #318, Phoenix, AZ 85032For SaleMLS ID #7057507, Mary Jordan, HomeSmart. ARMLS
- $399,0002 bd2 ba972 sqft7009 E ACOMA Drive #1105, Scottsdale, AZ 85254For SaleMLS ID #6791529, Barbara Simmons, Local Luxury Christie's International Real Estate. ARMLS
- $380,0002 bd2 ba1.2k sqft3031 N CIVIC CENTER Plaza #261, Scottsdale, AZ 85251For SaleMLS ID #6820624, Jill Laurell, Fathom Realty Elite. ARMLS
- $285,0002 bd2 ba1.2k sqft7860 E CAMELBACK Road #309, Scottsdale, AZ 85251For SaleMLS ID #7051748, Jodi Geiger, HomeSmart. ARMLS
- $344,9002 bd2 ba962 sqft5995 N 78TH Street #2020, Scottsdale, AZ 85250For SaleMLS ID #7032426, Carlos Murcia, JBA REALTY & MANAGEMENT. ARMLS
