Welcome to this charming single-story home featuring 3 bedrooms, 2 bathrooms, and a dedicated study. The open floor plan creates a welcoming flow for everyday living and entertaining. The kitchen features an island with breakfast bar, granite countertops, custom cabinetry, a stainless steel under-mount sink, and recessed can lighting. The spacious primary suite features a bay window and an inviting ensuite bath with separate vanities and a separate shower. Tile flooring in wet areas adds practicality and easy maintenance. Step outside to a large backyard with a covered patio slab and privacy fencing, perfect for outdoor gatherings or relaxing. Enjoy your neighborhood amenities and conveniently located near SeaWorld, Highway 151, Loop 410, and a variety of dining options, this home offers comfort and accessibility.
Under contract
$250,000
9730 Wind Dancer, San Antonio, TX 78251
3beds
1,772sqft
Single Family Residence
Built in 2010
7,405 Square Feet Lot
$250,000 Zestimate®
$141/sqft
$44/mo HOA
What's special
Privacy fencingOpen floor planLarge backyardDedicated studyGranite countertopsCovered patio slabStainless steel under-mount sink
- 13 days
- 1,165
- 169
Likely to sell faster than
Zillow last checked:
Listing updated:
Listed by:
Carlos Mendoza TREC #632982 (210) 445-1384,
Real Broker, LLC
Source: LERA MLS,MLS#: 2026303
Facts & features
Interior
Bedrooms & bathrooms
- Bedrooms: 3
- Bathrooms: 2
- Full bathrooms: 2
Primary bedroom
- Features: Walk-In Closet(s), Ceiling Fan(s), Full Bath
- Area: 234
- Dimensions: 18 x 13
Bedroom 2
- Area: 120
- Dimensions: 12 x 10
Bedroom 3
- Area: 121
- Dimensions: 11 x 11
Primary bathroom
- Features: Shower Only, Double Vanity, Soaking Tub
- Area: 99
- Dimensions: 11 x 9
Dining room
- Area: 150
- Dimensions: 15 x 10
Kitchen
- Area: 120
- Dimensions: 12 x 10
Living room
- Area: 255
- Dimensions: 17 x 15
Office
- Area: 160
- Dimensions: 16 x 10
Heating
- Heat Pump, Natural Gas
Cooling
- Ceiling Fan(s), Central Air
Appliances
- Included: Microwave, Range, Disposal, Dishwasher, Plumbed For Ice Maker, Vented Exhaust Fan, ENERGY STAR Qualified Appliances
- Laundry: Main Level, Laundry Room, Washer Hookup, Dryer Connection
Features
- One Living Area, Eat-in Kitchen, Two Eating Areas, Kitchen Island, Breakfast Bar, Pantry, Study/Library, Utility Room Inside, High Ceilings, Open Floorplan, High Speed Internet, Walk-In Closet(s), Master Downstairs, Ceiling Fan(s), Chandelier, Programmable Thermostat
- Flooring: Carpet, Ceramic Tile
- Windows: Double Pane Windows, Low Emissivity Windows, Window Coverings
- Has basement: No
- Attic: Access Only
- Number of fireplaces: 1
- Fireplace features: One, Family Room, Gas
Interior area
- Total interior livable area: 1,772 sqft
Video & virtual tour
Property
Parking
- Total spaces: 2
- Parking features: Two Car Garage, Attached
- Attached garage spaces: 2
Accessibility
- Accessibility features: Hallways 42" Wide, Low Pile Carpet, Level Lot
Features
- Levels: One
- Stories: 1
- Patio & porch: Covered
- Pool features: None, Community
- Fencing: Privacy
Lot
- Size: 7,405 Square Feet
- Dimensions: 50x140
- Features: Curbs, Sidewalks, Streetlights
- Residential vegetation: Mature Trees
Details
- Parcel number: 176430270180
Construction
Type & style
- Home type: SingleFamily
- Property subtype: Single Family Residence
Materials
- Brick, 4 Sides Masonry, Fiber Cement
- Foundation: Slab
- Roof: Composition
Condition
- Pre-Owned
- New construction: No
- Year built: 2010
Details
- Builder name: Meritage Homes
Utilities & green energy
- Electric: CPS
- Gas: CPS
- Sewer: SAWS, Sewer System
- Water: SAWS, Water System
- Utilities for property: Cable Available
Green energy
- Green verification: ENERGY STAR Certified Homes
- Water conservation: Low Flow Commode, Low-Flow Fixtures
Community & HOA
Community
- Features: Tennis Court(s), Clubhouse, Playground, Jogging Trails
- Security: Smoke Detector(s), Security System Owned
- Subdivision: Enclave At Westover Hills
HOA
- Has HOA: Yes
- HOA fee: $133 quarterly
- HOA name: LEGACY TRAILS CELL-FIVE HOA
Location
- Region: San Antonio
Financial & listing details
- Price per square foot: $141/sqft
- Tax assessed value: $282,150
- Annual tax amount: $6,658
- Price range: $250K - $250K
- Date on market: 10/26/2026
- Cumulative days on market: 14 days
- Listing terms: Conventional,FHA,VA Loan,Cash
- Road surface type: Paved
Estimated market value
$250,000
$238,000 - $263,000
$1,920/mo
Price history
| Date | Event | Price |
|---|---|---|
| 10/31/2026 | Contingent | $250,000$141/sqft |
Source:  LERA MLS #2026303 Report a problem | ||
| 10/26/2026 | Listed for sale | $250,000$141/sqft |
Source: LERA MLS #2026303 Report a problem | ||
| 8/26/2026 | Listing removed | $1,950$1/sqft |
Source: My State MLS #11918785 Report a problem | ||
| 8/4/2026 | Listed for rent | $1,950+30%$1/sqft |
Source: My State MLS #11918785 Report a problem | ||
| 2/25/2019 | Listing removed | $1,500$1/sqft |
Source: Sweetest Frame Properties Report a problem | ||
| 1/9/2019 | Listed for rent | $1,500$1/sqft |
Source: Sweetest Frame Properties Report a problem | ||
| 5/16/2011 | Sold | -- |
Source: LERA MLS #865100 Report a problem | ||
Public tax history
| Year | Property taxes | Tax assessment |
|---|---|---|
| 2026 | -- | $282,150 +0.7% |
| 2025 | $6,418 -0.9% | $280,230 -0.9% |
| 2024 | $6,477 -0.6% | $282,890 -0.3% |
| 2023 | $6,517 +4.7% | $283,740 +12.9% |
| 2022 | $6,223 +11.5% | $251,380 +14.7% |
| 2021 | $5,581 | $219,120 +1.7% |
| 2020 | $5,581 +3.9% | $215,560 +4.7% |
| 2019 | $5,370 | $205,840 +7.6% |
| 2018 | $5,370 +2.8% | $191,300 -1.8% |
| 2017 | $5,222 +6.6% | $194,820 +6.8% |
| 2016 | $4,899 +10.7% | $182,450 +2.4% |
| 2015 | $4,427 | $178,200 +8.6% |
| 2014 | $4,427 | $164,060 -5.4% |
| 2013 | -- | $173,400 -0.8% |
| 2012 | -- | $174,770 +4.9% |
| 2011 | -- | $166,570 +825.4% |
| 2010 | -- | $18,000 |
Find assessor info on the county website
Monthly payment
Est. payment
Payment breakdown
Explore the cost of this home by adjusting the details. Changes won't be saved.Climate risks
Neighborhood: 78251
Nearby schools
Schools provided by the listing agent
- Elementary: Evers
- Middle: Jordan
- High: Warren
- District: Northside
Source: LERA MLS. This data may not be complete. We recommend contacting the local school district to confirm school assignments for this home.
- $--4 bd2 ba1.8k sqft9730 Wind Dancer #9730WINDD, San Antonio, TX 78251Off Market

- $453,3005 bd3 ba4.5k sqft9734 Wind Dancer, San Antonio, TX 78251Off Market
- $434,8005 bd4 ba4.5k sqft9726 Wind Dancer, San Antonio, TX 78251Off Market

- $338,0004 bd2 ba2.6k sqft9738 Wind Dancer, San Antonio, TX 78251Off Market
Similar homes
- $243,0003 bd2 ba1.7k sqft9442 SAGE TER, San Antonio, TX 78251For Sale
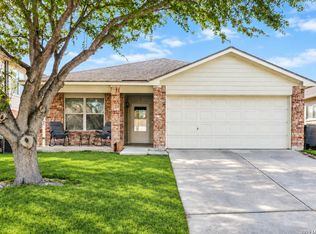
 MLS ID #2029029, Oscar Caballero TREC #750213, LJG COMM Real Estate. LERA MLS
- $244,9993 bd3 ba1.6k sqft2519 Sequoia Height St, San Antonio, TX 78251For Sale
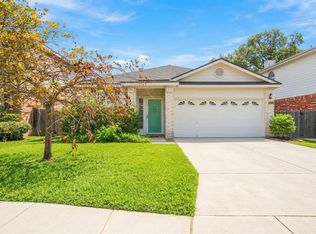 MLS ID #21775897, Christopher Dahl, Stag & Stone Realty LLC. HAR
- $249,5003 bd3 ba1.6k sqft2326 Fox Meadow Drive, San Antonio, TX 78251For Sale
 MLS ID #2025976, Sherry Rubins TREC #423069, Keller Williams City-View. LERA MLS
- $290,0003 bd3 ba2.2k sqft2338 Jarve Valley, San Antonio, TX 78251For Sale
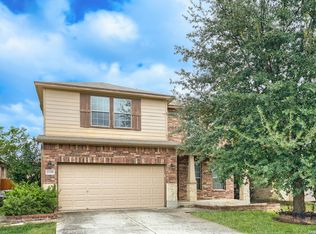 MLS ID #2028348, Kimberly Howell TREC #446317, Keller Williams Legacy. LERA MLS
- $220,0003 bd2 ba1.7k sqft9402 WOLF PT, San Antonio, TX 78251For SaleMLS ID #2026526, Robert Alexe TREC #687325, Alexe Realty Group LLC. LERA MLS
- $260,0003 bd2 ba2k sqft2530 Arlene Park, San Antonio, TX 78251For SaleMLS ID #2019851, Rita Hubner TREC #615217, Premier Realty Group Platinum. LERA MLS
- $255,0003 bd2 ba1.7k sqft9422 SAGE TER, San Antonio, TX 78251For SaleMLS ID #2013823, Jim Seifert TREC #447935, Redfin Corporation. LERA MLS
- $285,5003 bd3 ba2k sqft2411 Cinder Rdg, San Antonio, TX 78251For SaleMLS ID #2028056, Chris Pinkston TREC #432923, Texas Ally Real Estate Group. LERA MLS
- $280,0004 bd2 ba1.5k sqft2335 ORILEY ST, San Antonio, TX 78251For SaleMLS ID #2028011, Juliana Andrea Valencia Ponce TREC #850601, Kuper Sotheby's Int'l Realty. LERA MLS
- $245,0003 bd2 ba1.6k sqft618 CORAL HBR, San Antonio, TX 78251For SaleMLS ID #2025378, Shannan Albrecht TREC #488042, Keller Williams Heritage. LERA MLS
- $255,0004 bd2 ba1.5k sqft8624 Wood Fls, San Antonio, TX 78251For SaleMLS ID #2023748, Shane Neal TREC #608871, eXp Realty. LERA MLS
- $250,0004 bd2 ba1.6k sqft10303 Tippecanoe, San Antonio, TX 78245For SaleMLS ID #2028997, Dillon Meek TREC #736842, Keller Williams Realty. LERA MLS
- $269,0003 bd2 ba1.9k sqft8426 OAK POST ST, San Antonio, TX 78251For SaleMLS ID #2019523, Marisa Carr TREC #528453, RE/MAX North-San Antonio. LERA MLS
- $279,0003 bd2 ba1.8k sqft1606 De Valle, San Antonio, TX 78251For SaleMLS ID #2006570, Gerardo Parra TREC #646086, Galvan Wheeler. LERA MLS
- $240,0003 bd2 ba1.6k sqft5003 ELK CRK, San Antonio, TX 78251For SaleMLS ID #2013662, Brenda Garza TREC #685104, 3D Realty & Property Management. LERA MLS
- $235,0003 bd2 ba1.5k sqft8222 Grissom Cir, San Antonio, TX 78251For SaleMLS ID #2014726, Amber Broadway TREC #618409, Opendoor Brokerage, LLC. LERA MLS
- $265,0003 bd3 ba2k sqft8621 Wood Falls, San Antonio, TX 78251For SaleMLS ID #2013853, Brandon Ramirez TREC #667359, Keller Williams Heritage. LERA MLS
