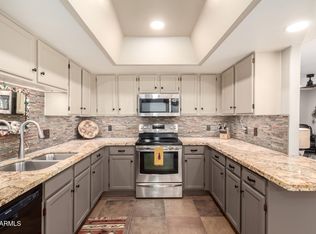
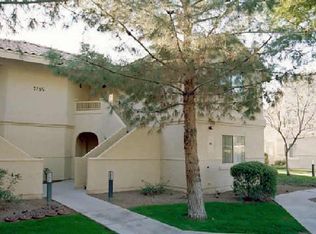
Light-filled second-floor condo in a great community offering 2 bedrooms, 2 baths and a spacious split floor plan. The open great room features a fireplace and flows to two dining areas and an updated kitchen with granite counters, stainless-steel appliances, rich wood cabinetry, tile backsplash, pantry and breakfast bar. The primary suite includes a private bath, while the covered balcony provides a relaxing outdoor retreat. Additional highlights include vaulted ceilings, ceiling fans, in-unit laundry, a balcony storage closet and an assigned covered carport. Community amenities include a pool, heated spa, tennis courts and walking paths. Convenient to Loop 101, Scottsdale Ranch Park, shopping, dining and golf. Great investment opportunity! Furniture available on separate Bill of Sale.
For sale
$399,999
9735 N 94TH Place #209, Scottsdale, AZ 85258
2beds
1,253sqft
Apartment
Built in 1993
-- sqft lot
$-- Zestimate®
$319/sqft
$382/mo HOA
What's special
Updated kitchenSpacious split floor planTwo dining areasBalcony storage closetTennis courtsWalking pathsBreakfast bar
- 17 days |
- 204 |
- 10 |
Zillow last checked:
Listing updated:
Listed by:
Barbara Abdin 602-451-2376,
HAZ Realty, LLC
Source: ARMLS,MLS#: 7061294
Facts & features
Interior
Bedrooms & bathrooms
- Bedrooms: 2
- Bathrooms: 2
- Full bathrooms: 2
Heating
- Electric
Cooling
- Central Air, Ceiling Fan(s)
Appliances
- Included: Washer/Dryer Stacked, Dryer, Washer, Refrigerator, Built-in Microwave, Dishwasher, Disposal, Electric Range, Electric Oven
Features
- High Speed Internet, Granite Counters, Double Vanity, Pantry, 3/4 Bath Master Bdrm
- Flooring: Carpet, Tile
- Has basement: No
- Number of fireplaces: 1
- Fireplace features: Family Room
- Furnished: Yes
Interior area
- Total structure area: 1,253
- Total interior livable area: 1,253 sqft
Property
Parking
- Total spaces: 1
- Parking features: Carport
- Carport spaces: 1
Features
- Stories: 2
- Exterior features: Balcony
- Spa features: None
- Fencing: None
- Has view: Yes
- View description: Desert
Lot
- Size: 127 Square Feet
- Features: None
Details
- Parcel number: 21753392
Construction
Type & style
- Home type: Apartment
- Property subtype: Apartment
- Attached to another structure: Yes
Materials
- Stucco, Wood Frame, Painted
- Roof: Tile,Built-Up
Condition
- Year built: 1993
Utilities & green energy
- Sewer: Public Sewer
- Water: City Water
Community & HOA
Community
- Features: Pool, Community Spa, Community Spa Htd, Tennis Court(s), Biking/Walking Path
- Subdivision: VILLAGES FIVE PHASE A
HOA
- Has HOA: Yes
- Services included: Roof Repair, Sewer, Maintenance Grounds, Front Yard Maint, Trash, Water, Roof Replacement, Maintenance Exterior
- HOA fee: $360 monthly
- HOA name: Village Five
- HOA phone: 602-922-9785
- Second HOA fee: $265 annually
- Second HOA name: McCormick Ranch
- Second HOA phone: 480-860-1122
Location
- Region: Scottsdale
Financial & listing details
- Price per square foot: $319/sqft
- Tax assessed value: $319,700
- Annual tax amount: $1,395
- Date on market: 8/1/2026
- Listing terms: Cash,Conventional,VA Loan
- Ownership: Fee Simple
Estimated market value
Not available
Estimated sales range
Not available
Not available
Price history
| Date | Event | Price |
|---|---|---|
| 8/1/2026 | Listed for sale | $399,999+64.9%$319/sqft |
Source:  ARMLS #7061294 Report a problem ARMLS #7061294 Report a problem | ||
| 9/11/2019 | Listing removed | $1,795$1/sqft |
Source: HAZ Realty, LLC #5818251 Report a problem | ||
| 3/22/2019 | Listed for rent | $1,795$1/sqft |
Source: HAZ Realty, LLC #5818251 Report a problem | ||
| 1/31/2018 | Sold | $242,500+152.6%$194/sqft |
Source: ARMLS #5688689 Report a problem | ||
| 9/28/1994 | Sold | $96,000$77/sqft |
Source: Public Record Report a problem | ||
Public tax history
| Year | Property taxes | Tax assessment |
|---|---|---|
| 2025 | $1,385 +4.4% | $31,970 -7.3% |
| 2024 | $1,327 +1.1% | $34,480 +92.4% |
| 2023 | $1,312 +4.7% | $17,918 -16.9% |
| 2022 | $1,253 -5% | $21,560 +7.7% |
| 2021 | $1,320 +3.6% | $20,010 +5.2% |
| 2020 | $1,274 +3.3% | $19,020 +13.1% |
| 2019 | $1,233 | $16,810 +2.4% |
| 2018 | $1,233 +4.4% | $16,410 +1.8% |
| 2017 | $1,181 +7.1% | $16,120 +4% |
| 2016 | $1,103 -0.7% | $15,500 -2.2% |
| 2015 | $1,110 | $15,850 +21.5% |
| 2014 | -- | $13,050 +24.3% |
| 2013 | -- | $10,500 |
| 2012 | -- | $10,500 -9.1% |
| 2011 | -- | $11,550 -31.9% |
| 2010 | -- | $16,950 -10.3% |
| 2009 | -- | $18,900 -13.3% |
| 2008 | -- | $21,800 +10.1% |
| 2007 | -- | $19,800 +71.4% |
| 2006 | -- | $11,550 |
| 2005 | -- | $11,550 +11.6% |
| 2004 | -- | $10,350 |
| 2003 | -- | $10,350 +1.5% |
| 2002 | -- | $10,200 |
Find assessor info on the county website
Monthly payment
Est. payment
Payment breakdown
Explore the cost of this home by adjusting the details. Changes won't be saved.Climate risks
Neighborhood: 85258
Nearby schools
GreatSchools rating
- 8/10Laguna Elementary SchoolGrades: PK-5Distance: 1.2 mi
- 7/10Mountainside Middle SchoolGrades: 6-8Distance: 4.2 mi
- 10/10Desert Mountain High SchoolGrades: 9-12Distance: 4.1 mi
Schools provided by the listing agent
- Elementary: Laguna Elementary School
- Middle: Mountainside Middle School
- High: Saguaro High School
- District: Scottsdale Unified District
Source: ARMLS. This data may not be complete. We recommend contacting the local school district to confirm school assignments for this home.
- $397,0002 bd2 ba1.2k sqft9735 N 94th Pl UNIT 110, Scottsdale, AZ 85258Sold
- $379,8002 bd2 ba1.2k sqft9755 E 94th Pl #108, Scottsdale, AZ 85258Off Market
- $379,0002 bd2 ba1.2k sqft9735 N 94th Pl UNIT 109, Scottsdale, AZ 85258Off Market

- $278,600-- bd1 ba893 sqft9735 N 94th Pl UNIT 111, Scottsdale, AZ 85258Off Market
- $375,7002 bd2 ba1.2k sqft9735 N 94th Pl UNIT 210, Scottsdale, AZ 85258Off Market
- $273,600-- bd1 ba893 sqft9735 N 94th Pl #211, Scottsdale, AZ 85258Off Market
- $370,7002 bd2 ba1.2k sqft9735 N 94th Pl, Scottsdale, AZ 85258Off Market
- $260,6001 bd1 ba893 sqft9440 E Purdue Ave UNIT 117, Scottsdale, AZ 85258Off Market
A local agent can set up tours, give advice and negotiate with sellers.
Similar homes
- $455,0002 bd2 ba1.4k sqft9475 E PURDUE Avenue #135, Scottsdale, AZ 85258For Sale
 MLS ID #7012658, Juli Sala, Berkshire Hathaway HomeServices Arizona Properties. ARMLS
 - $395,0002 bd2 ba1k sqft10101 N ARABIAN Trail #2033, Scottsdale, AZ 85258For Sale
 MLS ID #7039235, Chris W Kirkpatrick, Fathom Realty Elite. ARMLS
 - $358,0002 bd2 ba1.3k sqft8651 E Royal Palm Road #212, Scottsdale, AZ 85258For Sale
 MLS ID #7065662, Joseph A Maggiore, Desert Dimensions Properties. ARMLS
 - $319,9002 bd2 ba1k sqft9708 E VIA LINDA -- #2358, Scottsdale, AZ 85258For Sale
 MLS ID #7062143, Andrew McCargar, Done Deal. ARMLS
 - $334,0002 bd2 ba968 sqft9708 E VIA LINDA -- #1333, Scottsdale, AZ 85258For SaleMLS ID #7010031, Michael A Kraus, Realty ONE Group. ARMLS
- $375,0002 bd2 ba1.3k sqft15225 N 100TH Street #1194, Scottsdale, AZ 85260For SaleMLS ID #7034252, Lisa Stine, Coldwell Banker Realty. ARMLS
- $500,0003 bd2 ba1.3k sqft8787 E Mountain View Road Unit 1066, Scottsdale, AZ 85258For SaleMLS ID #7063792, Maha Kapageridis, HomeSmart. ARMLS
- $399,0002 bd2 ba1k sqft7575 E INDIAN BEND Road #2119, Scottsdale, AZ 85250For SaleMLS ID #7038205, Heidi Wilke, HomeSmart. ARMLS
- $369,9002 bd2 ba1.2k sqft11333 N 92ND Street #2046, Scottsdale, AZ 85260For SaleMLS ID #7037482, Karl Freund, Lokellist. ARMLS
- $289,0001 bd1 ba644 sqft9711 E Mountain View Road #1512, Scottsdale, AZ 85258For SaleMLS ID #7035011, Randall Edgar, Realty ONE Group. ARMLS
- $424,9003 bd2 ba1.2k sqft9550 E THUNDERBIRD Road #271, Scottsdale, AZ 85260For SaleMLS ID #7060323, Justin Brossart, Keller Williams Realty Phoenix. ARMLS
- $385,0002 bd2 ba1.2k sqft6945 E Cochise Road Unit 106, Paradise Valley, AZ 85253For SaleMLS ID #7049450, Laura A Shutt, Russ Lyon Sotheby's International Realty. ARMLS
- $339,0002 bd2 ba1k sqft9451 E BECKER Lane #1030, Scottsdale, AZ 85260For SaleMLS ID #7044504, Tina M Crook, M.A.Z. Realty Professionals. ARMLS
- $359,0002 bd2 ba1.1k sqft16801 N 94TH Street #2022, Scottsdale, AZ 85260For SaleMLS ID #7019114, Alex Smith, RETSY. ARMLS
- $525,0002 bd2 ba1.2k sqft7027 N SCOTTSDALE Road #135, Scottsdale, AZ 85253For SaleMLS ID #7062837, Maureen R Hamilton, HomeSmart. ARMLS
- $475,0002 bd2 ba1.5k sqft9455 E RAINTREE Drive #2012, Scottsdale, AZ 85260For SaleMLS ID #7032171, Chris R. Nace, Arizona Best Real Estate. ARMLS
- $380,0002 bd2 ba1.2k sqft3031 N CIVIC CENTER Plaza #146, Scottsdale, AZ 85251For SaleMLS ID #6943435, Jill Laurell, Fathom Realty Elite. ARMLS
- $324,9002 bd2 ba1.1k sqft2935 N 68TH Street #224, Scottsdale, AZ 85251For SaleMLS ID #7060092, Mary Ann Kren, HomeSmart. ARMLS
- $569,0002 bd2 ba1.3k sqft14000 N 94TH Street #2176, Scottsdale, AZ 85260For SaleMLS ID #7049217, Sara Clayton, Howe Realty. ARMLS
- $329,0002 bd2 ba919 sqft5995 N 78TH Street #1105, Scottsdale, AZ 85250For SaleMLS ID #7027110, Lenny A Moon, My Home Group Real Estate. ARMLS
