This charming split-level home at 9738 Dunraven Dr offers 1,820 square feet of finished living space, blending traditional brick accents with modern updates. The main level features a sun-filled living room with new durable flooring that flows into an eat-in kitchen complete with stainless steel appliances and abundant cabinetry. The upper level houses three well-proportioned bedrooms and a clean, updated bathroom. A standout feature is the finished lower-level family room, anchored by a rustic stone-accented faux fireplace and sliding glass doors that lead to the rear yard. This level also includes a versatile extra room and a dedicated laundry area. Practicality meets convenience with an oversized two-car attached garage and a large, fully fenced backyard featuring a functional storage shed. Located in the Mt. Healthy City School District and just minutes from Northgate Mall and I-275, this move-in-ready property is perfectly situated for suburban comfort and city access.
Pending
$234,900
9738 Dunraven Dr, Cincinnati, OH 45251
4beds
1,820sqft
:
Get pre-qualified$1,745/mo
Single Family Residence
Built in 1963
0.26 Acres Lot
$-- Zestimate®
$129/sqft
$-- HOA
What's special
Oversized two-car attached garageFunctional storage shedRustic stone-accented faux fireplaceTraditional brick accentsVersatile extra roomFinished lower-level family roomClean updated bathroom
- 30 days |
- 20 |
- 0 |
Likely to sell faster than
Zillow last checked:
Listing updated:
Listed by:
Danielle Parent 330-616-3115,
Trelora Realty, Inc 513-643-0266
Source: Cincy MLS,MLS#: 1873805 Originating MLS: Cincinnati Area Multiple Listing Service
Originating MLS: Cincinnati Area Multiple Listing Service
Facts & features
Interior
Bedrooms & bathrooms
- Bedrooms: 4
- Bathrooms: 1
- Full bathrooms: 1
Primary bedroom
- Features: Wall-to-Wall Carpet
- Level: Upper
- Area: 110
- Dimensions: 10 x 11
Bedroom 2
- Level: Upper
- Area: 117
- Dimensions: 13 x 9
Bedroom 3
- Level: Upper
- Area: 110
- Dimensions: 10 x 11
Bedroom 4
- Level: Lower
- Area: 132
- Dimensions: 12 x 11
Bedroom 5
- Area: 0
- Dimensions: 0 x 0
Primary bathroom
- Features: Tub w/Shower
Bathroom 1
- Features: Full
- Level: Upper
Dining room
- Area: 0
- Dimensions: 0 x 0
Family room
- Area: 0
- Dimensions: 0 x 0
Kitchen
- Features: Eat-in Kitchen, Vinyl Floor, Wood Cabinets
- Area: 120
- Dimensions: 10 x 12
Living room
- Features: Wall-to-Wall Carpet
- Area: 238
- Dimensions: 17 x 14
Office
- Area: 0
- Dimensions: 0 x 0
Heating
- Forced Air, Gas
Cooling
- Central Air
Appliances
- Included: Dishwasher, Oven/Range, Refrigerator, Electric Water Heater
Features
- Windows: Double Pane Windows, Vinyl, Insulated Windows
- Basement: None
Interior area
- Total structure area: 1,820
- Total interior livable area: 1,820 sqft
Video & virtual tour
Property
Parking
- Total spaces: 2
- Parking features: Garage - Attached
- Attached garage spaces: 2
Features
- Patio & porch: Patio
- Has view: Yes
- View description: City
Lot
- Size: 0.26 Acres
- Dimensions: 87 x 149
Details
- Parcel number: 5100041020700
- Zoning description: Residential
Construction
Type & style
- Home type: SingleFamily
- Architectural style: Other
- Property subtype: Single Family Residence
Materials
- Brick, Vinyl Siding
- Foundation: Block
- Roof: Shingle
Condition
- New construction: No
- Year built: 1963
Utilities & green energy
- Gas: Natural
- Sewer: Public Sewer
- Water: Public
- Utilities for property: Cable Connected
Community & HOA
HOA
- Has HOA: No
Location
- Region: Cincinnati
Financial & listing details
- Price per square foot: $129/sqft
- Tax assessed value: $60,586
- Annual tax amount: $3,366
- Date on market: 4/9/2026
- Listing terms: No Special Financing
Estimated market value
Not available
Estimated sales range
Not available
Not available
Price history
| Date | Event | Price |
|---|---|---|
| 4/30/2026 | Pending sale | $234,900$129/sqft |
Source:  Cincy MLS #1873805 Report a problem Cincy MLS #1873805 Report a problem | ||
| 4/9/2026 | Listed for sale | $234,900+213.2%$129/sqft |
Source: Cincy MLS #1873805 Report a problem | ||
| 1/26/2025 | Listing removed | $1,745$1/sqft |
Source: Zillow Rentals Report a problem | ||
| 1/23/2025 | Listed for rent | $1,745$1/sqft |
Source: Zillow Rentals Report a problem | ||
| 12/19/2024 | Listing removed | $1,745-6.9%$1/sqft |
Source: Zillow Rentals Report a problem | ||
| 11/28/2024 | Listed for rent | $1,875+41.5%$1/sqft |
Source: Zillow Rentals Report a problem | ||
| 4/5/2019 | Listing removed | $1,325$1/sqft |
Source: Conrex Property Management Report a problem | ||
| 4/1/2019 | Listed for rent | $1,325+5.2%$1/sqft |
Source: Conrex Property Management Report a problem | ||
| 2/20/2018 | Listing removed | $1,260$1/sqft |
Source: CONREX - Property # 416526 Report a problem | ||
| 2/8/2018 | Price change | $1,260-2.7%$1/sqft |
Source: CONREX - Property # 416526 Report a problem | ||
| 1/4/2018 | Price change | $1,295-2.3%$1/sqft |
Source: CONREX - Property # 416526 Report a problem | ||
| 10/27/2017 | Listed for rent | $1,325$1/sqft |
Source: CONREX - Property # 416526 Report a problem | ||
| 2/18/2016 | Sold | $75,000$41/sqft |
Source: Cincy MLS #1467903 Report a problem | ||
| 2/5/2016 | Pending sale | $75,000$41/sqft |
Source: Comey & Shepherd #1467903 Report a problem | ||
| 11/10/2015 | Price change | $75,000-23.4%$41/sqft |
Source: Comey & Shepherd #1467903 Report a problem | ||
| 9/30/2015 | Listed for sale | $97,900+3.1%$54/sqft |
Source: Comey & Shepherd #1467903 Report a problem | ||
| 7/2/2014 | Listing removed | $95,000$52/sqft |
Source: RE/MAX Preferred Group #1344721 Report a problem | ||
| 6/15/2013 | Price change | $95,000-22.7%$52/sqft |
Source: RE/MAX Preferred Group #1344721 Report a problem | ||
| 2/19/2013 | Listed for sale | $122,900+11.7%$68/sqft |
Source: Preferred Real Estate Group, Inc #1344721 Report a problem | ||
| 11/17/2006 | Sold | $110,000+1.4%$60/sqft |
Source: Cincy MLS #1020276 Report a problem | ||
| 6/26/2003 | Sold | $108,500$60/sqft |
Source: Cincy MLS #836134 Report a problem | ||
Public tax history
| Year | Property taxes | Tax assessment |
|---|---|---|
| 2024 | $3,256 +1.1% | $60,585 |
| 2023 | $3,221 +41.6% | $60,585 +95.6% |
| 2022 | $2,275 +1.9% | $30,975 |
| 2021 | $2,232 | $30,975 |
| 2020 | $2,232 +7.4% | $30,975 +18% |
| 2019 | $2,078 +4% | $26,250 |
| 2018 | $1,999 | $26,250 0% |
| 2017 | $1,999 +3.6% | $26,251 +0% |
| 2016 | $1,929 -34.4% | $26,250 -34.8% |
| 2015 | $2,940 +0.5% | $40,250 |
| 2014 | $2,924 -4.3% | $40,250 -8% |
| 2013 | $3,057 +0.8% | $43,750 |
| 2012 | $3,034 +2.9% | $43,750 |
| 2011 | $2,948 +21.5% | $43,750 +13.6% |
| 2010 | $2,427 +5.3% | $38,501 |
| 2009 | $2,306 +2% | $38,501 |
| 2008 | $2,261 +4.7% | $38,501 +1.4% |
| 2007 | $2,160 +7.4% | $37,975 |
| 2006 | $2,011 +5.1% | $37,975 |
| 2005 | $1,913 +32.7% | $37,975 +19.9% |
| 2003 | $1,442 -4.8% | $31,675 |
| 2002 | $1,515 +18.1% | $31,675 +7.6% |
| 2001 | $1,283 +3.3% | $29,435 |
| 2000 | $1,241 | $29,435 |
Find assessor info on the county website
Monthly payment
Est. payment
Payment breakdown
Explore the cost of this home by adjusting the details. Changes won't be saved.Climate risks
Neighborhood: Northbrook
Nearby schools
GreatSchools rating
- 4/10North Elementary SchoolGrades: 1-6Distance: 1.3 mi
- 2/10Mt Healthy Junior High SchoolGrades: 7-8Distance: 1.4 mi
- 3/10Mt Healthy High SchoolGrades: 9-12Distance: 1.4 mi
- $144,4003 bd1 ba925 sqft9758 Dunraven Dr, Cincinnati, OH 45251Off Market

- $---- bd-- ba-- sqft9757 Dunraven Dr, Cincinnati, OH 45251Off Market
- $160,0004 bd1 ba1.7k sqft9718 Dunraven Dr, Cincinnati, OH 45251Sold
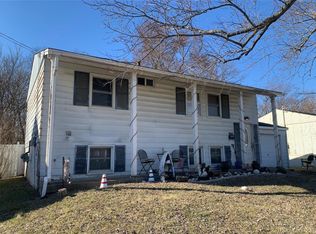
- $195,3003 bd2 ba1.2k sqft9766 Dunraven Dr, Cincinnati, OH 45251Off Market

- $180,1003 bd1 ba1.7k sqft9731 Dunraven Dr, Cincinnati, OH 45251Off Market
- $154,8003 bd1 ba925 sqft9723 Dunraven Dr, Cincinnati, OH 45251Off Market
- $150,0003 bd2 ba925 sqft9712 Dunraven Dr, Cincinnati, OH 45251Sold
- $183,4003 bd1 ba1.7k sqft9749 Dunraven Dr, Cincinnati, OH 45251Off Market
A local agent can set up tours, give advice and negotiate with sellers.
A local lender can help you make sure your offer is ready when you are.
Similar homes
- $189,9004 bd2 ba1.7k sqft2743 Springdale Rd, Cincinnati, OH 45251For Sale

 MLS ID #1883195, Deandra Bryant, Trelora Realty, Inc. Cincy MLS
 - $174,9003 bd3 ba1.5k sqft9464 Haddington Ct, Cincinnati, OH 45251For Sale
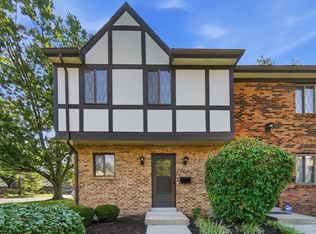 MLS ID #1889036, Brian L. Thomas, Coldwell Banker Heritage. Cincy MLS
 - $209,9003 bd2 ba1.7k sqft8769 Zodiac Dr, Cincinnati, OH 45231For Sale
 MLS ID #1880812, Timothy Settles, Trelora Realty, Inc. Cincy MLS
 - $220,0003 bd1 ba1.3k sqft2665 Haverknoll Dr, Cincinnati, OH 45231For Sale
 MLS ID #1872998, Michelle R Sloan, Re/Max Time. Cincy MLS
 - $144,9003 bd1 ba960 sqft2806 Niagara St, Cincinnati, OH 45251For SaleMLS ID #1881277, Timothy Settles, Trelora Realty, Inc. Cincy MLS
- $184,9002 bd2 ba986 sqft9192 Pippin Rd, Cincinnati, OH 45251For SaleMLS ID #1881626, Timothy Settles, Trelora Realty, Inc. Cincy MLS
- $214,9003 bd2 ba1.5k sqft11512 Pippin Rd, Cincinnati, OH 45231For SaleMLS ID #1881420, Matthew Kalogeras, Trelora Realty, Inc. Cincy MLS
- $214,9003 bd3 ba1.7k sqft7761 Pippin Rd, Cincinnati, OH 45239For SaleMLS ID #1881466, Matthew Kalogeras, Trelora Realty, Inc. Cincy MLS
- $259,9004 bd3 ba1.8k sqft4357 Hubble Rd, Cincinnati, OH 45247For SaleMLS ID #1877931, DaVan Gassett, Keller Williams Pinnacle Group. Cincy MLS
- $239,0004 bd2 ba1.6k sqft833 W Galbraith Rd, Cincinnati, OH 45231For SaleMLS ID #1860538, Adam G Marit, Real Link. Cincy MLS
- $134,9003 bd1 ba1.2k sqft3206 Niagara St, Cincinnati, OH 45251For SaleMLS ID #1879139, Timothy Settles, Trelora Realty, Inc. Cincy MLS
- $174,9003 bd1 ba925 sqft9646 Stadia Dr, Cincinnati, OH 45251For SaleMLS ID #1882770, Kathleen R. Keegan, Glasshouse Realty Group. Cincy MLS
- $129,9003 bd1 ba960 sqft2505 Wenning Rd, Cincinnati, OH 45231For SaleMLS ID #1886357, Matthew Kalogeras, Trelora Realty, Inc. Cincy MLS
- $154,9003 bd1 ba960 sqft2574 Mariposa St, Cincinnati, OH 45231For SaleMLS ID #1886646, Matthew Kalogeras, Trelora Realty, Inc. Cincy MLS
- $134,9003 bd1 ba1k sqft2454 Schon Dr, Cincinnati, OH 45231For SaleMLS ID #1886218, Matthew Kalogeras, Trelora Realty, Inc. Cincy MLS
- $222,9003 bd2 ba1.5k sqft3065 Aquadale Ln, Cincinnati, OH 45211For SaleMLS ID #1882751, Nina A Cook, Sibcy Cline, Inc.. Cincy MLS
- $154,9003 bd1 ba925 sqft3540 Alamosa Dr, Cincinnati, OH 45251For SaleMLS ID #1881659, Timothy Settles, Trelora Realty, Inc. Cincy MLS
- $154,9003 bd1 ba960 sqft9670 Pippin Rd, Cincinnati, OH 45231For SaleMLS ID #1884209, Matthew Kalogeras, Trelora Realty, Inc. Cincy MLS
- $264,9004 bd2 ba1.5k sqft11442 Kary Ln, Cincinnati, OH 45240For SaleMLS ID #1882692, Brandon Stamper, Plum Tree Realty. Cincy MLS
- $289,9004 bd3 ba1.9k sqft6586 S Oak Knoll Dr, Cincinnati, OH 45224For SaleMLS ID #1887354, Charles R Eads, Comey & Shepherd. Cincy MLS
