What's Special: Flat Lot, West Facing Lot, Tech Center, 1st Floor Guest Bedroom. New Construction - Ready Now! Built by America's Most Trusted Homebuilder. Welcome to the Mae at 9743 Jeff Handy Drive in Oakbridge at Wildhawk North! This vibrant two-story home offers an open-concept design that brings warmth and energy to every space. Step inside the welcoming foyer and discover a seamless flow into the chef-inspired kitchen, spacious great room, and inviting dining areaperfect for gathering and entertaining. With 4 bedrooms and 3 baths, this thoughtfully designed home includes a serene primary suite featuring dual vanities and a generous walk-in closet. A 2-car garage completes this beautiful floor plan, combining style and functionality for everyday living. Welcome to Wildhawk, a vibrant neighborhood in a great Sacramento location. You'll be just minutes from everyday essentials like Walmart, Safeway, and Target. Exciting plans include two neighborhood parks, a scenic trail system, and peaceful spots to relax and enjoy the view. Love to golf? Wildhawk Golf Club is right next door. And when it's time for a getaway, Sacramento International Airport is just 28 miles away making your next adventure easy to reach. Additional Highlights Include: Bedroom 4 with bath 3, single exterior door at garage, and luxury vinyl plank flooring downstairs. MLS#226001861
Pending
$569,999
9743 Jeff Handy Dr, Sacramento, CA 95829
4beds
2,002sqft
:
Get pre-qualified$3,783/mo
Single Family Residence
Built in ----
3,598 Square Feet Lot
$566,400 Zestimate®
$285/sqft
$-- HOA
What's special
Chef-inspired kitchenSerene primary suiteOpen-concept designGenerous walk-in closetFlat lotInviting dining areaSpacious great room
- 200 days |
- 256 |
- 6 |
Zillow last checked:
Listing updated:
Listed by:
Suzanna Martinez DRE #01910366 916-355-8900,
Taylor Morrison Services, Inc
Source: MetroList Services of CA,MLS#: 226001861Originating MLS: MetroList Services, Inc.
Facts & features
Interior
Bedrooms & bathrooms
- Bedrooms: 4
- Bathrooms: 3
- Full bathrooms: 3
Primary bathroom
- Features: Shower Stall(s), Double Vanity, Tile, Walk-In Closet(s)
Dining room
- Features: Dining/Living Combo
Kitchen
- Features: Pantry Closet, Granite Counters, Kitchen Island
Heating
- Central
Cooling
- Central Air
Appliances
- Included: Free-Standing Gas Range, Dishwasher, Microwave, Electric Water Heater
- Laundry: Upper Level, Hookups Only
Features
- Flooring: Carpet, Tile, Vinyl
- Has fireplace: No
Interior area
- Total structure area: 0
- Total interior livable area: 2,002 sqft
Property
Parking
- Total spaces: 2
- Parking features: Attached, Side By Side, Garage Faces Front
- Attached garage spaces: 2
Lot
- Size: 3,598 Square Feet
- Features: Landscape Front, Low Maintenance
Details
- Parcel number: 12208900270000
- Zoning: Residential
- Special conditions: Standard
Construction
Type & style
- Home type: SingleFamily
- Architectural style: Farmhouse
- Property subtype: Single Family Residence
Materials
- Stucco, Frame
- Foundation: Concrete, Slab
- Roof: Tile
Condition
- New construction: Yes
Details
- Builder name: Taylor Morrison
Utilities & green energy
- Electric: 220 Volts, 220 Volts in Kitchen, 220 Volts in Laundry
- Sewer: Public Sewer
- Water: Public
- Utilities for property: Public, Underground Utilities
Community & HOA
Community
- Subdivision: Oakbridge at Wildhawk North
Location
- Region: Sacramento
Financial & listing details
- Price per square foot: $285/sqft
- Tax assessed value: $97,398
- Annual tax amount: $3,837
- Price range: $570K - $570K
- Date on market: 1/7/2026
Estimated market value
$566,400
$538,000 - $595,000
$2,940/mo
Price history
| Date | Event | Price |
|---|---|---|
| 7/1/2026 | Pending sale | $569,999$285/sqft |
Source: MetroList Services of CA #226001861 Report a problem | ||
| 4/8/2026 | Price change | $569,999-1.7%$285/sqft |
Source: MetroList Services of CA #226001861 Report a problem | ||
| 1/7/2026 | Listed for sale | $579,999$290/sqft |
Source: MetroList Services of CA #226001861 Report a problem | ||
Public tax history
| Year | Property taxes | Tax assessment |
|---|---|---|
| 2025 | $3,837 +80.5% | $97,398 +2% |
| 2024 | $2,125 | $95,489 |
Find assessor info on the county website
Monthly payment
Est. payment
Payment breakdown
Explore the cost of this home by adjusting the details. Changes won't be saved.Climate risks
Neighborhood: Vineyard
Nearby schools
GreatSchools rating
- 10/10Arnold Adreani Elementary SchoolGrades: K-6Distance: 0.8 mi
- 8/10Katherine L. Albiani Middle SchoolGrades: 7-8Distance: 3.8 mi
- 9/10Pleasant Grove High SchoolGrades: 9-12Distance: 3.9 mi
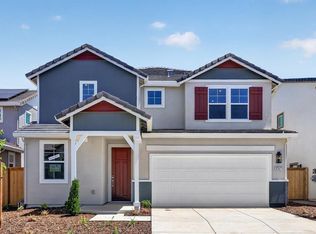
- $598,7294 bd3 ba2.1k sqft9747 Jeff Handy Dr, Sacramento, CA 95829Sold
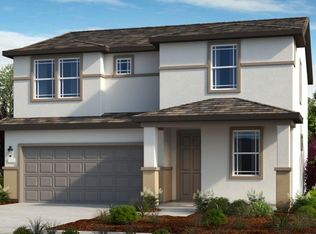
- $618,0004 bd3 ba2.2k sqft9751 Jeff Handy Dr, Sacramento, CA 95829Sold
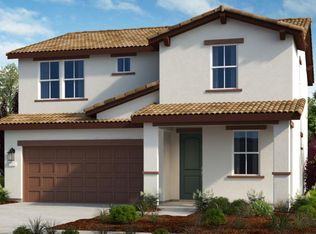
- $587,0004 bd3 ba2.2k sqft9739 Jeff Handy Dr, Sacramento, CA 95829Sold
- $97,398-- bd-- ba-- sqft7622 Kobuk Valley Cir, Sacramento, CA 95829Off Market
- $622,0004 bd3 ba2.4k sqft9746 Jeff Handy Dr, Sacramento, CA 95829Sold
- $97,398-- bd-- ba-- sqft7618 Kobuk Valley Cir, Sacramento, CA 95829Off Market
- $549,500-- bd-- ba-- sqft9755 Jeff Handy Dr, Sacramento, CA 95829Sold
- $1,530,000-- bd-- ba-- sqftGerber Rd, Sacramento, CA 95829Off Market
A local agent can set up tours, give advice and negotiate with sellers.
Similar homes
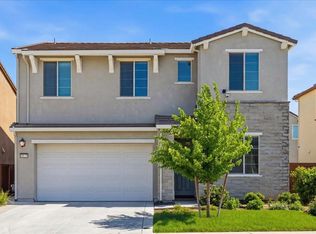
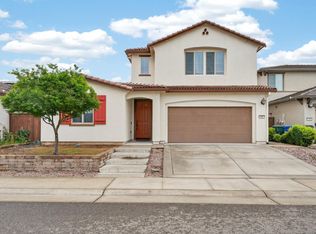
- $575,0004 bd3 ba2k sqft9474 Cheverny Way, Sacramento, CA 95829For Sale
 MLS ID #226057019, Koryn Watkins. MetroList Services of CA
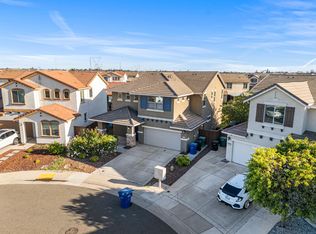
 - $625,0003 bd3 ba2.5k sqft7487 Tapiro Way, Sacramento, CA 95829For Sale
 MLS ID #226085128, Prabhjot Singh. MetroList Services of CA
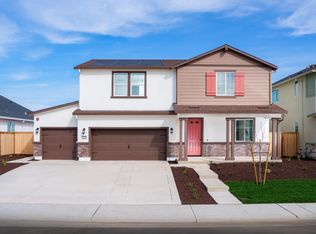
 - $619,0004 bd3 ba2.6k sqft9362 Bear Grass Cir, Sacramento, CA 95829For Sale
 MLS ID #226062424, Carl Wuestehube. MetroList Services of CA
 - $586,1704 bd3 ba2.4k sqft1173 Monique St, Galt, CA 95632New Construction
 MetroList Services of CA
 - $569,9993 bd2 ba1.9k sqft8304 Sundance Ln, Elk Grove, CA 95624For SaleMLS ID #226074665, Connie Van. MetroList Services of CA
- $529,8883 bd3 ba1.6k sqft9476 Del Seis Dr, Sacramento, CA 95829For SaleMLS ID #226080925, Scott Kirk. MetroList Services of CA
- $499,9003 bd3 ba1.4k sqft8371 Lemberger Way, Sacramento, CA 95829For SaleMLS ID #226059064, Henry Lam. MetroList Services of CA
- $645,0005 bd3 ba2.6k sqft7343 Gingello Way, Sacramento, CA 95829For SaleMLS ID #226085979, Ben Dayawansa. MetroList Services of CA
- $477,5004 bd3 ba1.8k sqft8167 Weeping Willow Ln, Sacramento, CA 95828For SaleMLS ID #226083873, Grant Denney. MetroList Services of CA
- $559,0004 bd3 ba2.1k sqft2549 Lacey Ann Ave, Sacramento, CA 95834For SaleMLS ID #226079512, Terrie MacDonald. MetroList Services of CA
- $584,9904 bd3 ba1.8k sqft6509 Jacinto Ave, Sacramento, CA 95823New ConstructionMetroList Services of CA
- $625,0004 bd3 ba2.2k sqft4076 Branigan Lake Way, Rancho Cordova, CA 95742For SaleMLS ID #226075843, Shankar Pathi. MetroList Services of CA
- $539,9003 bd3 ba2k sqft3949 Aristotle Cir, Rancho Cordova, CA 95742For SaleMLS ID #226071858, Kelly Brown. MetroList Services of CA
- $599,0004 bd3 ba2.1k sqft12817 Scholarly Way, Rancho Cordova, CA 95742For SaleMLS ID #226079121, Shankar Pathi. MetroList Services of CA
- $609,7583 bd3 ba1.8k sqft3955 Aura Way, Rancho Cordova, CA 95742New ConstructionMetroList Services of CA
- $619,9994 bd3 ba2k sqft8836 Nobleboro Way, Elk Grove, CA 95758For SaleMLS ID #226004556, Brendon Tang. MetroList Services of CA
- $599,0004 bd3 ba1.9k sqft4078 Mackerricher Way, Rancho Cordova, CA 95742For SaleMLS ID #226084912, Hari Krishna Gadiraju. MetroList Services of CA
- $569,0003 bd3 ba1.9k sqft8254 Ocho Way, Elk Grove, CA 95757For SaleMLS ID #226065294, Amy Xu. MetroList Services of CA
- $560,0004 bd3 ba2k sqft3554 Damora Ave, Sacramento, CA 95835For SaleMLS ID #226089198, Eric Lam. MetroList Services of CA
- $609,9904 bd3 ba2.2k sqft4338 Silver Moss St, Rancho Cordova, CA 95742New ConstructionMetroList Services of CA
Local buyer's agents are ready to help
