Offer deadline, Sunday, 9/27 at midnight (11:59 PM). Welcome to this charming and cozy 2-bedroom Craftsman-style bungalow, beautifully perched above Route 611 and offering convenient access to New Jersey. Filled with character and warmth, this inviting home combines classic details with thoughtful updates. The updated kitchen features rich cherry cabinetry, stainless steel appliances, granite countertops, and a convenient peninsula with counter seating—perfect for casual meals or gathering with guests. The dining room, with its beautiful hardwood floors, adjoins the spacious living room, which also boasts hardwood flooring and a distinctive stone fireplace that creates a warm and welcoming focal point. Upstairs, you’ll find two comfortable bedrooms, including a spacious primary bedroom, along with a full updated bath featuring a newer vanity. The full basement provides abundant storage, houses the Maytag washer and dryer, and includes an outside entrance, making it especially convenient for moving larger items in and out. The detached bank garage is a standout feature, offering updated doors, an automatic opener, and room for up to four cars. A second-floor loft/workshop provides additional versatile space—ideal for gardening equipment, a lawnmower, tools, hobbies, or extra storage. Outside, the pretty grounds are enhanced by mature plantings and several inviting spaces for enjoying the seasons. Relax on the covered front rocking-chair porch, or head to the partially covered rear patio and deck for outdoor dining, entertaining, or simply enjoying the peaceful surroundings. Additional features include oil-fired forced-air heat, three window air conditioners that will remain with the home, a recently installed well tank, and the option to purchase much of the furniture separately. With its timeless Craftsman character, flexible spaces, mature landscaping, and convenient location, this is a home that offers both charm and practicality. Here's a chance to own an adorable property in the Palisades School District. Buyer will have peace of mind knowing that the Seller is providing a 1-year home warranty from AHS Shield Essential plan. Quick closing is possible!
Pending
$324,900
9747 Easton Rd, Kintnersville, PA 18930
2beds
792sqft
Single Family Residence
Built in 1940
0.92 Acres Lot
$-- Zestimate®
$410/sqft
$-- HOA
What's special
Timeless craftsman characterRich cherry cabinetryCovered front rocking-chair porchFlexible spacesMature landscapingDistinctive stone fireplaceOil-fired forced-air heat
- 7 days
- 2,810
- 319
Likely to sell faster than
Zillow last checked:
Listing updated:
Listed by:
Lori J. Campbell 610-360-2413,
BHGRE Valley Partners-Bethlehm 610-421-8887,
Meredith F. Campbell 610-360-0260,
BHGRE Valley Partners-Bethlehm
Source: GLVR,MLS#: 784890 Originating MLS: Lehigh Valley MLS
Originating MLS: Lehigh Valley MLSFacts & features
Interior
Bedrooms & bathrooms
- Bedrooms: 2
- Bathrooms: 1
- Full bathrooms: 1
Primary bedroom
- Level: Second
- Dimensions: 16.00 x 13.00
Bedroom
- Level: Second
- Dimensions: 13.00 x 11.00
Dining room
- Level: First
- Dimensions: 12.00 x 10.00
Other
- Level: Second
- Dimensions: 9.00 x 9.00
Kitchen
- Level: First
- Dimensions: 18.00 x 10.00
Living room
- Level: First
- Dimensions: 16.00 x 12.00
Heating
- Forced Air, Oil
Cooling
- Ceiling Fan(s), Wall/Window Unit(s)
Appliances
- Included: Dryer, Dishwasher, Electric Oven, Electric Range, Electric Water Heater, Microwave, Refrigerator, Washer
- Laundry: Lower Level
Features
- Dining Area, Separate/Formal Dining Room, Kitchen Island, Traditional Floorplan
- Flooring: Hardwood, Softwood, Vinyl
- Basement: Exterior Entry,Full,Concrete
- Has fireplace: Yes
- Fireplace features: Living Room
Interior area
- Total interior livable area: 792 sqft
- Finished area above ground: 792
- Finished area below ground: 0
Property
Parking
- Total spaces: 4
- Parking features: Driveway, Detached, Garage, Off Street, Garage Door Opener
- Garage spaces: 4
- Has uncovered spaces: Yes
Features
- Levels: One and One Half
- Stories: 1.5
- Patio & porch: Covered, Patio, Porch
- Exterior features: Porch, Patio
Lot
- Size: 0.92 Acres
- Dimensions: .92 acres
- Features: Sloped
Details
- Parcel number: 30008083
- Zoning: VC
- Special conditions: None
Construction
Type & style
- Home type: SingleFamily
- Architectural style: Bungalow,Craftsman
- Property subtype: Single Family Residence
Materials
- Wood Siding
- Foundation: Basement
- Roof: Asphalt,Fiberglass
Condition
- Unknown
- Year built: 1940
Utilities & green energy
- Electric: Circuit Breakers
- Sewer: Cesspool
- Water: Well
Community & HOA
Community
- Subdivision: Not in Development
Location
- Region: Kintnersville
Financial & listing details
- Price per square foot: $410/sqft
- Tax assessed value: $21,200
- Annual tax amount: $3,329
- Date on market: 9/22/2026
- Ownership type: Fee Simple
- Road surface type: Paved
Estimated market value
Not available
Estimated sales range
Not available
Not available
Price history
| Date | Event | Price |
|---|---|---|
| 9/29/2026 | Pending sale | $324,900$410/sqft |
Source:  GLVR #784890 Report a problem GLVR #784890 Report a problem | ||
| 9/21/2026 | Listed for sale | $324,900+182.5%$410/sqft |
Source:  Bright MLS #PABU2131840 Report a problem Bright MLS #PABU2131840 Report a problem | ||
| 11/1/1991 | Sold | $115,000$145/sqft |
Source: Agent Provided Report a problem | ||
Public tax history
| Year | Property taxes | Tax assessment |
|---|---|---|
| 2026 | $3,330 +2.2% | $21,200 |
| 2025 | $3,258 | $21,200 |
| 2024 | $3,258 +2.3% | $21,200 |
| 2023 | $3,184 +1.4% | $21,200 |
| 2022 | $3,140 +0.9% | $21,200 |
| 2021 | $3,112 +0.2% | $21,200 |
| 2020 | $3,105 +1.9% | $21,200 |
| 2018 | $3,048 +1.6% | $21,200 |
| 2017 | $2,999 | $21,200 |
| 2016 | $2,999 | $21,200 |
| 2015 | -- | $21,200 |
| 2014 | -- | $21,200 |
| 2013 | -- | $21,200 |
| 2012 | -- | $21,200 |
| 2011 | -- | $21,200 |
| 2010 | -- | $21,200 |
| 2009 | -- | $21,200 |
| 2008 | -- | $21,200 |
| 2007 | -- | $21,200 |
| 2006 | -- | $21,200 |
| 2005 | -- | $21,200 +300% |
| 2004 | -- | $5,300 |
| 2003 | -- | $5,300 |
| 2002 | -- | $5,300 |
| 2000 | -- | $5,300 |
Find assessor info on the county website
Monthly payment
Est. payment
Payment breakdown
Explore the cost of this home by adjusting the details. Changes won't be saved.Climate risks
Neighborhood: 18930
Nearby schools
Schools provided by the listing agent
- Elementary: Durham-Nox
- Middle: Durham-Nox
- High: Palisades
- District: Palisades
Source: GLVR. This data may not be complete. We recommend contacting the local school district to confirm school assignments for this home.
Similar homes
- $329,0003 bd2 ba1.1k sqft1626 Hillcrest Ave, Bethlehem, PA 18015For Sale By Owner

- $325,0003 bd1 ba1k sqft2907 Eldridge Ave, Easton, PA 18045For Sale
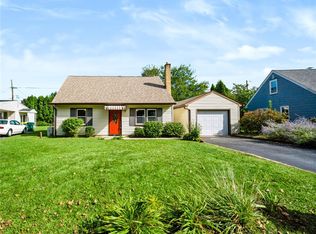 MLS ID #784834, Nick Smith, Coldwell Banker Hearthside. GLVR
 - $309,0002 bd1 ba1.1k sqft1722 S Albert St, Allentown, PA 18103For Sale
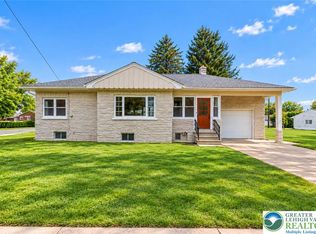 MLS ID #785087, Alexandra M. Fiorini, Real Estate Collective. GLVR
 - $279,9003 bd1 ba1k sqft2232 Whitehead Rd, Nazareth, PA 18064For Sale
 MLS ID #785333, Barbara Zydyk, RE/MAX Unlimited Real Estate. GLVR
 - $415,0003 bd1 ba936 sqft321 N 7th St, Perkasie, PA 18944For Sale
 MLS ID #PABU2131872, Tim Dimmick, RE/MAX Reliance. Bright MLS
 - $365,0003 bd2 ba1.1k sqft97 Bliss Blvd, Phillipsburg, NJ 08865For Sale
 MLS ID #2704374R, LOUIS HRIBIK. All Jersey MLS
 - $300,0003 bd3 ba1k sqft189 Summit Ave, Phillipsburg, NJ 08865For SaleMLS ID #2616379R, NADEEM CHOUDHARY. All Jersey MLS
