Now Available! Designed for comfort and modern living, the Sedona is an open concept homedesigned with flexible spaces. Highlighted in this home is a 3-car garage, a full basement,fireplace, and rear covered porch. On the main floor, the flex room offers the perfect home officeor den. The spacious kitchen showcases stained maple cabinets, quartz countertops, alarge island, walk-in pantry, & stainless-steel appliances. Located on the second floor is theowner's suite with its own spacious deluxe bath and walk-in closet. The second floor alsoincludes 3 additional bedrooms, hall bath, and laundry room. The yard will include front yard sodand a landscaping package. The Sedona is a high performance, energy efficient home. Enjoypeace of mind with a 10-year structural warranty, 4-year workmanship on the roof, and Industry-Best Customer Care Program. Visit the Sedona in Centennial Estates and discover a placewhere you belong.
Closed
$452,428
9747 Tradewind Pl, Cedar Lake, IN 46303
4beds
2,444sqft
Single Family Residence
Built in 2023
10,001 Square Feet Lot
$474,400 Zestimate®
$185/sqft
$3,287 Estimated rent
Home value
$474,400
$451,000 - $498,000
$3,287/mo
Zestimate® history
Owner options
List your home for rent
$3,287/mo
Rent Zestimate®
Find your next renter with Zillow Rental Manager. Plus, with online applications, you can quickly screen prospective tenants – for free.
$3,287/mo
Rent Zestimate®
Refinance and save
$3,184/mo
Est. payment
Refinancing to a lower rate could help reduce your monthly payments and save thousands over the life of the loan.
$3,184/mo
Est. payment
Explore your selling options
Work with a Zillow partner agent
Leverage their expertise and Zillow's premium Showcase listings to get your home seen by more buyers.
Get startedList with your own agent
Get your home in front of millions of buyers by listing it on Zillow.
Learn how to do itSell it yourself
Take full control of how buyers see your home on Zillow by listing For Sale by Owner (FSBO).
List your homeWhat's special
Zillow last checked:
Listing updated:
Listed by:
Nicole Pleasant,
Listing Leaders 219-462-5478
Bought with:
Jacqueline Henriquez, RB23001768
Coldwell Banker Realty
Source: NIRA as distributed by MLS GRID,MLS#: 802310
Facts & features
Interior
Bedrooms & bathrooms
- Bedrooms: 4
- Bathrooms: 3
- Full bathrooms: 2
- 1/2 bathrooms: 1
Rooms
- Room types: Bedroom 2, Bedroom 3, Bedroom 4, Dining Room, Kitchen, Living Room, Other Room, Primary Bedroom
Primary bedroom
- Area: 240
- Dimensions: 15.0 x 16.0
Bedroom 2
- Area: 132
- Dimensions: 11.0 x 12.0
Bedroom 3
- Area: 143
- Dimensions: 13.0 x 11.0
Bedroom 4
- Area: 143
- Dimensions: 13.0 x 11.0
Dining room
- Description: Breakfast Room
- Area: 130
- Dimensions: 10.0 x 13.0
Kitchen
- Area: 130
- Dimensions: 10.0 x 13.0
Living room
- Area: 238
- Dimensions: 14.0 x 17.0
Other
- Area: 154
- Dimensions: 14.0 x 11.0
Heating
- Forced Air, Natural Gas
Appliances
- Included: Built-In Gas Range, Dishwasher, Disposal, Microwave, Refrigerator
- Laundry: Main Level
Features
- None
- Basement: Interior Entry
- Number of fireplaces: 1
- Fireplace features: Great Room, Living Room
Interior area
- Total structure area: 2,444
- Total interior livable area: 2,444 sqft
- Finished area above ground: 2,444
Property
Parking
- Total spaces: 3
- Parking features: Attached
- Attached garage spaces: 3
Features
- Levels: Two
- Patio & porch: Covered, Porch
- Exterior features: None
- Has view: Yes
- View description: Neighborhood
Lot
- Size: 10,001 Square Feet
- Dimensions: 80 x 125
- Features: Landscaped, Level, Paved
Details
- Parcel number: 451528431010.000014
Construction
Type & style
- Home type: SingleFamily
- Architectural style: Traditional
- Property subtype: Single Family Residence
Condition
- New construction: Yes
- Year built: 2023
Utilities & green energy
- Sewer: Public Sewer
- Water: Public
- Utilities for property: Cable Available, Electricity Available, Natural Gas Available
Community & HOA
Community
- Features: Curbs, Sidewalks
- Subdivision: Centennial Estates
HOA
- Has HOA: Yes
- Amenities included: None
- HOA fee: $378 quarterly
- HOA name: 1st American Management
- HOA phone: 219-464-3536
Location
- Region: Cedar Lake
Financial & listing details
- Price per square foot: $185/sqft
- Tax assessed value: $496,000
- Annual tax amount: $10
- Date on market: 4/18/2024
- Listing agreement: Exclusive Right To Sell
- Listing terms: Cash,Conventional,FHA,VA Loan
- Road surface type: Paved
Price history
| Date | Event | Price |
|---|---|---|
| 3/27/2024 | Sold | $452,428$185/sqft |
Source:  NIRA as distributed by MLS GRID #802310 Report a problem NIRA as distributed by MLS GRID #802310 Report a problem | ||
| 1/17/2024 | Price change | $452,428-4.2%$185/sqft |
Source:  Olthof Homes Report a problem Olthof Homes Report a problem | ||
| 12/23/2023 | Price change | $472,428+1.6%$193/sqft |
Source: Olthof Homes Report a problem | ||
| 11/30/2023 | Price change | $464,900-1.8%$190/sqft |
Source: Olthof Homes Report a problem | ||
| 11/16/2023 | Price change | $473,597-1%$194/sqft |
Source: Olthof Homes Report a problem | ||
| 10/18/2023 | Price change | $478,597-0.5%$196/sqft |
Source: NIRA as distributed by MLS GRID #537135 Report a problem | ||
| 10/3/2023 | Price change | $481,002-0.5%$197/sqft |
Source: NIRA as distributed by MLS GRID #537135 Report a problem | ||
| 9/15/2023 | Price change | $483,419-1%$198/sqft |
Source: NIRA as distributed by MLS GRID #537135 Report a problem | ||
| 9/6/2023 | Price change | $488,302-2%$200/sqft |
Source: NIRA as distributed by MLS GRID #537135 Report a problem | ||
| 8/4/2023 | Price change | $498,302+0.1%$204/sqft |
Source: Olthof Homes Report a problem | ||
| 5/7/2023 | Listed for sale | $497,925$204/sqft |
Source: Olthof Homes Report a problem | ||
Public tax history
| Year | Property taxes | Tax assessment |
|---|---|---|
| 2025 | $5,280 +253.6% | $496,000 +12.4% |
| 2024 | $1,493 +15552.4% | $441,200 +575.7% |
| 2023 | $10 | $65,300 +16225% |
| 2022 | -- | $400 |
Find assessor info on the county website
Neighborhood: 46303
Nearby homes
- $479,4004 bd3 ba2.4k sqft13844 Heartland Dr, Cedar Lake, IN 46303Sold
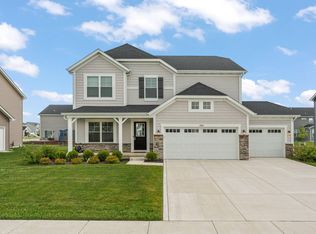
- $458,4883 bd2 ba2.1k sqft9702 Tradewind Pl, Cedar Lake, IN 46303Sold
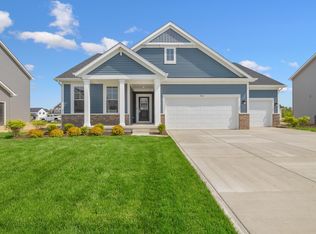
- $470,9255 bd3 ba3.1k sqft13833 Alexandria Ln, Cedar Lake, IN 46303Sold

- $465,3704 bd3 ba2.8k sqft9662 Tradewind Pl, Cedar Lake, IN 46303Sold

- $475,3865 bd3 ba3.1k sqft13863 Alexandria Ln, Cedar Lake, IN 46303Sold
- $505,6004 bd3 ba3.1k sqft9927 Tradewind Pl, Cedar Lake, IN 46303Off Market
- $449,0584 bd3 ba2.3k sqft13848 Euclid Ct, Cedar Lake, IN 46303Sold
- $449,9814 bd3 ba2.4k sqft13858 Euclid Ct, Cedar Lake, IN 46303Sold
Nearby schools
GreatSchools rating
- NAJane Ball Elementary SchoolGrades: PK-2Distance: 0.6 mi
- 6/10Hanover Central Middle SchoolGrades: 6-8Distance: 0.9 mi
- 7/10Hanover Central High SchoolGrades: 9-12Distance: 0.8 mi
Schools provided by the listing agent
- Elementary: Jane Ball Elementary School
- Middle: Hanover Central Middle School
- High: Hanover Central High School
Source: NIRA as distributed by MLS GRID. This data may not be complete. We recommend contacting the local school district to confirm school assignments for this home.
Get a cash offer in 3 minutes
Find out how much your home could sell for in as little as 3 minutes with a no-obligation cash offer.
Estimated market value
$474,400
Get a cash offer in 3 minutes
Find out how much your home could sell for in as little as 3 minutes with a no-obligation cash offer.
Estimated market value
$474,400
- Indiana
- Lake County
- Cedar Lake
- 46303
- 9747 Tradewind Pl
Nearby cities
Nearby zip codes
Other Cedar Lake Topics
